
Search results for "Platforms provide" in Home Design Ideas
 Mark Lawton Architecture
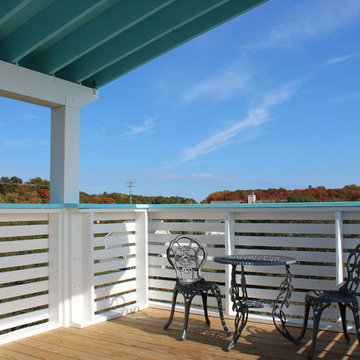
Designed for a pilot TV show on the DIY Network, this three story outdoor tower reflects a hybrid modern style combining beach and agricultural vernacular influences. Top floor affords expansive views of farm land and ocean, second floor provides private outdoor dining, and ground floor creates perfect meditation area with a suspended sofa platform
 Gothic Cabinet Craft

Gothic Cabinet Craft has made custom furniture for over 40 years. Whether you need a custom fit built-in wall unit of cabinets or a unique piece that until now has only been in your imagination, Gothic can make it for you.
With the American Dream and a lot of hard work. Gothic Cabinet Craft was started in 1969 in NYC by a Greek immigrant Theodore Zaharopoulos, who was determined to make it. With a focus on quality and affordability, our founder's designs evolved into practical storage solutions for urban areas.
The Original ™ Storage, Original ™ Platform, and Original ™ Captains beds were all developed by him and are now a common staple in all furniture stores. A family operated business, Gothic continues to offer high quality affordable furniture for every home. To back this up, Gothic is one of the only furniture companies anywhere in the world to provide a lifetime warranty. Now serving the entire US, Gothic is the largest manufacturer of unfinished furniture on the East Coast.
Gothic Cabinet Craft is a family operated business that manufacturers affordable real wood furniture for every room in your home. Stop into our stores today and experience the Gothic difference.
 Metke Remodeling & Luxury Homes
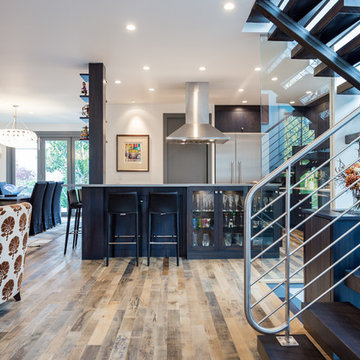
A traditional 1926 cottage was transformed into a stunning, contemporary home. The focal point from both inside and out is a 3-story floating wood and stainless staircase, showcased by oversized windows and dramatic lighting. Walnut cabinetry with a distinct stain and natural slab surfaces offset the metals used throughout – Including at the interior and exterior of the fireplace. Reclaimed wood floors pay homage to the industrial area the home is situated in.
In designing this home restrictions set forth by the building department were key. For instance, in order for the project to be considered a remodel the existing 8’ tall perimeter walls had to remain in place. The homeowners desperately wanted 9’ tall ceilings, so with crafty engineering and framing we were able to embellish the existing wall framing to achieve the added height.
Clearstory windows allow much needed light into the spaces and creates the illusion of spaciousness, while maintaining wall areas for key furnishings and artwork. Every inch of space maximizes storage throughout the 2,600 square foot home.
A cabinet for shoe storage immediately inside the front door also serves as a key component at the staircase and provides a platform to highlight sculptural artwork. Unique products and details, such as a metal link shower curtain and custom built-in guest beds with strategically placed outlets and horizontal surfaces to allow for electronics to be close at hand, elevate this home to the next level.
Find the right local pro for your project
 Pacific Collection
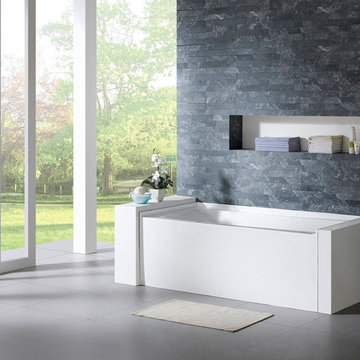
The Delano drop in tub has a modern elegance that can help bring a remodel together. The Delano can be installed between walls, into a platform, or have tile built up around it. With its clean white lines and excellent insulation, the Delano offers style and comfort. The perfect bathtub for the busy modern life.
Pacific Collection bathtubs are made from an extra thick heavy-duty acrylic, which is more durable than standard tubs. It is also more pleasant to use and provides more comfort than steel and enamel tubs.
The bathtub comes with pre-installed chrome finish pop-up drain and overflow and has an adjustable base for the precise leveling and stability. To ensure the highest quality, Pacific Collection bathtubs are UPC, cUPC and IAPMO approved.
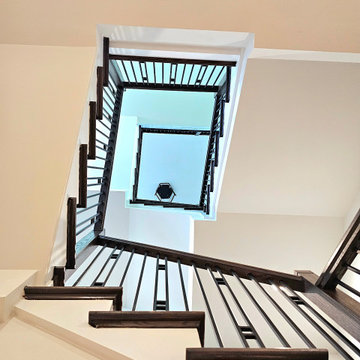
 Century Stair Company
This beautiful U-shaped staircase sits at the heart of this countryside retreat. Dark-stained oak treads and handrails pair with striking black metal balusters, while bright white risers provide crisp contrast throughout. The dramatic interplay between dark wood, black metal, and white creates a bold statement that transforms the entrance into a showcase for modern engineering and timeless materials.
1976-2026 © Century Stair Company
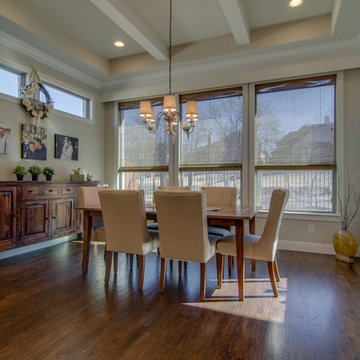
 Kay Cosby Interiors
First Place in the Residential New Construction Under 3,500 Sq. Ft. Category of the 2016 ASID Texas Dallas Design Community Design Ovation Awards
The wife's style is country chic and the husband is into industrial modern. My goal was to incorporate as many of the existing furnishings as possible and add new ones to bridge the gab between the couples design styles. New pieces allowed us to choose modern shapes, yet cover them in more traditional fabrics. The taupe sofa in the living room and dining table chairs fit the bill perfectly. The husband requested a platform bed in the master bedroom so we chose one with a camel back style headboard. Additionally, the night stands acted in the opposite; traditional in style, yet contemporary in finish. It provides a wonderful balance and juxtaposition to the room. The living room fireplace was inspired by a photo from Houzz. It's an absolute joy to create spaces for my clients to love and love their family in. Photos by Barrett Woodward of Showcase Photographers
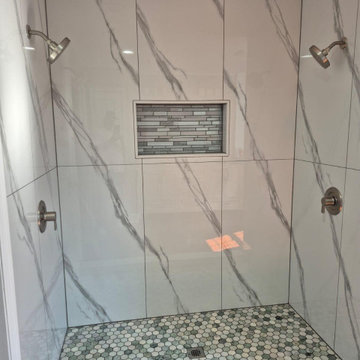
 Redwood Design & Build
This full master bathroom renovation features a clean, modern design with large-format marble-look porcelain tiles, a custom walk-in shower, and a spacious corner soaking tub.
The shower includes a recessed niche with decorative mosaic accent, dual shower fixtures, and a hexagon tile shower floor for added texture and slip resistance.
A custom double-sink vanity with quartz countertop provides both elegance and functionality, while warm hardwood flooring and soft gray wall tones create a balanced, inviting atmosphere.
Every detail of this renovation was completed with precision craftsmanship, delivering a timeless and luxurious master bathroom upgrade.


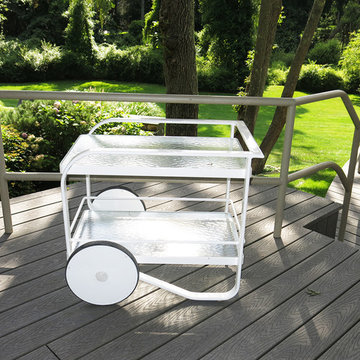
 Morpurgo Architects
Our clients, an interior designer and her husband, asked Morpurgo Architects to design for their two-story contemporary home an entry portico that would complement and enhance their front entrance.
To arrive at the front door, our firm created a bridge that spans the lower-level entrance below. Steps leading to the entry are framed by pilaster columns, supporting a cantilevered canopy that provides shelter from the elements for both entrances.
In the rear of this beautifully landscaped property, Morpurgo Architects designed a deck that transitions from the house in a series of cascading steps and platforms to the patio and pool below.
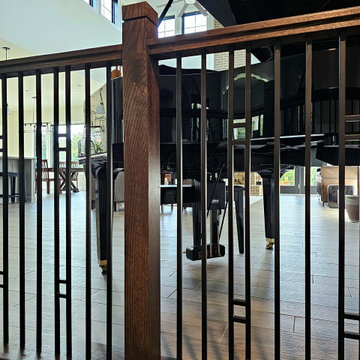 Century Stair Company
This beautiful U-shaped staircase sits at the heart of this countryside retreat. Dark-stained oak treads and handrails pair with striking black metal balusters, while bright white risers provide crisp contrast throughout. The dramatic interplay between dark wood, black metal, and white creates a bold statement that transforms the entrance into a showcase for modern engineering and timeless materials.
1976-2026 © Century Stair Company
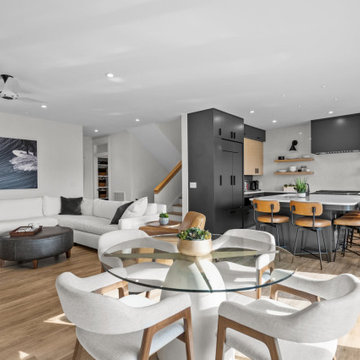
 Design Results: Creative Coastal Living
A glass round table anchors an intimate dining space within a large great room. Softened curves repeat throughout. An iron hued, custom kitchen creates a more casual gathering spot and counterbalances the light and bright overall vibe of the space. White quartz countertops, and a full height, quartz rear wall provide cohesion within the whole. The deep, saturated gray cabinetry echoes the rich tone of the powerful swell across the room.
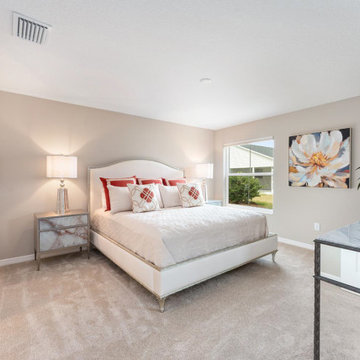
 Babette’s Furniture & Home
This stunning master bedroom is a true sanctuary of luxury and comfort, showcasing exquisite pieces from Caracole. The focal point is the magnificent Fontainebleau Platform King Upholstered Bed by Caracole, which immediately draws the eye with its elegant design and plush upholstery, promising restful nights.
Complementing the bed's sophistication is the Fontainebleau Smoke Double Dresser, offering ample storage with a chic, mirrored finish that adds a touch of glamour to the space. Flanking the bed, the Perfect Gem Nightstands by Caracole provide convenient bedside surfaces, featuring a beautiful design that enhances the room's refined aesthetic.
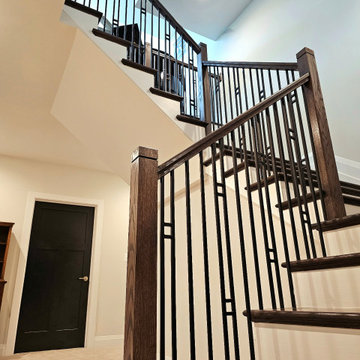 Century Stair Company
This beautiful U-shaped staircase sits at the heart of this countryside retreat. Dark-stained oak treads and handrails pair with striking black metal balusters, while bright white risers provide crisp contrast throughout. The dramatic interplay between dark wood, black metal, and white creates a bold statement that transforms the entrance into a showcase for modern engineering and timeless materials.
1976-2026 © Century Stair Company
 Gothic Cabinet Craft
Gothic Cabinet Craft has made custom furniture for over 40 years. Whether you need a custom fit built-in wall unit of cabinets or a unique piece that until now has only been in your imagination, Gothic can make it for you.
With the American Dream and a lot of hard work. Gothic Cabinet Craft was started in 1969 in NYC by a Greek immigrant Theodore Zaharopoulos, who was determined to make it. With a focus on quality and affordability, our founder's designs evolved into practical storage solutions for urban areas.
The Original ™ Storage, Original ™ Platform, and Original ™ Captains beds were all developed by him and are now a common staple in all furniture stores. A family operated business, Gothic continues to offer high quality affordable furniture for every home. To back this up, Gothic is one of the only furniture companies anywhere in the world to provide a lifetime warranty. Now serving the entire US, Gothic is the largest manufacturer of unfinished furniture on the East Coast.
Gothic Cabinet Craft is a family operated business that manufacturers affordable real wood furniture for every room in your home. Stop into our stores today and experience the Gothic difference.


 Rudloff Custom Builders

This farmhouse style home was already lovely and inviting. We just added some finishing touches in the kitchen and expanded and enhanced the basement. In the kitchen we enlarged the center island so that it is now five-feet-wide. We rebuilt the sides, added the cross-back, “x”, design to each end and installed new fixtures. We also installed new counters and painted all the cabinetry. Already the center of the home’s everyday living and entertaining, there’s now even more space for gathering. We expanded the already finished basement to include a main room with kitchenet, a multi-purpose/guestroom with a murphy bed, full bathroom, and a home theatre. The COREtec vinyl flooring is waterproof and strong enough to take the beating of everyday use. In the main room, the ship lap walls and farmhouse lantern lighting coordinates beautifully with the vintage farmhouse tuxedo bathroom. Who needs to go out to the movies with a home theatre like this one? With tiered seating for six, featuring reclining chair on platforms, tray ceiling lighting and theatre sconces, this is the perfect spot for family movie night!
Rudloff Custom Builders has won Best of Houzz for Customer Service in 2014, 2015, 2016, 2017, 2019, 2020, and 2021. We also were voted Best of Design in 2016, 2017, 2018, 2019, 2020, and 2021, which only 2% of professionals receive. Rudloff Custom Builders has been featured on Houzz in their Kitchen of the Week, What to Know About Using Reclaimed Wood in the Kitchen as well as included in their Bathroom WorkBook article. We are a full service, certified remodeling company that covers all of the Philadelphia suburban area. This business, like most others, developed from a friendship of young entrepreneurs who wanted to make a difference in their clients’ lives, one household at a time. This relationship between partners is much more than a friendship. Edward and Stephen Rudloff are brothers who have renovated and built custom homes together paying close attention to detail. They are carpenters by trade and understand concept and execution. Rudloff Custom Builders will provide services for you with the highest level of professionalism, quality, detail, punctuality and craftsmanship, every step of the way along our journey together.
Specializing in residential construction allows us to connect with our clients early in the design phase to ensure that every detail is captured as you imagined. One stop shopping is essentially what you will receive with Rudloff Custom Builders from design of your project to the construction of your dreams, executed by on-site project managers and skilled craftsmen. Our concept: envision our client’s ideas and make them a reality. Our mission: CREATING LIFETIME RELATIONSHIPS BUILT ON TRUST AND INTEGRITY.
Photo Credit: Linda McManus Images
 User
UserBuild a Custom Home in 6 Months!
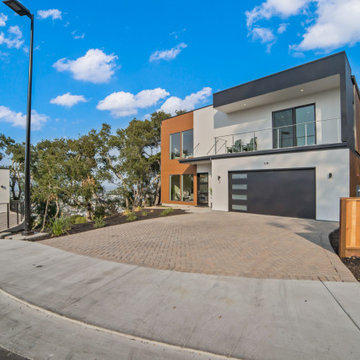
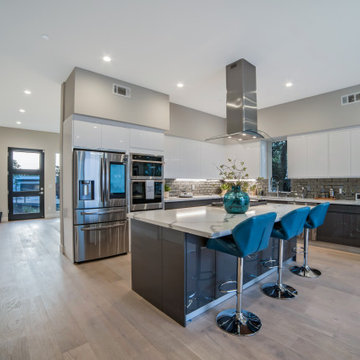
Livio, formerly Aron Builders, is a technology driven, licensed, bonded and insured Home Builder. We build high quality single family homes. We have a five phase process that covers everything a homeowner may experience when designing and building their dream home. Services include California net zero energy building and guaranteed fixed pricing.
Our approach is to employ highly trained professionals as relationship managers along with proprietary technology platform to deliver hassle free, efficient, transparent construction experience to its clients.
Services Provided
Custom Home, Demolition, Energy-Efficient Homes, Floor Plans, Foundation Construction, Green Building, Guesthouse Design & Construction, Home Additions, Home Extensions, Home Remodeling, Multigenerational Homes, New Home Construction, Pool House Design & Construction, Site Planning, Structural Engineering, Sustainable Design
Areas Served
Atherton, Belmont, Campbell, Cupertino, Los Altos, Los Altos Hills, Los Gatos, Loyola, Menlo Park, Mountain View, Palo Alto, Redwood City, San Carlos, San Jose, Santa Clara, Saratoga, Stanford, Sunnyvale, West Menlo Park, Woodside
 Hillview Custom Renovations
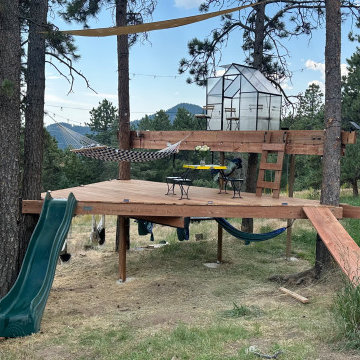
This 600-square-foot custom treehouse was designed to be more than a backyard feature — it’s a fully immersive experience built for adventure, connection, and year-round enjoyment.
Nestled among mature pines, the multi-level structure weaves seamlessly between the trees, creating distinct zones for play, relaxation, and gathering. A rope ladder and traditional access points offer a sense of adventure on arrival, while three swings and seven strategically placed hammocks invite everything from quiet afternoon naps to lively family fun.
The upper platform features a greenhouse-style enclosure, providing a sheltered space to relax regardless of weather. With built-in seating and panoramic forest views, it functions as a cozy hangout spot for morning coffee, evening conversations, or stargazing under string lights.
The lower levels transform into a playful retreat, complete with a slide for quick descents and an under-deck ninja course designed to challenge agility and imagination. Every element was intentionally designed to balance durability with creativity, ensuring the structure is both safe and built to last.
Architectural details — including integrated framing around existing trees and carefully planned load distribution — allow the treehouse to feel organic to its setting while maintaining structural integrity.
This project reflects Hillview Custom Renovations’ belief that outdoor spaces can be just as meaningful as interiors. By combining craftsmanship, thoughtful engineering, and a sense of wonder, this elevated retreat delivers unforgettable moments for kids and adults alike.
 User
UserBuild a Custom Home in 6 Months!
Livio, formerly Aron Builders, is a technology driven, licensed, bonded and insured Home Builder. We build high quality single family homes. We have a five phase process that covers everything a homeowner may experience when designing and building their dream home. Services include California net zero energy building and guaranteed fixed pricing.
Our approach is to employ highly trained professionals as relationship managers along with proprietary technology platform to deliver hassle free, efficient, transparent construction experience to its clients.
Services Provided
Custom Home, Demolition, Energy-Efficient Homes, Floor Plans, Foundation Construction, Green Building, Guesthouse Design & Construction, Home Additions, Home Extensions, Home Remodeling, Multigenerational Homes, New Home Construction, Pool House Design & Construction, Site Planning, Structural Engineering, Sustainable Design
Areas Served
Atherton, Belmont, Campbell, Cupertino, Los Altos, Los Altos Hills, Los Gatos, Loyola, Menlo Park, Mountain View, Palo Alto, Redwood City, San Carlos, San Jose, Santa Clara, Saratoga, Stanford, Sunnyvale, West Menlo Park, Woodside

Sponsored
Delaware, OH

Buckeye Basements, Inc.
Central Ohio's Basement Finishing ExpertsBest Of Houzz '13-'21
 Designer Group USA Inc
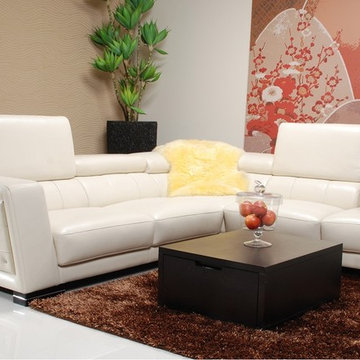
A sleek modern design of this sectional sofa with angled armrest and backrests provide plush comfort. To become a comfortable seating platform for any person, Sectional uses ratchet mechanism that makes it easy to adjust headrests. Wooden legs with chrome detail lend a luxurious modern look while supporting its sturdy frame construction. The sectional is wrapped in beige leather.
from thefurnituretoday.com
 Gothic Cabinet Craft
tonystakis@shopgothic.com
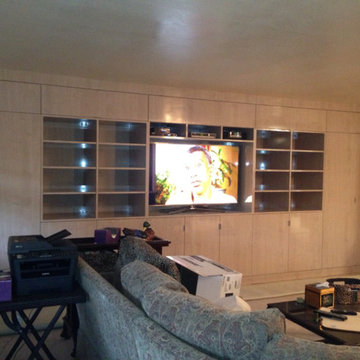
Gothic Cabinet Craft has made custom furniture for over 40 years. Whether you need a custom fit built-in wall unit of cabinets or a unique piece that until now has only been in your imagination, Gothic can make it for you.
With the American Dream and a lot of hard work. Gothic Cabinet Craft was started in 1969 in NYC by a Greek immigrant Theodore Zaharopoulos, who was determined to make it. With a focus on quality and affordability, our founder's designs evolved into practical storage solutions for urban areas.
The Original ™ Storage, Original ™ Platform, and Original ™ Captains beds were all developed by him and are now a common staple in all furniture stores. A family operated business, Gothic continues to offer high quality affordable furniture for every home. To back this up, Gothic is one of the only furniture companies anywhere in the world to provide a lifetime warranty. Now serving the entire US, Gothic is the largest manufacturer of unfinished furniture on the East Coast.
Gothic Cabinet Craft is a family operated business that manufacturers affordable real wood furniture for every room in your home. Stop into our stores today and experience the Gothic difference.
 Thinkterior LLC
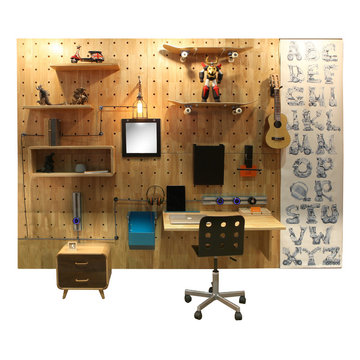
We create incredibly innovative high quality furniture, storage and play solutions for children.
Thinkterior products "evolve with you" allowing parents to adapt our products to match the age and size of their child, from toddler to teen.
The Thinkterior ecosystem is a community of functional items (play, storage, work) that interact and grow with the people that live in it.
myWall is at the heart of the Thinkterior ecosystem and provides the platform for the entire room to grow with a child.
82