
Search results for "Platforms typically" in Home Design Ideas
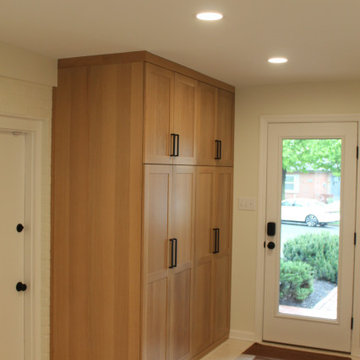
 Talon Construction Inc.
To find a Frederick kitchen contractor with a great reputation, follow these steps:
Start by asking friends, family members, neighbors, or colleagues who have recently had their kitchens remodeled. Personal recommendations are valuable as they come from people you trust.
Look for online reviews on websites like Google, Houzz, or Yelp. These platforms often feature customer feedback and ratings for local contractors, providing insight into their reputation and the quality of their work.
Check the websites of local kitchen contractors in Frederic. A reputable contractor typically showcases their previous projects, customer testimonials, and certifications on their website.
Ensure that the contractor is licensed, insured, and bonded. A valid license and insurance coverage indicate professionalism and a commitment to their work.
Look for contractors who are members of professional organizations, such as the National Kitchen and Bath Association (NKBA) or the National Association of the Remodeling Industry (NARI). Membership in these organizations often signifies a dedication to industry standards and best practices.
Ask for References. Don't hesitate to ask potential contractors for references of past clients. Contact these references and ask about their experience working with the contractor, the quality of work, and overall satisfaction.
Remember that a great reputation is built on a history of satisfied customers and quality workmanship. Take your time to research and find the best kitchen contractor for your needs.
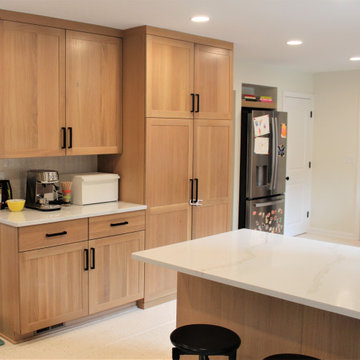 Talon Construction Inc.
To find a Frederick kitchen contractor with a great reputation, follow these steps:
Start by asking friends, family members, neighbors, or colleagues who have recently had their kitchens remodeled. Personal recommendations are valuable as they come from people you trust.
Look for online reviews on websites like Google, Houzz, or Yelp. These platforms often feature customer feedback and ratings for local contractors, providing insight into their reputation and the quality of their work.
Check the websites of local kitchen contractors in Frederic. A reputable contractor typically showcases their previous projects, customer testimonials, and certifications on their website.
Ensure that the contractor is licensed, insured, and bonded. A valid license and insurance coverage indicate professionalism and a commitment to their work.
Look for contractors who are members of professional organizations, such as the National Kitchen and Bath Association (NKBA) or the National Association of the Remodeling Industry (NARI). Membership in these organizations often signifies a dedication to industry standards and best practices.
Ask for References. Don't hesitate to ask potential contractors for references of past clients. Contact these references and ask about their experience working with the contractor, the quality of work, and overall satisfaction.
Remember that a great reputation is built on a history of satisfied customers and quality workmanship. Take your time to research and find the best kitchen contractor for your needs.
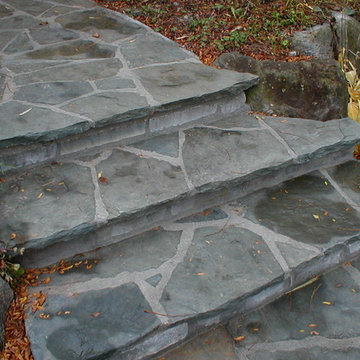
 Kansas City Masonry /City Of Fountains
Kansas city Masonry Contractors Specialize in Masonry repair ,Stone masonry,Brick masonry,glass block contacting for Brick,block,stone,tile,pavers,glass block and more......
Click here to add text.
We offer Kansas City MO, Paver Patio, STONE PATIO, LANDSCAPE Contractors,MASONRY repair,stone MASONRY RESTORATION, kansas city.KANSAS CITY stone restoration, BRICK REPAIR, custom design MASONRY and construction of residential masonry CONTRACTOR work, Paver patios walkways, retaining walls, patios, porches, brick and stone patios. Materials such as Bluestone, Flagstone MASONRY, Natural Stone and Brick are available to create a natural array of choices. We will help design your masonry project to match your existing Kansas city home or a new re-model.
Chimney Repair KANSAS CITY Chimney Replacement KANSAS CITY Chimney Cleaning KANSAS CITY Tuck pointing KANSAS CITY Chimney Caps KANSAS CITY Brick/Stone Pillars Waterproofing KANSAS CITY Custom Brick Design Installation KANSAS CITY Custom Stone Installation KANSAS CITY Custom Stucco Installation KANSAS CITY Chimney Repair KANSAS CITY Chimney Replacement KANSAS CITY Chimney Cleaning KANSAS CITY Tuck pointing KANSAS CITY Chimney Caps KANSAS CITY Brick/Stone Pillars Waterproofing KANSAS CITY Custom Brick Design Installation KANSAS CITY Custom Stone Installation KANSAS CITY Custom Stucco Installation KANSAS CITY
Chimney Repair KANSAS CITY Chimney Replacement KANSAS CITY Chimney Cleaning KANSAS CITY Tuck pointing KANSAS CITY Chimney Caps KANSAS CITY Brick/Stone Pillars Waterproofing KANSAS CITY Custom Brick Design Installation KANSAS CITY Custom Stone Installation KANSAS CITY Custom Stucco Installation KANSAS CITY Chimney Repair KANSAS CITY Chimney Replacement KANSAS CITY Chimney Cleaning KANSAS CITY Tuck pointing KANSAS CITY Chimney Caps KANSAS CITY Brick/Stone Pillars Waterproofing KANSAS CITY Custom Brick Design Installation KANSAS CITY Custom Stone Installation KANSAS CITY Custom Stucco Installation KANSAS CITY Chimney Repair KANSAS CITY Chimney Replacement KANSAS CITY Chimney Cleaning KANSAS CITY Tuck pointing KANSAS CITY Chimney Caps KANSAS CITY Brick/Stone Pillars Waterproofing KANSAS CITY Custom Brick Design Installation KANSAS CITY Custom Stone Installation KANSAS CITY Custom Stucco Installation KANSAS CITY
Chimney Repair KANSAS CITY Chimney Replacement KANSAS CITY Chimney Cleaning KANSAS CITY Tuck pointing KANSAS CITY Chimney Caps KANSAS CITY Brick/Stone Pillars Waterproofing KANSAS CITY Custom Brick Design Installation KANSAS CITY Custom Stone Installation KANSAS CITY Custom Stucco Installation KANSAS CITY Chimney Repair KANSAS CITY Chimney Replacement KANSAS CITY Chimney Cleaning KANSAS CITY Tuck pointing KANSAS CITY Chimney Caps KANSAS CITY Brick/Stone Pillars Waterproofing KANSAS CITY Custom Brick Design Installation KANSAS CITY Custom Stone Installation KANSAS CITY Custom Stucco Installation KANSAS CITY Chimney Repair KANSAS CITY Chimney Replacement KANSAS CITY Chimney Cleaning KANSAS CITY Tuck pointing KANSAS CITY Chimney Caps KANSAS CITY Brick/Stone Pillars Waterproofing KANSAS CITY Custom Brick Design Installation KANSAS CITY Custom Stone Installation KANSAS CITY Custom Stucco Installation KANSAS CITY Chimney Repair KANSAS CITY Chimney Replacement KANSAS CITY Chimney Cleaning KANSAS CITY Tuck pointing KANSAS CITY Chimney Caps KANSAS CITY Brick/Stone Pillars Waterproofing KANSAS CITY Custom Brick Design Installation KANSAS CITY Custom Stone Installation KANSAS CITY Custom Stucco Installation KANSAS CITY
Chimney Repair KANSAS CITY Chimney Replacement KANSAS CITY Chimney Cleaning KANSAS CITY Tuck pointing KANSAS CITY Chimney Caps KANSAS CITY Brick/Stone Pillars Waterproofing KANSAS CITY Custom Brick Design Installation KANSAS CITY Custom Stone Installation KANSAS CITY Custom Stucco Installation KANSAS CITY Chimney Repair KANSAS CITY Chimney Replacement KANSAS CITY Chimney Cleaning KANSAS CITY Tuck pointing KANSAS CITY Chimney Caps KANSAS CITY Brick/Stone Pillars Waterproofing KANSAS CITY Custom Brick Design Installation KANSAS CITY Custom Stone Installation KANSAS CITY Custom Stucco Installation KANSAS CITY Chimney Repair KANSAS CITY Chimney Replacement KANSAS CITY Chimney Cleaning KANSAS CITY Tuck pointing KANSAS CITY Chimney Caps KANSAS CITY Brick/Stone Pillars Waterproofing KANSAS CITY Custom Brick Design Installation KANSAS CITY Custom Stone Installation KANSAS CITY Custom Stucco Installation KANSAS CITY
Chimney Repair KANSAS CITY Chimney Replacement KANSAS CITY Chimney Cleaning KANSAS CITY Tuck pointing KANSAS CITY Chimney Caps KANSAS CITY Brick/Stone Pillars Waterproofing KANSAS CITY Custom Brick Design Installation KANSAS CITY Custom Stone Installation KANSAS CITY Custom Stucco Installation KANSAS CITY Chimney Repair KANSAS CITY Chimney Replacement KANSAS CITY Chimney Cleaning KANSAS CITY Tuck pointing KANSAS CITY Chimney Caps KANSAS CITY Brick/Stone Pillars Waterproofing KANSAS CITY Custom Brick Design Installation KANSAS CITY Custom Stone Installation KANSAS CITY Custom Stucco Installation KANSAS CITY
Chimney Repair KANSAS CITY Chimney Replacement KANSAS CITY Chimney Cleaning KANSAS CITY Tuck pointing KANSAS CITY Chimney Caps KANSAS CITY Brick/Stone Pillars Waterproofing KANSAS CITY Custom Brick Design Installation KANSAS CITY Custom Stone Installation KANSAS CITY Custom Stucco Installation KANSAS CITY
Chimney Repair KANSAS CITY Chimney Replacement KANSAS CITY Chimney Cleaning KANSAS CITY Tuck pointing KANSAS CITY Chimney Caps KANSAS CITY Brick/Stone Pillars Waterproofing KANSAS CITY Custom Brick Design Installation KANSAS CITY Custom Stone Installation KANSAS CITY Custom Stucco Installation KANSAS CITY Chimney Repair KANSAS CITY Chimney Replacement KANSAS CITY Chimney Cleaning KANSAS CITY Tuck pointing KANSAS CITY Chimney Caps KANSAS CITY Brick/Stone Pillars Waterproofing KANSAS CITY Custom Brick Design Installation KANSAS CITY Custom Stone Installation KANSAS CITY Custom Stucco Installation KANSAS CITY
Chimney Repair KANSAS CITY Chimney Replacement KANSAS CITY Chimney Cleaning KANSAS CITY Tuck pointing KANSAS CITY Chimney Caps KANSAS CITY Brick/Stone Pillars Waterproofing KANSAS CITY Custom Brick Design Installation KANSAS CITY Custom Stone Installation KANSAS CITY Custom Stucco Installation KANSAS CITY Custom Interior and Exterior fireplaces. Custom drystack stone KANSAS CITY Interior and Exterior masonry columns Exterior masonry house fronts Exterior chimneys KANSAS CITY Custom backyard grill and patio areas Interior and Exterior flagstone floors KANSAS CITY Flag stone table tops Retaining walls KANSAS CITY Brick restoration Tuck pointingChimney Repair KANSAS CITY Chimney Replacement KANSAS CITY Chimney Cleaning KANSAS CITY Tuck pointing KANSAS CITY Chimney Caps KANSAS CITY Brick/Stone Pillars Waterproofing KANSAS CITY Custom Brick Design Installation KANSAS CITY Custom Stone Installation KANSAS CITY Custom Stucco Installation KANSAS CITY Custom Interior and Exterior fireplaces. Custom drystack stone KANSAS CITY Interior and Exterior masonry columns Exterior masonry house fronts Exterior chimneys KANSAS CITY Custom backyard grill and patio areas Interior and Exterior flagstone floors KANSAS CITY Flag stone table tops Retaining walls KANSAS CITY Brick restoration Tuck pointingMasonry Construction Kansas cityMasonry repair Kansas cityMasonry Stone Fireplace,Kansas cityMasonry Kansas cityMasonry walls Kansas cityOutdoor fireplace Kansas cityStone Construction Kansas cityStone fireplace contractor Kansas cityMASONRY Repair KANSAS CITY Chimney Replacement KANSAS CITY Chimney Cleaning KANSAS CITY Tuck pointing KANSAS CITY Chimney Caps KANSAS CITY Brick/Stone Pillars Waterproofing KANSAS CITY Custom Brick Design Installation KANSAS CITY Custom Stone Installation KANSAS CITY Custom Stucco Installation KANSAS CITYChimney Repair KANSAS CITY Chimney Replacement KANSAS CITY Chimney Cleaning KANSAS CITY Tuck pointing KANSAS CITY Chimney Caps KANSAS CITY Brick/Stone Pillars Waterproofing KANSAS CITY Custom Brick Design Installation KANSAS CITY Custom Stone Installation KANSAS CITY Custom Stucco Installation KANSAS CITY Custom Interior and Exterior fireplaces. Custom drystack stone KANSAS CITY Interior and Exterior masonry columns Exterior masonry house fronts Exterior chimneys KANSAS CITY Custom backyard grill and patio areas Interior and Exterior flagstone floors KANSAS CITY Flag stone table tops Retaining walls KANSAS CITY Brick restoration Tuck pointingChimney Repair KANSAS CITY Chimney Replacement KANSAS CITY Chimney Cleaning KANSAS CITY Tuck pointing KANSAS CITY Chimney Caps KANSAS CITY Brick/Stone Pillars Waterproofing KANSAS CITY Custom Brick Design Installation KANSAS CITY Custom Stone Installation KANSAS CITY Custom Stucco Installation KANSAS CITY Custom Interior and Exterior fireplaces. Custom drystack stone KANSAS CITY Interior and Exterior masonry columns Exterior masonry house fronts Exterior chimneys KANSAS CITY Custom backyard grill and patio areas Interior and Exterior flagstone floors KANSAS CITY Flag stone table tops Retaining walls KANSAS CITY Brick restoration Tuck pointing
Office Locations Country Club Plaza 435 Nichols Road, Suit 200 Kansas City, MO, 64112
Chimney Repair KANSAS CITY
Chimney Replacement KANSAS CITY
Chimney Cleaning KANSAS CITY
Tuck pointing KANSAS CITY
Chimney Caps KANSAS CITY
Brick/Stone Pillars
Waterproofing KANSAS CITY
Custom Brick Design Installation KANSAS CITY
Custom Stone Installation KANSAS CITY
Custom Stucco Installation KANSAS CITY
Custom Interior and Exterior fireplaces.
Custom drystack stone KANSAS CITY
Interior and Exterior masonry columns
Exterior masonry house fronts
Exterior chimneys KANSAS CITY
Custom backyard grill and patio areas
Interior and Exterior flagstone floors KANSAS CITY
Flag stone table tops
Retaining walls KANSAS CITY
Brick restoration
Tuck pointing
STONE WATERFALLS
Find the right local pro for your project



 ANTIETAM IRON WORKS 717.485.5557
Iron work by James Gunnell of Antietam Iron Works, photo by James Gunnell
Deck - traditional deck idea in DC Metro
Deck - traditional deck idea in DC Metro

 Drewett Works
Believe it or not, this award-winning home began as a speculative project. Typically speculative projects involve a rather generic design that would appeal to many in a style that might be loved by the masses. But the project’s developer loved modern architecture and his personal residence was the first project designed by architect C.P. Drewett when Drewett Works launched in 2001. Together, the architect and developer envisioned a fictitious art collector who would one day purchase this stunning piece of desert modern architecture to showcase their magnificent collection.
The primary views from the site were southwest. Therefore, protecting the interior spaces from the southwest sun while making the primary views available was the greatest challenge. The views were very calculated and carefully managed. Every room needed to not only capture the vistas of the surrounding desert, but also provide viewing spaces for the potential collection to be housed within its walls.
The core of the material palette is utilitarian including exposed masonry and locally quarried cantera stone. An organic nature was added to the project through millwork selections including walnut and red gum veneers.
The eventual owners saw immediately that this could indeed become a home for them as well as their magnificent collection, of which pieces are loaned out to museums around the world. Their decision to purchase the home was based on the dimensions of one particular wall in the dining room which was EXACTLY large enough for one particular painting not yet displayed due to its size. The owners and this home were, as the saying goes, a perfect match!
Project Details | Desert Modern for the Magnificent Collection, Estancia, Scottsdale, AZ
Architecture: C.P. Drewett, Jr., AIA, NCARB | Drewett Works, Scottsdale, AZ
Builder: Shannon Construction | Phoenix, AZ
Interior Selections: Janet Bilotti, NCIDQ, ASID | Naples, FL
Custom Millwork: Linear Fine Woodworking | Scottsdale, AZ
Photography: Dino Tonn | Scottsdale, AZ
Awards: 2014 Gold Nugget Award of Merit
Feature Article: Luxe. Interiors and Design. Winter 2015, “Lofty Exposure”

 Zola European Windows
Located in, Summit Park, Park City UT lies one of the most efficient houses in the country. The Summit Haus – designed and built by Chris Price of PCD+B, is an exploration in design and construction of advanced high performance housing. Seeing a rising demand for sustainable housing along with rising Carbon emissions leading to global warming, this house strives to show that sensible, good design can create spaces adequate for today’s housing demands while adhering to strict standards. The house was designed to meet the very rigid Passiv House rating system – 90% more efficient than a typical home in the area.
The house itself was intended to nestle neatly into the 45 degree sloped site and to take full advantage of the limited solar access and views. The views range from short, highly wooded views to a long corridor out towards the Uinta Mountain range towards the east. The house was designed and built based off Passiv Haus standards, and the framing and ventilation became critical elements to maintain such minimal energy requirements.
Zola triple-pane, tilt-and-turn Thermo uPVC windows contribute substantially to the home’s energy efficiency, and takes advantage of the beautiful surrounding of the location, including forrest views from the deck off of the kitchen.
Photographer: City Home Collective

 English Landscape LLC
This is an example of a small mediterranean drought-tolerant and full sun backyard stone landscaping in London.

 Thinkterior LLC
Oasis in the Desert
You can find a whole lot of fun ready for the kids in this fun contemporary play-yard in the dessert.
Theme:
The overall theme of the play-yard is a blend of creative and active outdoor play that blends with the contemporary styling of this beautiful home.
Focus:
The overall focus for the design of this amazing play-yard was to provide this family with an outdoor space that would foster an active and creative playtime for their children of various ages. The visual focus of this space is the 15-foot tree placed in the middle of the turf yard. This fantastic structure beacons the children to climb the mini stumps and enjoy the slide or swing happily from the branches all the while creating a touch of whimsical nature not typically found in the desert.
Surrounding the tree the play-yard offers an array of activities for these lucky children from the chalkboard walls to create amazing pictures to the custom ball wall to practice their skills, the custom myWall system provides endless options for the kids and parents to keep the space exciting and new. Rock holds easily clip into the wall offering ever changing climbing routes, custom water toys and games can also be adapted to the wall to fit the fun of the day.
Storage:
The myWall system offers various storage options including shelving, closed cases or hanging baskets all of which can be moved to alternate locations on the wall as the homeowners want to customize the play-yard.
Growth:
The myWall system is built to grow with the users whether it is with changing taste, updating design or growing children, all the accessories can be moved or replaced while leaving the main frame in place. The materials used throughout the space were chosen for their durability and ability to withstand the harsh conditions for many years. The tree also includes 3 levels of swings offering children of varied ages the chance to swing from the branches.
Safety:
Safety is of critical concern with any play-yard and a space in the harsh conditions of the desert presented specific concerns which were addressed with light colored materials to reflect the sun and reduce heat buildup and stainless steel hardware was used to avoid rusting. The myWall accessories all use a locking mechanism which allows for easy adjustments but also securely locks the pieces into place once set. The flooring in the treehouse was also textured to eliminate skidding.

 Visilift Elevators
The clear acrylic panels that encompass the Visilift™ Round elevators offer an unobstructed view of your home or from your home.
Inspiration for a contemporary staircase remodel in Denver
Inspiration for a contemporary staircase remodel in Denver
 Drewett Works
Believe it or not, this award-winning home began as a speculative project. Typically speculative projects involve a rather generic design that would appeal to many in a style that might be loved by the masses. But the project’s developer loved modern architecture and his personal residence was the first project designed by architect C.P. Drewett when Drewett Works launched in 2001. Together, the architect and developer envisioned a fictitious art collector who would one day purchase this stunning piece of desert modern architecture to showcase their magnificent collection.
The primary views from the site were southwest. Therefore, protecting the interior spaces from the southwest sun while making the primary views available was the greatest challenge. The views were very calculated and carefully managed. Every room needed to not only capture the vistas of the surrounding desert, but also provide viewing spaces for the potential collection to be housed within its walls.
The core of the material palette is utilitarian including exposed masonry and locally quarried cantera stone. An organic nature was added to the project through millwork selections including walnut and red gum veneers.
The eventual owners saw immediately that this could indeed become a home for them as well as their magnificent collection, of which pieces are loaned out to museums around the world. Their decision to purchase the home was based on the dimensions of one particular wall in the dining room which was EXACTLY large enough for one particular painting not yet displayed due to its size. The owners and this home were, as the saying goes, a perfect match!
Project Details | Desert Modern for the Magnificent Collection, Estancia, Scottsdale, AZ
Architecture: C.P. Drewett, Jr., AIA, NCARB | Drewett Works, Scottsdale, AZ
Builder: Shannon Construction | Phoenix, AZ
Interior Selections: Janet Bilotti, NCIDQ, ASID | Naples, FL
Custom Millwork: Linear Fine Woodworking | Scottsdale, AZ
Photography: Dino Tonn | Scottsdale, AZ
Awards: 2014 Gold Nugget Award of Merit
Feature Article: Luxe. Interiors and Design. Winter 2015, “Lofty Exposure”
 Drewett Works
Believe it or not, this award-winning home began as a speculative project. Typically speculative projects involve a rather generic design that would appeal to many in a style that might be loved by the masses. But the project’s developer loved modern architecture and his personal residence was the first project designed by architect C.P. Drewett when Drewett Works launched in 2001. Together, the architect and developer envisioned a fictitious art collector who would one day purchase this stunning piece of desert modern architecture to showcase their magnificent collection.
The primary views from the site were southwest. Therefore, protecting the interior spaces from the southwest sun while making the primary views available was the greatest challenge. The views were very calculated and carefully managed. Every room needed to not only capture the vistas of the surrounding desert, but also provide viewing spaces for the potential collection to be housed within its walls.
The core of the material palette is utilitarian including exposed masonry and locally quarried cantera stone. An organic nature was added to the project through millwork selections including walnut and red gum veneers.
The eventual owners saw immediately that this could indeed become a home for them as well as their magnificent collection, of which pieces are loaned out to museums around the world. Their decision to purchase the home was based on the dimensions of one particular wall in the dining room which was EXACTLY large enough for one particular painting not yet displayed due to its size. The owners and this home were, as the saying goes, a perfect match!
Project Details | Desert Modern for the Magnificent Collection, Estancia, Scottsdale, AZ
Architecture: C.P. Drewett, Jr., AIA, NCARB | Drewett Works, Scottsdale, AZ
Builder: Shannon Construction | Phoenix, AZ
Interior Selections: Janet Bilotti, NCIDQ, ASID | Naples, FL
Custom Millwork: Linear Fine Woodworking | Scottsdale, AZ
Photography: Dino Tonn | Scottsdale, AZ
Read More:
Awards: 2014 Gold Nugget Award of Merit
Feature Article: Luxe. Interiors and Design. Winter 2015, “Lofty Exposure”

 Klopf Architecture
Klopf Architecture, Arterra Landscape Architects and Henry Calvert of Calvert Ventures Designed and built a new warm, modern, Eichler-inspired, open, indoor-outdoor home on a deeper-than-usual San Mateo Highlands property where an original Eichler house had burned to the ground.
The owners wanted multi-generational living and larger spaces than the original home offered, but all parties agreed that the house should respect the neighborhood and blend in stylistically with the other Eichlers. At first the Klopf team considered re-using what little was left of the original home and expanding on it. But after discussions with the owner and builder, all parties agreed that the last few remaining elements of the house were not practical to re-use, so Klopf Architecture designed a new home that pushes the Eichler approach in new directions.
One disadvantage of Eichler production homes is that the house designs were not optimized for each specific lot. A new custom home offered the team a chance to start over. In this case, a longer house that opens up sideways to the south fit the lot better than the original square-ish house that used to open to the rear (west). Accordingly, the Klopf team designed an L-shaped “bar” house with a large glass wall with large sliding glass doors that faces sideways instead of to the rear like a typical Eichler. This glass wall opens to a pool and landscaped yard designed by Arterra Landscape Architects.
Driving by the house, one might assume at first glance it is an Eichler because of the horizontality, the overhanging flat roof eaves, the dark gray vertical siding, and orange solid panel front door, but the house is designed for the 21st Century and is not meant to be a “Likeler.” You won't see any posts and beams in this home. Instead, the ceiling decking is a western red cedar that covers over all the beams. Like Eichlers, this cedar runs continuously from inside to out, enhancing the indoor / outdoor feeling of the house, but unlike Eichlers it conceals a cavity for lighting, wiring, and insulation. Ceilings are higher, rooms are larger and more open, the master bathroom is light-filled and more generous, with a separate tub and shower and a separate toilet compartment, and there is plenty of storage. The garage even easily fits two of today's vehicles with room to spare.
A massive 49-foot by 12-foot wall of glass and the continuity of materials from inside to outside enhance the inside-outside living concept, so the owners and their guests can flow freely from house to pool deck to BBQ to pool and back.
During construction in the rough framing stage, Klopf thought the front of the house appeared too tall even though the house had looked right in the design renderings (probably because the house is uphill from the street). So Klopf Architecture paid the framer to change the roofline from how we had designed it to be lower along the front, allowing the home to blend in better with the neighborhood. One project goal was for people driving up the street to pass the home without immediately noticing there is an "imposter" on this lot, and making that change was essential to achieve that goal.
This 2,606 square foot, 3 bedroom, 3 bathroom Eichler-inspired new house is located in San Mateo in the heart of the Silicon Valley.
Klopf Architecture Project Team: John Klopf, AIA, Klara Kevane
Landscape Architect: Arterra Landscape Architects
Contractor: Henry Calvert of Calvert Ventures
Photography ©2016 Mariko Reed
Location: San Mateo, CA
Year completed: 2016

 Sprig
SprigA bento box is more than just a lunch container—it’s a reflection of Japanese culture, mindful eating, and balanced nutrition. Traditionally used in Japan, bento boxes have gained global popularity due to their practicality, aesthetic appeal, and ability to promote healthy eating habits.
What Is a Bento Box?
A bento box is a single-portion packed meal, neatly arranged in a compartmentalized container. The word “bento” originates from the Chinese term meaning convenient, which perfectly describes its purpose. A typical bento includes rice or noodles, protein like fish, meat, or tofu, and a variety of vegetables or side dishes, all placed in separate sections to maintain flavor and presentation.
Cultural Significance of Bento Boxes
In Japan, bento boxes represent care, effort, and balance. Parents often prepare bento meals for their children as a symbol of love, while office workers rely on them for nutritious meals during busy days. Special versions like ekiben (railway station bento) and character bento (decorated meals shaped like animals or cartoons) highlight the creativity and cultural importance of bento-making.
Health Benefits of Using a Bento Box
One of the biggest advantages of a bento box is its role in portion control and balanced nutrition. Since the box has fixed compartments, it encourages variety without overeating. A well-prepared bento typically follows the principle of:
40–50% carbohydrates
30–40% vegetables
20–30% protein
This balance helps maintain energy levels, supports digestion, and reduces the reliance on unhealthy fast food.
Modern Bento Boxes and Their Uses
Today’s bento boxes are designed to suit modern lifestyles. They are available in microwave-safe, leak-proof, and eco-friendly materials such as stainless steel, BPA-free plastic, and bamboo fiber. Many come with insulated layers, sauce containers, and cutlery, making them ideal for:
Office lunches
School meals
Travel and picnics
Fitness and meal-prep routines
With the rise of sustainable living, reusable bento boxes also help reduce single-use plastic waste.
Bento Boxes in Everyday Life
Bento boxes are no longer limited to Japanese cuisine. People worldwide use them to pack Indian, Western, vegan, or keto meals. From chapati and sabzi to pasta and salads, bento boxes adapt easily to different food preferences while keeping meals fresh and organized.
Why Bento Boxes Are So Popular Today
The popularity of bento boxes is driven by busy schedules, health awareness, and social media trends. Platforms like Instagram and Pinterest showcase beautifully arranged bento meals, inspiring people to eat better and enjoy the process of food preparation. They combine functionality, aesthetics, and mindfulness, making meals more enjoyable.
Conclusion
A bento box is a smart and stylish way to enjoy homemade meals while staying healthy and organized. Whether you’re looking to improve your diet, save money, or reduce environmental impact, a bento box offers a simple yet effective solution. With its deep cultural roots and modern versatility, the bento box continues to be a timeless companion for everyday meals.

 Scott Homes, Inc
With home efficiency in mind, the ductless heat pump is conveniently hidden under the deck while keeping the inside warm in the winter, cool in the summer, and the most efficient way to do both on the market.

 Jones Pierce Architects
Drink rail
Large transitional back porch photo in Raleigh with a fire pit, decking and a roof extension
Large transitional back porch photo in Raleigh with a fire pit, decking and a roof extension

 Simple Steps
This modern patio has large paver tiles called cemento 2-0 and they are 40x120cm and 20x120cm. There is a variety of sizes and styles.
Example of a large minimalist front yard concrete paver patio design in Miami
Example of a large minimalist front yard concrete paver patio design in Miami

 McCullough's Flooring
Gorgeous master bath finished with Dal-Tile's Fabrique porcelain tile in the color Noir Linen polished. Tile size is 12"x24" installed in a brick joint pattern. The floor boasts underfloor heating on a timed thermostat.

 Villa & Mission Imports
Mexican Pavers in a Rivera and San Felipe Shape. Corona pavers are available at Villa and Mission Imports.
Sealer as well.
Patio - large mediterranean backyard brick patio idea in San Diego with a fire pit and no cover
Patio - large mediterranean backyard brick patio idea in San Diego with a fire pit and no cover

 Tall Pines Construction
LEED Platinum Home by Tall Pines Construction. Completed 2013.
Photo by Kerry Puckett
Inspiration for an industrial staircase remodel in Salt Lake City
Inspiration for an industrial staircase remodel in Salt Lake City
8