
Search results for "Platonic" in Home Design Ideas
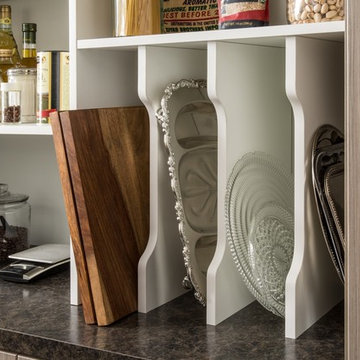
 The Organized Home
Inspiration for a cottage u-shaped porcelain tile and gray floor home design remodel in Chicago with flat-panel cabinets, medium tone wood cabinets, solid surface countertops and no island

 Manson-Hing Architects Inc.
Jim Bartsch
Inspiration for a transitional white gable roof remodel in Santa Barbara
Inspiration for a transitional white gable roof remodel in Santa Barbara

 Jillian Aimis Architect
Tom Arban
Large contemporary gray two-story mixed siding flat roof idea in Toronto
Large contemporary gray two-story mixed siding flat roof idea in Toronto
Find the right local pro for your project

 BGI Design
The client already had this beautiful wood horse sculpture so we sourced a pedestal to elevate it and make it a focal point when entering the house. An organic shaped white chandelier illuminates the room from above while the square ottoman, which was once covered in the same fabric as the navy pillows, is now covered in faux leather and adds a needed lightness to the space.
Michael Hunter Photography

 Prime 1 Builders
This project won in the 2013 Builders Association of Metropolitan Pittsburgh Housing Excellence Award for Best Urban Renewal Renovation Project. The glass bowl was made in the glass studio owned by the owner which is adjacent to the residence. The mirror is a repurposed window. The door is repurposed from a boarding house.
George Mendel

 Morales Design Studio, Inc.
Design ideas for a mediterranean front yard brick landscaping in Orlando.
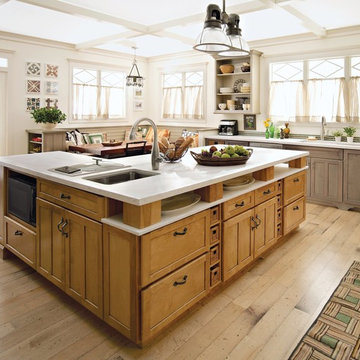
 Classic Kitchens & Baths
Photos by Country Home Magazine
Eat-in kitchen - cottage l-shaped medium tone wood floor eat-in kitchen idea in Boston with shaker cabinets, medium tone wood cabinets, white walls and an island
Eat-in kitchen - cottage l-shaped medium tone wood floor eat-in kitchen idea in Boston with shaker cabinets, medium tone wood cabinets, white walls and an island
 Baran Studio Architecture
Scott Hargis
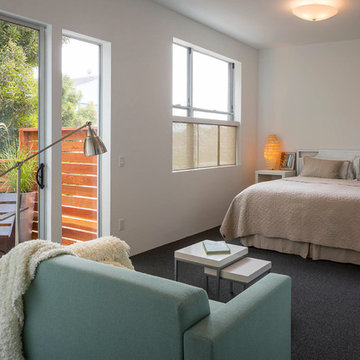
Bedroom - contemporary carpeted bedroom idea in San Francisco with white walls
Bedroom - contemporary carpeted bedroom idea in San Francisco with white walls

 FineLine Kitchens, Inc.
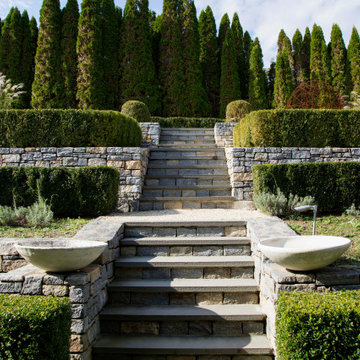
Our designer has achieved a stylish look by combining dark cabinets and light-colored marbles.
 IL Decor
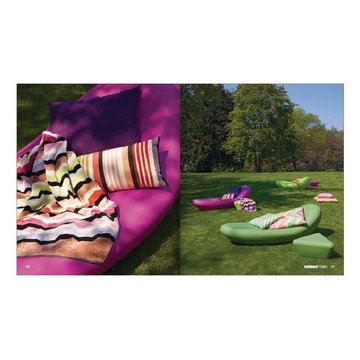
The biomorphic shaped Petal lounger and Pitagora table pouf are a dynamic duo. Sit this couple inside or on a patio and watch the space come to life. The Pitagora table pouf's form was inspired from platonic plates. Available in 5 vibrant colors, place several of them near each other for a statement or just have one unique piece. Manufactured by Missoni, Italy.
 First Florida Construction
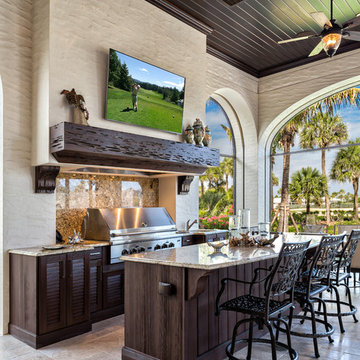
Inspiration for a large coastal galley ceramic tile patio remodel in Miami with louvered cabinets, dark wood cabinets, granite countertops, multicolored backsplash and stone slab backsplash

 Tyler Karu Design + Interiors
Example of an arts and crafts light wood floor and beige floor family room design in Portland Maine with white walls, a standard fireplace, a stone fireplace and a wall-mounted tv
 Interior Enhancement Group
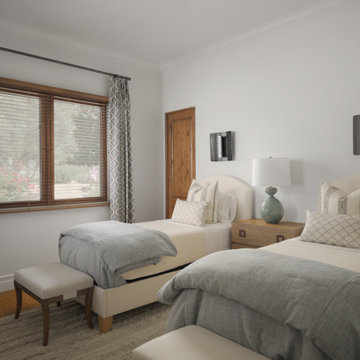
We typically recommend king-sized beds for guest rooms, but these clients requested twin beds in one of their guest rooms because it would work better for their frequent visitors. While king beds are luxuriously roomy, twins offer more flexibility for visitors, including platonic friends or young siblings. Benches at the end of each bed, whether twins or kings, are a must-have. It’s a thoughtful addition that gives visitors a place to set their suitcase or a perch when changing.
Photo by Cole Horchler

 Fidelity General Contractors Inc.
Mid-century modern white tile claw-foot bathtub photo in Los Angeles with a pedestal sink

 Sarah Dowlin
Photo: Sarah Dowlin © 2019 Houzz
Inspiration for an eclectic home design remodel in Cincinnati
Inspiration for an eclectic home design remodel in Cincinnati
 Jordana Nicholson
Photo: Jordana Nicholson © 2016 Houzz
Inspiration for a country bathroom remodel in Nashville
Inspiration for a country bathroom remodel in Nashville
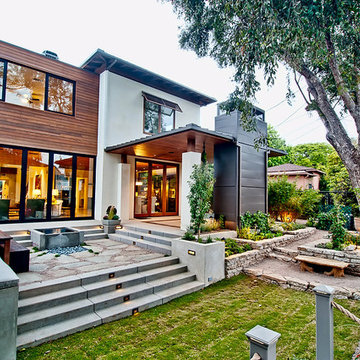
 Structure Home
5 beds, 5 ½ baths, and approximately 4,289 square feet. VISION House - Los Angeles '12 by Structure Home...a collaboration with Green Builder Media to build a new and sustainable showcase home, the first of its kind on the West Coast. This custom home demonstrated current products, materials and construction methods on the leading edge of sustainability, within communities throughout Los Angeles. This home was an inspired, collaborative architectural home by KAA architects & P2 Design. The interior was done by Jill Wolff Interior Design. Upon a courtyard approach, a peaceful setting envelopes you. Sun-filled master bedroom w/oil-rubbed Walnut floors; huge walk-in closet; unsurpassed Kohler master bathroom. Superb open kitchen w/state of the art Gaggenau appliances, is linked to family/dining areas, accented w/Porcelain tile floors, voluminous stained cedar ceilings, leading you thru fold away glass doors, to outdoor living room with fireplace & private yard. This home combines Contemporary design, CA Mission style lines & Traditional influence, providing living conditions of ease & comfort for your specific lifestyle. Achieved LEED Silver Certification, offering energy efficiency; sustainability; and advancements in technology. Photo by: Latham Architectural

 CairnsCraft Design & Remodel
Great spacious bathroom with lot of amenities.
Photographer: Jon Upson
Large elegant master beige tile and porcelain tile drop-in bathtub photo in San Diego with an undermount sink, raised-panel cabinets, medium tone wood cabinets, granite countertops, beige walls and a two-piece toilet
Large elegant master beige tile and porcelain tile drop-in bathtub photo in San Diego with an undermount sink, raised-panel cabinets, medium tone wood cabinets, granite countertops, beige walls and a two-piece toilet
1