
Search results for "Platten" in Home Design Ideas
 Ke Design Collective Inc.
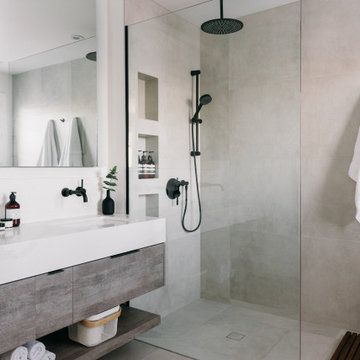
Freestanding bathtub - mid-sized scandinavian master gray tile and porcelain tile porcelain tile, gray floor and double-sink freestanding bathtub idea in Toronto with flat-panel cabinets, light wood cabinets, white walls, an undermount sink, quartzite countertops, white countertops, a niche and a floating vanity


 Roger J. Berent Architects
John Carlson, Carlson Productions
Inspiration for a mid-sized industrial l-shaped open concept kitchen remodel in Detroit with an undermount sink, flat-panel cabinets, dark wood cabinets, stainless steel appliances and an island
Inspiration for a mid-sized industrial l-shaped open concept kitchen remodel in Detroit with an undermount sink, flat-panel cabinets, dark wood cabinets, stainless steel appliances and an island
Find the right local pro for your project


 Garden Gate Landscaping
Charles W. Bowers/Garden Gate Landscaping, Inc.
Inspiration for a small transitional partial sun backyard stone water fountain landscape in DC Metro for summer.
Inspiration for a small transitional partial sun backyard stone water fountain landscape in DC Metro for summer.

 Normandy Remodeling
Music plays a large role in this basement, which is evidenced by the album covers as well as the guitar. In addition to the stage, lounge and bar, games play a role in the fun for this fully finished basement.
Created by Jennifer Runner of Normandy Design Build Remodeling

 European Cabinets & Design Studios
Cabinets from GB Group's (Italy). Stratos collection. Featuring fully-integrated Corian sink and mirror with backlight. Freestanding, solid Corian tub from MOMA Design. Floor and walls are PORCELANOSA tile. Grohe EuroCube and Alure Briliant faucets.

 Urban Oasis Landscape Design
A large, striking urn was placed as the focal point in the front with the walkway circumventing it in a semi-formal geometric arrangement. Stepstone pavers were set in decomposed granite in a loose and random pattern for the pathway.

 Grand Renovation, Inc
The rear yard was a completely overgrown mess, with cracked concrete walkways, and sorry little planting beds. The new fencing and the simplicity of the landscaping highlights the beauty of the setting.
John Buchbinder

 Design DCA
Check out our blog on Vacation Design!
Inspiration for a small modern gray two-story mixed siding gable roof remodel in Houston with a metal roof
Inspiration for a small modern gray two-story mixed siding gable roof remodel in Houston with a metal roof

 User
This view of the Zen backyard shows the patio in reference to the swimming pool and the outdoor dining table. You can see there is a good amount of artificial grass in this picture. The travertine looks nice against the green of the turf. This backyard offers three sitting areas: the patio area, the dining area, and the cement benches on the far side of the yard around the fire pit.

 Leicht Westchester-Greenwich
Example of a minimalist u-shaped concrete floor home design design in New York with an integrated sink, flat-panel cabinets, dark wood cabinets, quartzite countertops, stainless steel appliances and an island

 Samscaping Landscape Design and Build
The backyard terracing encompassed planting areas for stunning visual impact.
This is an example of a contemporary landscaping in San Francisco.
This is an example of a contemporary landscaping in San Francisco.

 BHK Flooring
This 1850's Beacon Hill condo needed an update. The client wanted to maximize storage with transom cabinets to the ceiling. We wanted to keep the historic feel, but modernize with a simple transitional design.

 Guided Home Design
Photo of a huge traditional partial sun backyard tile outdoor basketball/tennis/multi-game court in Phoenix for fall.

 Jack Calderone
This bedroom and full bathroom are part of an adventuresome project my wife and I embarked upon to create a complete apartment in the basement of our townhouse. We designed a floor plan that creatively and efficiently used all of the 385-square-foot-space, without sacrificing beauty, comfort or function – and all without breaking the bank! To maximize our budget, we did the work ourselves and added everything from thrift store finds to DIY wall art to bring it all together.
The small footprint of this bathroom made it a challenge to include all the necessities. This neo-angle shower was the perfect solution. We are not fans of standard square tile so we dressed up the shower walls with this more interesting pattern.

 Landstylist: landscape design ideas, curated.
Matthew Williams
Photo of a modern landscaping in New York.
Photo of a modern landscaping in New York.

 Studio TOOP
design: Studio TOOP, 2008
location: Amersfoort, NL
status: built in 2010, Vaate Hoveniers and DIY
photos: Jolanthe Lalkens, 2012
This design is based on a series of concentric circles in alternating benches and walls. This makes the garden graphically interesting from above and allows for a large amount of integrated seating (both important criteria for the design). Contrasting with this clean graphic element is the rough texture of the broken cement pavers and the organic lines of the planting beds. The existing field maple is used as a focal point and gives the garden an intimate, mature quality. Despite that there is only one tree, the garden feels somehow like the woods.

 Darcy Bean Custom Construction Inc.
Reclaimed barnwood stair treads add a warm and rustic detail to this industrial design.
Buras Photography
#industrialdesign #stairs #brockworth #reclaimed #addition #tread

 Living Gardens Landscape Design
This is an example of a mid-sized contemporary concrete paver landscaping in Orange County with a fireplace.
9