
Search results for "Platten" in Home Design Ideas

 Hamilton Architects
Photo by Peter Barnaby
Example of a large minimalist master gray tile and porcelain tile light wood floor freestanding bathtub design in Los Angeles with an integrated sink, flat-panel cabinets, white cabinets, quartz countertops, a one-piece toilet and white walls
Example of a large minimalist master gray tile and porcelain tile light wood floor freestanding bathtub design in Los Angeles with an integrated sink, flat-panel cabinets, white cabinets, quartz countertops, a one-piece toilet and white walls

 Reveal Design LLC
This front yard had to also act as a clients back yard. The existing back yard is a ravine, so there is little room to functionally use it. This created a design element to create a sense of space/privacy while also allowing the Mid Century Modern Architecture to shine through. (and keep the feel of a front yard)
We used concrete walls to break up the rooms, and guide people into the front entrance. We added IPE details on the wall and planters to soften the concrete, and Ore Inc aluminum containers with a rust finish to frame the entrance. The Aspen trees break the horizontal plane and are lit up at night, further defining the front yard. All the trees are on color lights and have the ability to change at the click of a button for both holidays, and seasonal accents. The slate chip beds keep the bed lines clean and clearly define the planting ares versus the lawn areas. The walkway is one monolithic pour that mimics the look of large scale pavers, with the added function of smooth,set-in-place, concrete.

 Matthew Giampietro Garden Design
Stepping stone walkway and landscape design garden path in woodland garden setting
Design ideas for a rustic partial sun backyard walkway in New York.
Design ideas for a rustic partial sun backyard walkway in New York.
Find the right local pro for your project


 BEGA
Lioba Schneider, Falke Architekten BDA, Köln
Example of a mid-sized minimalist two-story white, concrete floor and gray floor front door design in Cologne with white walls and a black front door
Example of a mid-sized minimalist two-story white, concrete floor and gray floor front door design in Cologne with white walls and a black front door

 Katy Dickson Designs & Staging
Designed by Katy Dickson Designs, LLC.
Photo Credit: Allison @ Twist Tours
Large transitional master beige tile ceramic tile alcove bathtub photo in Austin
Large transitional master beige tile ceramic tile alcove bathtub photo in Austin

 LIMA CERAMIC TILE LLC
Pastorelli View 360 Black
Bathroom - modern master black tile and ceramic tile ceramic tile bathroom idea in New York
Bathroom - modern master black tile and ceramic tile ceramic tile bathroom idea in New York

 Moss Yaw Design studio
Engineered cedar siding creates beautiful gray-blue tones at the exterior of the home, while adding a textural element to activate the simple exterior design.

 Landscape Design Associates
Design ideas for a mid-sized farmhouse partial sun backyard stone formal garden in DC Metro for spring.

 Tanner Homes
Inspiration for a large modern concrete paver front porch remodel in Dallas with a roof extension

 Techo-Bloc
Audacious in its massive size, the look of this bold beauty is polished yet casual.
With its elegant veining, Aberdeen makes a statement at once luxuriant and eminently livable.

 Open Envelope Studio
OES | limestone pavers in tejas black aggregate and steel edging; steel planters with crushed limestone mulch with native plants and clumping bamboo for screening
 Lagom architectes
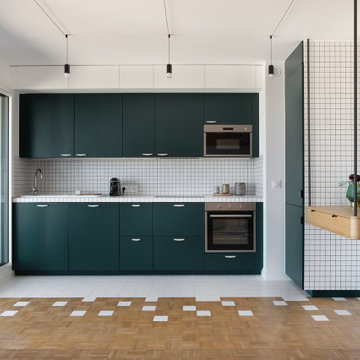
Mid-sized trendy single-wall kitchen photo in Paris with open cabinets, green cabinets, tile countertops, no island and white countertops
 BEGA
Lioba Schneider, Falke Architekten BDA, Köln
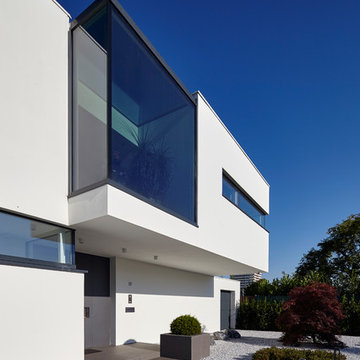
Example of a mid-sized minimalist two-story white home design design in Cologne
Example of a mid-sized minimalist two-story white home design design in Cologne

 The Crafted Garden
Above parking area is Pennisetum alopecuroides in fall bloom is at the feet of bridalwreath Spirea which serves to block view of cars from the view from the front porch.
Susan Irving

 Seventy Acres Landscape Architecture & Design
Fire table creates dramatic reflections and warm atmosphere.
Photo: Charles Hugh Moretz, Jr.
Small beach style patio photo in New York
Small beach style patio photo in New York

 Pacific Landscapes
Photo of a mid-sized contemporary front yard concrete paver driveway in Sacramento.

 GriD architects
Paul Burk Photography
Staircase - mid-sized modern concrete straight metal railing staircase idea in Baltimore with wooden risers
Staircase - mid-sized modern concrete straight metal railing staircase idea in Baltimore with wooden risers

 Betz Pools Limited
The backyard for this prestigious Toronto home was sloping at the rear, so retaining walls were built to create a level area for the pool and deck. The simple elegant design features full-width entry steps, and at the deep end, an elevated Brazilian Ipe hardwood deck with lounge area. The pool's gray Armorcoat interior is framed by the Indiana limestone coping and deck. An adjoining cabana features a washroom and change room, while the pool equipment is discreetly hidden behind the shrubs at the back. (16 x 36, rectangular)


8