
Search results for "Platters" in Home Design Ideas
 ModelDeco
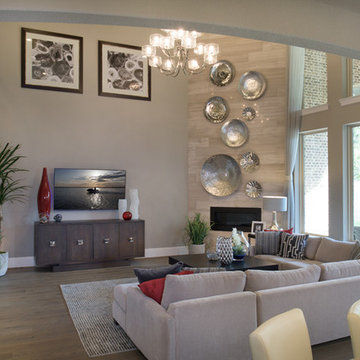
Family room with 2 story tile fireplace.
Family room - large transitional open concept light wood floor family room idea in Houston with gray walls, a corner fireplace, a tile fireplace and a wall-mounted tv
Family room - large transitional open concept light wood floor family room idea in Houston with gray walls, a corner fireplace, a tile fireplace and a wall-mounted tv
 Kimberley Bryan
Photo: Kimberley Bryan © 2015 Houzz
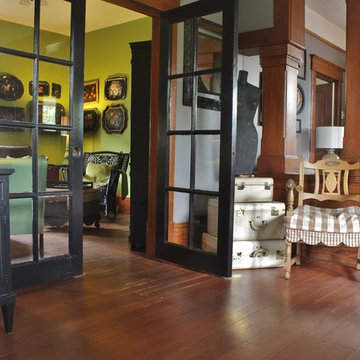
Example of a mid-sized eclectic medium tone wood floor living room library design in Seattle with gray walls, no fireplace and no tv
Example of a mid-sized eclectic medium tone wood floor living room library design in Seattle with gray walls, no fireplace and no tv

Find the right local pro for your project
 CIRCLE Design Studio
Stefanie Pennington

Family room - small modern open concept light wood floor family room idea in Richmond with beige walls, a standard fireplace and a tile fireplace
Family room - small modern open concept light wood floor family room idea in Richmond with beige walls, a standard fireplace and a tile fireplace

 Camelot Homes
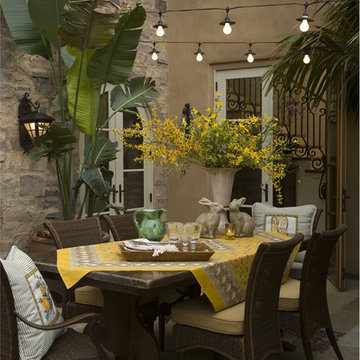
This Tuscan inspired outdoor dining room is located off of a side courtyard and lights up at night with romantic string lights and a gorgeous stone fireplace (not visible).

 Realty Restoration, LLC
Christopher Davison, AIA
Inspiration for a large craftsman l-shaped medium tone wood floor eat-in kitchen remodel in Austin with shaker cabinets, medium tone wood cabinets, granite countertops, stainless steel appliances and an island
Inspiration for a large craftsman l-shaped medium tone wood floor eat-in kitchen remodel in Austin with shaker cabinets, medium tone wood cabinets, granite countertops, stainless steel appliances and an island

 Cabinet Innovations

Second island features a bar area with a Walnut wood top by Grothouse Lumber. Island design also features a single bowl sink and faucet by Blanco USA. Flooring by Porcelanosa, Rapid Gris. All cabinets are Wood-Mode 84; perimeter cabinets are Vanguard Plus on Plain Sawn Walnut; island cabinets feature Vanguard MDF door style on Gloss Nordic White finish.
All pictures copyright and promotional use of Wood-Mode.

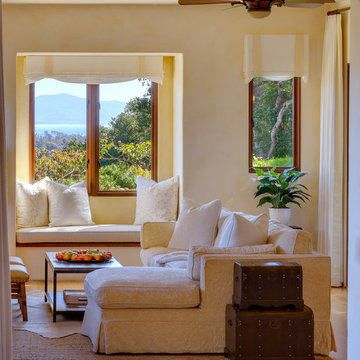
 Debra Lynn Henno Design
Photography Alexander Vertikoff
Inspiration for a mid-sized mediterranean family room remodel in Santa Barbara with yellow walls, a standard fireplace, a stone fireplace and a wall-mounted tv
Inspiration for a mid-sized mediterranean family room remodel in Santa Barbara with yellow walls, a standard fireplace, a stone fireplace and a wall-mounted tv
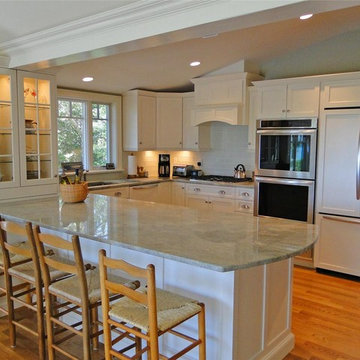
 White Wood Kitchens
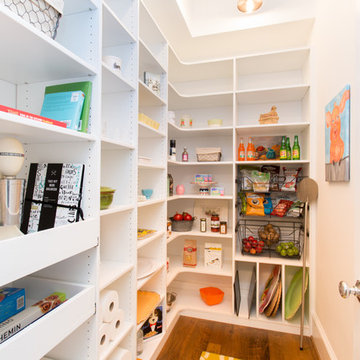

This white kitchen was designed with family and entertaining in mind. An open floor concept the peninsula was created to keep the cooking in the kitchen and guests out! Ample seating and exposure to dining room with spectacular ocean views allows the function for meal preparation without missing the excitement of the party. White full overlay cabinetry maximizes storage in a smaller kitchen space. Double ovens, cook top, paneled dishwasher, trash compactor and built in microwave drawer are tastefully designed into the layout. The large display cabinet on the corner of the peninsula serves to block visibility to the sink and creates function storage on the dining room side for extra platters and table settings. The granite counter Costa Rose was a great selection by the clients to bring the outside in and put on the finishing touch.


 Eileen Kollias Design
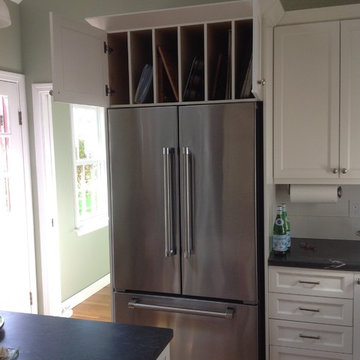
The best use of space over the refrigerator are these tray dividers. You can easily access muffin tins, cookie sheets, trays, bread boards, platters and anything flat.

 Amazing Spaces
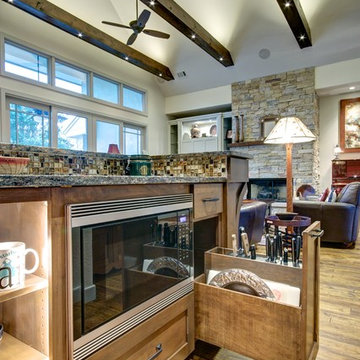
This is a great house. Perched high on a private, heavily wooded site, it has a rustic contemporary aesthetic. Vaulted ceilings, sky lights, large windows and natural materials punctuate the main spaces. The existing large format mosaic slate floor grabs your attention upon entering the home extending throughout the foyer, kitchen, and family room.
Specific requirements included a larger island with workspace for each of the homeowners featuring a homemade pasta station which requires small appliances on lift-up mechanisms as well as a custom-designed pasta drying rack. Both chefs wanted their own prep sink on the island complete with a garbage “shoot” which we concealed below sliding cutting boards. A second and overwhelming requirement was storage for a large collection of dishes, serving platters, specialty utensils, cooking equipment and such. To meet those needs we took the opportunity to get creative with storage: sliding doors were designed for a coffee station adjacent to the main sink; hid the steam oven, microwave and toaster oven within a stainless steel niche hidden behind pantry doors; added a narrow base cabinet adjacent to the range for their large spice collection; concealed a small broom closet behind the refrigerator; and filled the only available wall with full-height storage complete with a small niche for charging phones and organizing mail. We added 48” high base cabinets behind the main sink to function as a bar/buffet counter as well as overflow for kitchen items.
The client’s existing vintage commercial grade Wolf stove and hood commands attention with a tall backdrop of exposed brick from the fireplace in the adjacent living room. We loved the rustic appeal of the brick along with the existing wood beams, and complimented those elements with wired brushed white oak cabinets. The grayish stain ties in the floor color while the slab door style brings a modern element to the space. We lightened the color scheme with a mix of white marble and quartz countertops. The waterfall countertop adjacent to the dining table shows off the amazing veining of the marble while adding contrast to the floor. Special materials are used throughout, featured on the textured leather-wrapped pantry doors, patina zinc bar countertop, and hand-stitched leather cabinet hardware. We took advantage of the tall ceilings by adding two walnut linear pendants over the island that create a sculptural effect and coordinated them with the new dining pendant and three wall sconces on the beam over the main sink.
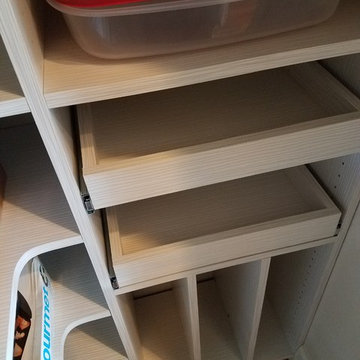
 EasyClosets
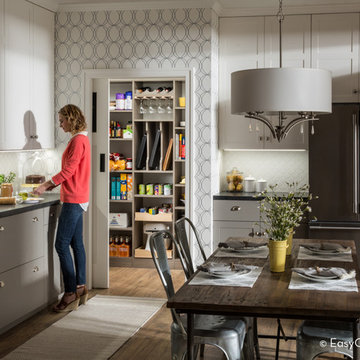
Driftwood Walk-in Pantry

Pamper the cook in your kitchen with a beautiful walk-in pantry. Shown here in Driftwood, it blends gracefully into your home, multiplying your storage space to keep countertops clear and make way for prepping food and entertaining. Tall shelving towers and deep corner shelves can be stocked with your favorite groceries, small appliances, and cookbooks. A built-in wine rack and stemware holder stores bottles above and glasses below, keeping them safe and convenient to reach. Tray dividers store cookie sheets, cutting boards, and platters on their sides to maximize storage space, and slide-out wire baskets keep produce visible and easily accessible.
 AJ Madison

We love the juxtaposition of old and new in this rustic country home. A full complement of stainless steel appliances fits in well with the rough stone flooring and traditional wood cabinetry.
 Wabash Plumbing, Inc.
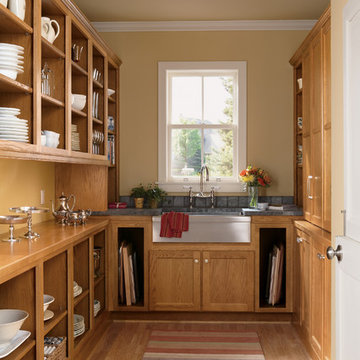
MidContinent Cabinetry Adams Oak Cider
Kitchen pantry - mid-sized cottage u-shaped medium tone wood floor and brown floor kitchen pantry idea in Other with medium tone wood cabinets, a farmhouse sink, shaker cabinets, wood countertops, stainless steel appliances and no island
Kitchen pantry - mid-sized cottage u-shaped medium tone wood floor and brown floor kitchen pantry idea in Other with medium tone wood cabinets, a farmhouse sink, shaker cabinets, wood countertops, stainless steel appliances and no island
 FMSProjects, Inc.

Storage above for special less-used bowls and cookware. Open shelving/counter for microwave and expresso area.
Inspiration for a mid-sized craftsman u-shaped medium tone wood floor eat-in kitchen remodel in San Francisco with a single-bowl sink, shaker cabinets, white cabinets, quartz countertops, green backsplash, ceramic backsplash, stainless steel appliances and a peninsula
Inspiration for a mid-sized craftsman u-shaped medium tone wood floor eat-in kitchen remodel in San Francisco with a single-bowl sink, shaker cabinets, white cabinets, quartz countertops, green backsplash, ceramic backsplash, stainless steel appliances and a peninsula
33