
Search results for "Play classic" in Home Design Ideas

 June Scott Design
This front garden echoes the classic lines and Mediterranean feel of the home’s architecture. A thirsty lawn was replaced with vibrant aloes, agaves, and low water shrubs. An area of decomposed granite doubles as an informal play court.
Photo by Daniel Bosler
 Joy Street Design
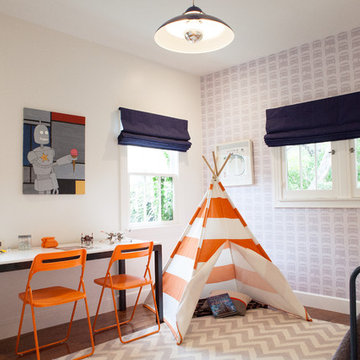
As a recently purchased home, our clients quickly decided they needed to make some major adjustments. The home was pretty outdated and didn’t speak to the young family’s unique style, but we wanted to keep the welcoming character of this Mediterranean bungalow in tact. The classic white kitchen with a new layout is the perfect backdrop for the family. Brass accents add a touch of luster throughout and modernizes the fixtures and hardware.
While the main common areas feature neutral color palettes, we quickly gave each room a burst of energy through bright accent colors and patterned textiles. The kids’ rooms are the most playful, showcasing bold wallcoverings, bright tones, and even a teepee tent reading nook.
Designed by Joy Street Design serving Oakland, Berkeley, San Francisco, and the whole of the East Bay.
For more about Joy Street Design, click here: https://www.joystreetdesign.com/
To learn more about this project, click here: https://www.joystreetdesign.com/portfolio/gower-street
 User
UserGross & Daley

Inspiration for a large eclectic enclosed light wood floor living room remodel in New York with blue walls
Inspiration for a large eclectic enclosed light wood floor living room remodel in New York with blue walls
Find the right local pro for your project
 Nick Noyes Architecture
Drew Kelly
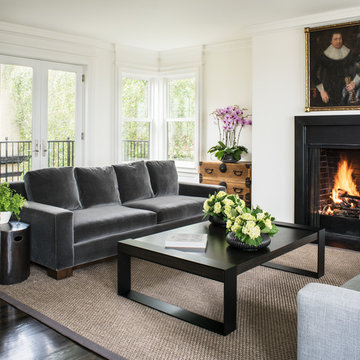
Inspiration for a transitional dark wood floor living room remodel in San Francisco with white walls, a standard fireplace, no tv and a brick fireplace
Inspiration for a transitional dark wood floor living room remodel in San Francisco with white walls, a standard fireplace, no tv and a brick fireplace
 Island Architects

Pink Wallpapered Dressing Room with Arched White Trim Opening and White Custom Built In Dresser
Inspiration for a mid-sized timeless women's dark wood floor and brown floor dressing room remodel in Charleston with recessed-panel cabinets and white cabinets
Inspiration for a mid-sized timeless women's dark wood floor and brown floor dressing room remodel in Charleston with recessed-panel cabinets and white cabinets
 Robert Elliott Custom Homes
Nathan Schroder Photography
BK Design Studio
Robert Elliott Custom Homes

Example of an eclectic girl painted wood floor playroom design in Dallas with blue walls
Example of an eclectic girl painted wood floor playroom design in Dallas with blue walls





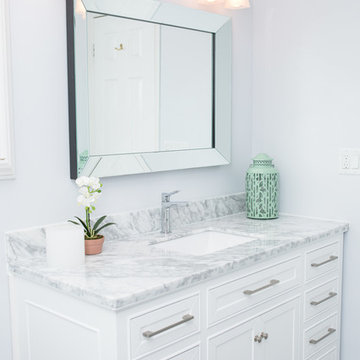
 Catherine Tonon Interiors
Traditional Bathroom with Contemporary Twists.This beaded inset vanity from Muti Kitchen and Bath keeps all her bathroom needs stored neatly and organized.
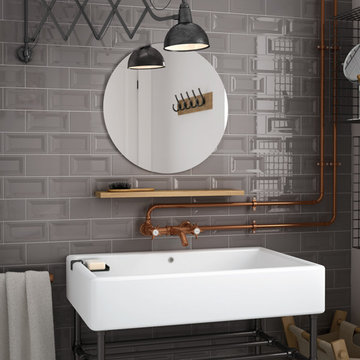
 Home Carpet One
Made in Spain, Evolution InMetro is a reverse bevel subway ceramic wall tile. Evolution InMetro is a twist on a classic metro tile. This classic style is enhanced by offering may colors in different designs and sizes. This complete and contemporary collection incorporates a variety of decors. This Range of Tiles are Suitable For: Bathrooms, Wet Rooms, Kitchens, Walls and Commercial Wall Applications.

 Krista + Home
Classic modern outdoor entrance with custom double doors. Travertine tiles and pavers. Mature English ivy on the exterior. Design By Krista Watterworth Design Studio of Palm Beach Gardens, Florida



Sponsored
Columbus, OH

Snider & Metcalf Interior Design, LTD
Leading Interior Designers in Columbus, Ohio & Ponte Vedra, Florida
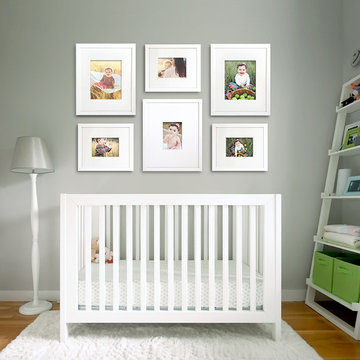
 Change of Art®
Six gallery frames that play together nicely. Shown here in Silk White, this grouping is ideal for a child's room. Of course, you'll want to hang them out of reach of curious little hands, but it's nice to know that our heavy duty button hanger is nice & secure.
Change the photos whenever you like – in seconds – and store them all in back! This group of six frames holds up to 80 of your favorite photos (or art prints!), so have fun switching things up as they grow!
You can set up this gallery - start to finish - faster than you can watch an episode of Dora the Explorer. All you'll need's a hammer (we even supply the tape).
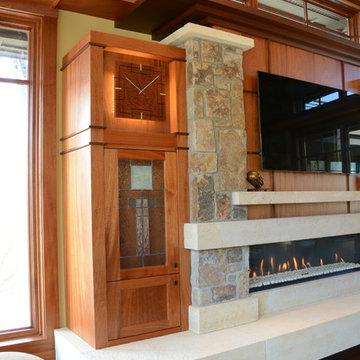


 Sub-Zero, Wolf, and Cove Showroom Scottsdale
Joel Kelly
Joel Kelly Design
'The Prado'

Inspiration for a transitional eat-in kitchen remodel in Atlanta with marble countertops and no island
Inspiration for a transitional eat-in kitchen remodel in Atlanta with marble countertops and no island


 InnerSpace Electronics Inc
Olson Photographic

Home theater - small contemporary enclosed carpeted home theater idea in New York with gray walls and a wall-mounted tv
Home theater - small contemporary enclosed carpeted home theater idea in New York with gray walls and a wall-mounted tv

 Vision Interiors
The Holloway blends the recent revival of mid-century aesthetics with the timelessness of a country farmhouse. Each façade features playfully arranged windows tucked under steeply pitched gables. Natural wood lapped siding emphasizes this homes more modern elements, while classic white board & batten covers the core of this house. A rustic stone water table wraps around the base and contours down into the rear view-out terrace.
Inside, a wide hallway connects the foyer to the den and living spaces through smooth case-less openings. Featuring a grey stone fireplace, tall windows, and vaulted wood ceiling, the living room bridges between the kitchen and den. The kitchen picks up some mid-century through the use of flat-faced upper and lower cabinets with chrome pulls. Richly toned wood chairs and table cap off the dining room, which is surrounded by windows on three sides. The grand staircase, to the left, is viewable from the outside through a set of giant casement windows on the upper landing. A spacious master suite is situated off of this upper landing. Featuring separate closets, a tiled bath with tub and shower, this suite has a perfect view out to the rear yard through the bedroom's rear windows. All the way upstairs, and to the right of the staircase, is four separate bedrooms. Downstairs, under the master suite, is a gymnasium. This gymnasium is connected to the outdoors through an overhead door and is perfect for athletic activities or storing a boat during cold months. The lower level also features a living room with a view out windows and a private guest suite.
Architect: Visbeen Architects
Photographer: Ashley Avila Photography
Builder: AVB Inc.

34