
Search results for "Play classic" in Home Design Ideas
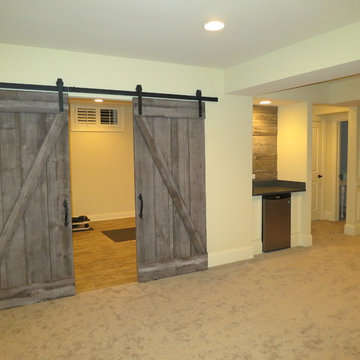
 Bella Luxe Home Design & Interiors, LLC

Basement - large rustic look-out carpeted basement idea in Chicago with no fireplace and beige walls

 Mark P. Finlay Architects, AIA
Photo Credit: Michael Partenio
Example of a mid-sized cottage formal and enclosed medium tone wood floor living room design in New York with multicolored walls
Example of a mid-sized cottage formal and enclosed medium tone wood floor living room design in New York with multicolored walls

Find the right local pro for your project

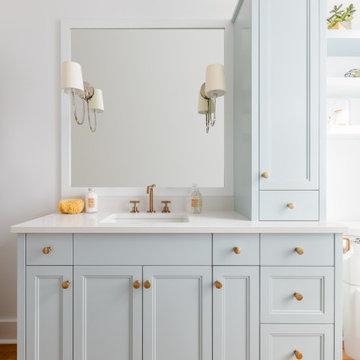
 KitchenLab Interiors
Example of a transitional light wood floor kitchen design in Chicago with marble countertops, an island and green cabinets
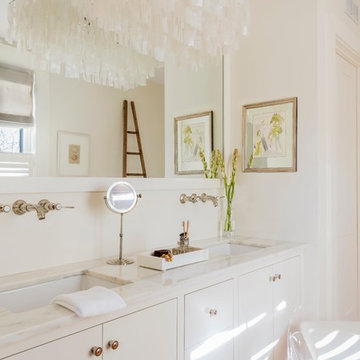
 Lisa Tharp Design
Michael J. Lee Photography for DESIGN NEW ENGLAND magazine
Inspiration for a timeless bathroom remodel in Boston
Inspiration for a timeless bathroom remodel in Boston

 The Green Room Landscape Architecture
This sensational Arcadia ranch was completely reimagined for the new homeowners needs and desires. Our design parameters were to create balance, drama, and playfulness with some strategically placed container gardens and landscape amendments peppered throughout. The use of unique and hardy specimen cacti and succulent in combination with blooming perennials and lavenders were forefront in designing the unique statements. Green, dramatic contrast, coupled with softness and balance were used to design this clean, sophisticated look in Arcadia.
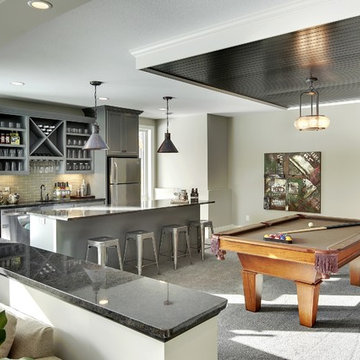
 Gonyea Custom Homes
Basement game room with dark elements. Floating black beadboard ceiling over the pool table. Fully equipped home bar with seating, dishwasher, refrigerator, and cabinets.
Photography by Spacecrafting


 User

UserPowder room - transitional medium tone wood floor and wallpaper powder room idea in Portland with shaker cabinets, brown cabinets, multicolored walls, a vessel sink, white countertops and a freestanding vanity
 Southern Studio Interior Design
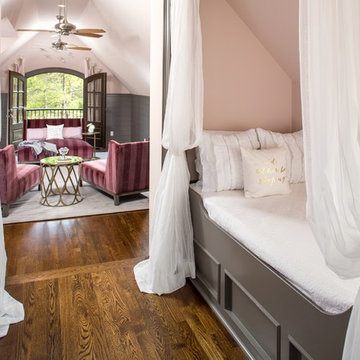
Whitney Blair Custom Homes
Bedroom elegant girl medium tone wood floor kids' bedroom photo in Raleigh with pink walls
Bedroom elegant girl medium tone wood floor kids' bedroom photo in Raleigh with pink walls
 Euro Laguna Marble, Inc.
Family room - mediterranean family room idea in Orange County with beige walls
 Jan Gleysteen Architects, Inc
Photography by Richard Mandelkorn

Inspiration for a large formal and open concept carpeted living room remodel in Boston with yellow walls
Inspiration for a large formal and open concept carpeted living room remodel in Boston with yellow walls
 Carlisle Classic Homes
Christopher Nelson Photos
Inspiration for a contemporary basement remodel in Seattle
Inspiration for a contemporary basement remodel in Seattle




 Toronto Interior Design Group
Gillian Jackson
Example of a small trendy gray tile, white tile and porcelain tile alcove bathtub design in Toronto with light wood cabinets
Example of a small trendy gray tile, white tile and porcelain tile alcove bathtub design in Toronto with light wood cabinets
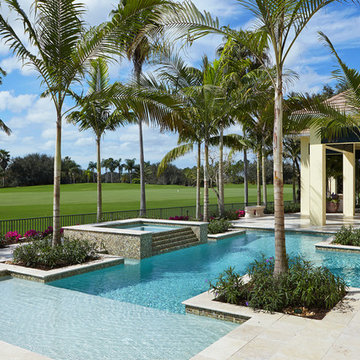
 London Bay Homes
The Brighton is a 4 bedroom, 5 and one half bath model home with 6,326 square feet under air featuring a Great Room, Dining Room, Family Room, Kitchen with Cafe Area, and Study. The Family Room and Nook open up to the outdoor living area leading to the pool, spa, and Summer Kitchen, allowing for a total square footage of 9,954 square feet. The Master Suite also opens up to a Master Retreat for a cozy outdoor living experience.
Fully furnished by Romanza Interior Design, London Bay’s award-winning in-house design studio, the Brighton will feature a Classic American design highlighted by an artful mix of chic and rustic elements and textural fabrics in tonal neutrals.
Image © Advanced Photography Specialists

 The Artisans Group, Inc.
Overlooking the Puget Sound, this 2,000 sf Pacific Northwest modern home effortlessly opens onto classic water views while optimizing privacy and Southern exposure with a private patio.
Our clients sought a poetically minimalist and practical retirement home infused with rhythm and geometry. With dramatic roof lines and a projecting great room that define its form, the architecture’s simplicity frames its dramatic site to incredible effect while the interior playfully loops the spacious traffic patterns of this 3 bedroom 2.5 bath.

Sponsored
Columbus, OH

Snider & Metcalf Interior Design, LTD
Leading Interior Designers in Columbus, Ohio & Ponte Vedra, Florida
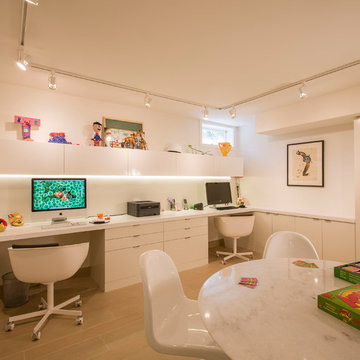
 FORMA Design
The kids' study area allowed for two computer stations , upper cabinets for books, lots of toy storage area, a conference table/homework table/game play table, and display area for whatever the kids life is about at the moment. Fun and functional!

 Innovative Design Build
Removing a wall between the kitchen and living room brings light and usability to a once closed off, secluded kitchen. Mealtimes become a favorite family time now with a large island with seating for four. The homeowners wanted a more modern feel with a classic touch, and this was achieved with classic white cabinetry topped with leathered granite on the surround and a showstopping Quartz for the island that is a work of art. Playing on textures and finishes, the beveled marble backsplash draws the eyes to the focal point of the room, the mantle style vent hood. Keeping symmetry the star, two Circa Lighting pendants command attention. Not letting style get all the attention, this kitchen lacks no modern conveniences such as a water dispensing station, beverage center, and top of the line appliances. This stunning new kitchen breathes new life to this beautiful home and will grow with this sweet young family.

 Marie Flanigan Interiors
Julie Soefer Photography
Example of a mid-century modern nursery design in Houston
Example of a mid-century modern nursery design in Houston
33