
Search results for "Play dedicated" in Home Design Ideas

 elena del bucchia DESIGN
Martin Tessler

Farmhouse gender-neutral medium tone wood floor childrens' room photo in Calgary with white walls
Farmhouse gender-neutral medium tone wood floor childrens' room photo in Calgary with white walls

 The Conscious Builder Inc.
This bathroom was a must for the homeowners of this 100 year old home. Having only 1 bathroom in the entire home and a growing family, things were getting a little tight.
This bathroom was part of a basement renovation which ended up giving the homeowners 14” worth of extra headroom. The concrete slab is sitting on 2” of XPS. This keeps the heat from the heated floor in the bathroom instead of heating the ground and it’s covered with hand painted cement tiles. Sleek wall tiles keep everything clean looking and the niche gives you the storage you need in the shower.
Custom cabinetry was fabricated and the cabinet in the wall beside the tub has a removal back in order to access the sewage pump under the stairs if ever needed. The main trunk for the high efficiency furnace also had to run over the bathtub which lead to more creative thinking. A custom box was created inside the duct work in order to allow room for an LED potlight.
The seat to the toilet has a built in child seat for all the little ones who use this bathroom, the baseboard is a custom 3 piece baseboard to match the existing and the door knob was sourced to keep the classic transitional look as well. Needless to say, creativity and finesse was a must to bring this bathroom to reality.
Although this bathroom did not come easy, it was worth every minute and a complete success in the eyes of our team and the homeowners. An outstanding team effort.
Leon T. Switzer/Front Page Media Group
Find the right local pro for your project
 Ismerio Construction LLC
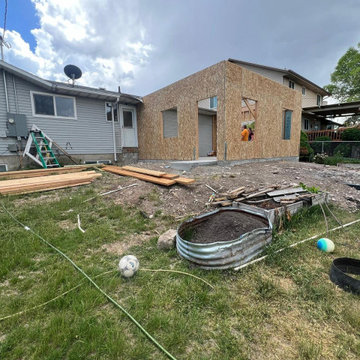
Embark on a journey of creativity and innovation with our play wood projects. From whimsical playgrounds to interactive installations, we specialize in crafting imaginative spaces that spark joy and inspire imagination. Our dedicated team blends craftsmanship with imagination, bringing to life vibrant play areas that captivate hearts and minds. Join us as we share the magic of our play wood projects, showcasing our commitment to quality, safety, and endless fun. Stay tuned for project highlights, design inspirations, and exciting updates on our latest creations!

 Schumacher Homes
Built by Schumacher Homes, America's Largest Custom Home Builder, this stunning Belleville Coastal in Hilton Head, South Carolina, effortlessly balances classic architectural details with coastal charm. Spanning a generous 3,182 square feet, this two-story custom house plan is masterfully engineered for premium multigenerational living or hosting extended guests, showcasing an open great room that serves as the home's central gathering hub. A standout feature of the main level is the primary owner’s retreat, a true private sanctuary complete with a deluxe primary bath, an expansive walk-in closet, and a dedicated flex space. This versatile front room has been masterfully converted into a custom home fitness room and exercise studio, making daily workouts completely effortless. Providing ultimate flexible living, the main floor also includes a second junior suite or secondary main-level guest suite ideal for out-of-town visitors.
The thoughtful architecture continues across the second story and beyond. Overlooking the open great room below is a bright, 14' x 11' second-story loft that serves as a flexible upstairs lounge or children's play space. The upper level also accommodates the additional secondary bedrooms, which are intelligently arranged to share a functional Jack-and-Jill bath alongside one private en-suite bathroom. Expanding the estate's footprint, the property features a detached garage with a converted bonus room studio above. This fully private detached living space functions as an independent guest apartment or premium home office, complete with its own full bathroom and dedicated workspace to offer the ultimate retreat for long-term visitors.
 Schumacher Homes
Built by Schumacher Homes, America's Largest Custom Home Builder, this stunning Belleville Coastal in Hilton Head, South Carolina, effortlessly balances classic architectural details with coastal charm. Spanning a generous 3,182 square feet, this two-story custom house plan is masterfully engineered for premium multigenerational living or hosting extended guests, showcasing an open great room that serves as the home's central gathering hub. A standout feature of the main level is the primary owner’s retreat, a true private sanctuary complete with a deluxe primary bath, an expansive walk-in closet, and a dedicated flex space. This versatile front room has been masterfully converted into a custom home fitness room and exercise studio, making daily workouts completely effortless. Providing ultimate flexible living, the main floor also includes a second junior suite or secondary main-level guest suite ideal for out-of-town visitors.
The thoughtful architecture continues across the second story and beyond. Overlooking the open great room below is a bright, 14' x 11' second-story loft that serves as a flexible upstairs lounge or children's play space. The upper level also accommodates the additional secondary bedrooms, which are intelligently arranged to share a functional Jack-and-Jill bath alongside one private en-suite bathroom. Expanding the estate's footprint, the property features a detached garage with a converted bonus room studio above. This fully private detached living space functions as an independent guest apartment or premium home office, complete with its own full bathroom and dedicated workspace to offer the ultimate retreat for long-term visitors.

 Oscar Interiors
Hideaway, Le Marche - San Marino, Italy
A historical Hideaway.
Image courtesy on the realtor, Leo Trippi.
A well-hidden place where the spirit finds its peace, nested between the Romagna, the Marches and Tuscany. Entering the gate, one leaves behind the pace of chaotic lives, and abandons itself to the joy of living of this ancient land. It is meant to be understood as a site of experience, where nature, culture, history and pleasure are elevated to the centre of things in order to finally rediscover it in oneself. A sort of “back to the simplicity”, aiming to dedicate oneself to observation and drawing from it valuable experiences for one’s life. Each of the three houses presents itself as an unexpected world in its own right, closed in on itself and yet a harmonious part of the whole, waiting to be enlivened by lively laughter, animated conversation and playfulness. This territory is a paradise for lovers of nature and the great outdoors. The sheer variety of places and landscapes enables visitors to take excursions on foot, on horseback or by mountain bike. History and architecture enthusiasts can follow an itinerary of strongholds and castles dotted around the area. Lovers of gourmet food will discover a full range of traditional dishes and quality local produce all year round. The rich variety of museums enables exploration into the rural arts, medieval architecture, archaeological finds and contemporary art.


 Thinkterior LLC
The overall brief for Iniala was to create
‘my perfect hotel’ for the owner. Each
room was to be different and each
room was to embody the very best in
contemporary art and design.
To complete the ‘perfect hotel’ the
owner wanted a special place for
children, not just a room called a
Kids Club with a few activities and a
PlayStation.
The idea for a ‘totally immersive
vacation experience for children’ was
born.
The brief was given to Thinkterior’s
Creative Director, Chris Jones was
to create a fully immersive guest
experience for children aged 3-13
years, where every day is a new
adventure.
The experience was to start at check
in and to be a lasting memory for
the junior guests lucky enough to
experience the Island of Iniala.
Junior guests arrive at Iniala and are
met by one of the 5 dedicated Kids
Hotel staff and check into their own
hotel. Each child gets a specially
designed back pack full of goodies,
including a hardback book which sets
out their adventures during their stay.
They have a choice of sleeping in a tree
house or a cave, and each evening
they have a story around the ‘camp fire’
which sets up the next day’s activities.
Within their own dedicated space,
junior guests can play, eat and sleep
as well as get involved with lots of
activities including cooking classes,
treasure hunts and they can even put
on a show for their parents at the built
in theatre.
Iniala Kids Hotel delivers the junior
guest with a six star experience,
ensuring they have the ‘best holiday
ever’ whilst their parents get some
serious relaxation at the impressive
main property.

 Hungerford Interior Design


Inspiration for a contemporary single-wall light wood floor and beige floor laundry closet remodel in Vancouver with an undermount sink, flat-panel cabinets, light wood cabinets, white walls, a stacked washer/dryer and white countertops

 The Conscious Builder Inc.
This bathroom was a must for the homeowners of this 100 year old home. Having only 1 bathroom in the entire home and a growing family, things were getting a little tight.
This bathroom was part of a basement renovation which ended up giving the homeowners 14” worth of extra headroom. The concrete slab is sitting on 2” of XPS. This keeps the heat from the heated floor in the bathroom instead of heating the ground and it’s covered with hand painted cement tiles. Sleek wall tiles keep everything clean looking and the niche gives you the storage you need in the shower.
Custom cabinetry was fabricated and the cabinet in the wall beside the tub has a removal back in order to access the sewage pump under the stairs if ever needed. The main trunk for the high efficiency furnace also had to run over the bathtub which lead to more creative thinking. A custom box was created inside the duct work in order to allow room for an LED potlight.
The seat to the toilet has a built in child seat for all the little ones who use this bathroom, the baseboard is a custom 3 piece baseboard to match the existing and the door knob was sourced to keep the classic transitional look as well. Needless to say, creativity and finesse was a must to bring this bathroom to reality.
Although this bathroom did not come easy, it was worth every minute and a complete success in the eyes of our team and the homeowners. An outstanding team effort.
Leon T. Switzer/Front Page Media Group
 The Conscious Builder Inc.
This bathroom was a must for the homeowners of this 100 year old home. Having only 1 bathroom in the entire home and a growing family, things were getting a little tight.
This bathroom was part of a basement renovation which ended up giving the homeowners 14” worth of extra headroom. The concrete slab is sitting on 2” of XPS. This keeps the heat from the heated floor in the bathroom instead of heating the ground and it’s covered with hand painted cement tiles. Sleek wall tiles keep everything clean looking and the niche gives you the storage you need in the shower.
Custom cabinetry was fabricated and the cabinet in the wall beside the tub has a removal back in order to access the sewage pump under the stairs if ever needed. The main trunk for the high efficiency furnace also had to run over the bathtub which lead to more creative thinking. A custom box was created inside the duct work in order to allow room for an LED potlight.
The seat to the toilet has a built in child seat for all the little ones who use this bathroom, the baseboard is a custom 3 piece baseboard to match the existing and the door knob was sourced to keep the classic transitional look as well. Needless to say, creativity and finesse was a must to bring this bathroom to reality.
Although this bathroom did not come easy, it was worth every minute and a complete success in the eyes of our team and the homeowners. An outstanding team effort.
Leon T. Switzer/Front Page Media Group
 Schumacher Homes
Built by Schumacher Homes, America's Largest Custom Home Builder, this stunning Belleville Coastal in Hilton Head, South Carolina, effortlessly balances classic architectural details with coastal charm. Spanning a generous 3,182 square feet, this two-story custom house plan is masterfully engineered for premium multigenerational living or hosting extended guests, showcasing an open great room that serves as the home's central gathering hub. A standout feature of the main level is the primary owner’s retreat, a true private sanctuary complete with a deluxe primary bath, an expansive walk-in closet, and a dedicated flex space. This versatile front room has been masterfully converted into a custom home fitness room and exercise studio, making daily workouts completely effortless. Providing ultimate flexible living, the main floor also includes a second junior suite or secondary main-level guest suite ideal for out-of-town visitors.
The thoughtful architecture continues across the second story and beyond. Overlooking the open great room below is a bright, 14' x 11' second-story loft that serves as a flexible upstairs lounge or children's play space. The upper level also accommodates the additional secondary bedrooms, which are intelligently arranged to share a functional Jack-and-Jill bath alongside one private en-suite bathroom. Expanding the estate's footprint, the property features a detached garage with a converted bonus room studio above. This fully private detached living space functions as an independent guest apartment or premium home office, complete with its own full bathroom and dedicated workspace to offer the ultimate retreat for long-term visitors.
 Raywal Cabinets
Adrian Ozimek

Inspiration for a large transitional l-shaped porcelain tile and gray floor dedicated laundry room remodel in Toronto with an undermount sink, shaker cabinets, black cabinets, quartz countertops, beige walls and a side-by-side washer/dryer
Inspiration for a large transitional l-shaped porcelain tile and gray floor dedicated laundry room remodel in Toronto with an undermount sink, shaker cabinets, black cabinets, quartz countertops, beige walls and a side-by-side washer/dryer
 avenue design inc


Inspiration for a mid-sized modern l-shaped medium tone wood floor, brown floor and wallpaper dedicated laundry room remodel in Toronto with a single-bowl sink, shaker cabinets, white cabinets, quartz countertops, white backsplash, white walls, a stacked washer/dryer and gray countertops
 avenue design inc
Inspiration for a mid-sized modern l-shaped medium tone wood floor, brown floor and wallpaper dedicated laundry room remodel in Toronto with a single-bowl sink, shaker cabinets, white cabinets, quartz countertops, white backsplash, white walls, a stacked washer/dryer and gray countertops
 Raywal Cabinets
Adrian Ozimek

Large transitional l-shaped porcelain tile and gray floor dedicated laundry room photo in Toronto with an undermount sink, shaker cabinets, gray backsplash, subway tile backsplash, quartz countertops, beige walls, a side-by-side washer/dryer, white countertops and dark wood cabinets
Large transitional l-shaped porcelain tile and gray floor dedicated laundry room photo in Toronto with an undermount sink, shaker cabinets, gray backsplash, subway tile backsplash, quartz countertops, beige walls, a side-by-side washer/dryer, white countertops and dark wood cabinets
 Raywal Cabinets
Adrian Ozimek

Example of a large transitional l-shaped porcelain tile and gray floor dedicated laundry room design in Toronto with an undermount sink, shaker cabinets, black cabinets, quartz countertops, beige walls and a side-by-side washer/dryer
Example of a large transitional l-shaped porcelain tile and gray floor dedicated laundry room design in Toronto with an undermount sink, shaker cabinets, black cabinets, quartz countertops, beige walls and a side-by-side washer/dryer
 Devise Design

Mid-sized trendy galley porcelain tile and beige floor dedicated laundry room photo in Vancouver with an undermount sink, recessed-panel cabinets, white cabinets, quartz countertops, white walls and a side-by-side washer/dryer

 Conception Uni-d
Mid-sized trendy look-out medium tone wood floor basement photo in Montreal with white walls
9