
Search results for "Play live" in Home Design Ideas

 9 square studio
Jack Mathews
Example of a transitional light wood floor family room library design in Austin with multicolored walls
Example of a transitional light wood floor family room library design in Austin with multicolored walls

 Kate Jackson Design
Nat Rea
Example of a small beach style light wood floor playroom design in Providence with white walls
Example of a small beach style light wood floor playroom design in Providence with white walls

Find the right local pro for your project

Sponsored
Columbus, OH
Free consultation for landscape design!

Peabody Landscape Group
Franklin County's Reliable Landscape Design & Contracting

 chas architects
Mark Knight Photography
Bedroom and large trendy gender-neutral limestone floor kids' bedroom photo in Austin with beige walls
Bedroom and large trendy gender-neutral limestone floor kids' bedroom photo in Austin with beige walls

 Liz Daly Photography
Liz Daly Photography
Living room - small eclectic open concept living room idea in Boston with blue walls
Living room - small eclectic open concept living room idea in Boston with blue walls

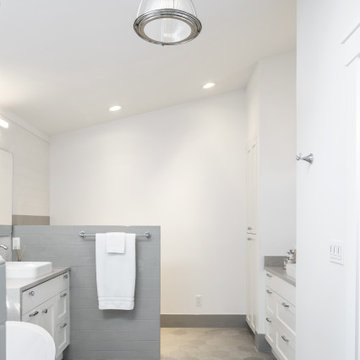
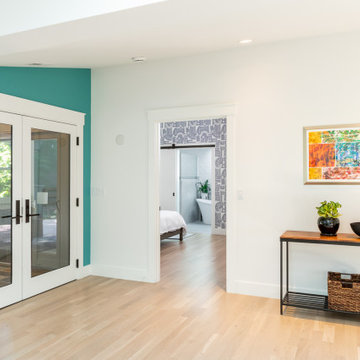
 DHD Architecture and Interior Design
Located in stylish Chelsea, this updated five-floor townhouse incorporates both a bold, modern aesthetic and sophisticated, polished taste. Palettes range from vibrant and playful colors in the family and kids’ spaces to softer, rich tones in the master bedroom and formal dining room. DHD interiors embraced the client’s adventurous taste, incorporating dynamic prints and striking wallpaper into each room, and a stunning floor-to-floor stair runner. Lighting became one of the most crucial elements as well, as ornate vintage fixtures and eye-catching sconces are featured throughout the home.
Photography: Emily Andrews
Architect: Robert Young Architecture
3 Bedrooms / 4,000 Square Feet

 Danielle Rose Design Co.
Modern Bohemian living room | English Tudor | Rockville Centre
Inspiration for an eclectic living room remodel in New York
Inspiration for an eclectic living room remodel in New York

Sponsored
Sunbury, OH

J.Holderby - Renovations
Franklin County's Leading General Contractors - 2X Best of Houzz!

 Koch Architects
Kid’s bedroom with loft, custom ladder with black steel railings and handrail, western red cedar ceilings, black platform bed, gray wicker chair and recycled heart pine wood flooring in modern farmhouse style home on a ranch in Idaho. Photo by Tory Taglio Photography

 Symmetry Architects
Home gym - large mediterranean gray floor home gym idea in Dallas with white walls

 Jula Cole Design
Home office/ guest bedroom with custom builtins, murphy bed, and desk.
Custom walnut headboard, oak shelves
Inspiration for a mid-sized farmhouse built-in desk and guest carpeted and beige floor bedroom remodel in San Diego with white walls
Inspiration for a mid-sized farmhouse built-in desk and guest carpeted and beige floor bedroom remodel in San Diego with white walls



 Jamaica Cottage Shop Inc
 A beautiful playhouse
with an overall height of ten feet. It can be converted to a very attractive storage shed when the kids out grow it.
Reminiscent of old Victorian houses, the steep rooflines and graceful dormer add a fresh style to boring backyard sheds. The two 2x2 opening windows fill the 96 square feet with lots of light making this quaint little cottage irresistible for the kid inside us all. The single door in the dormer is complemented with large double doors on the gable end allowing bulky items to fit in the shelter.

 Meghan Shadrick Interiors
Example of a transitional medium tone wood floor kitchen/dining room combo design in Boston with beige walls and no fireplace

 DC Design House
Playroom design: Katherine Vernot-Jonas, Katherine Vernot-Jonas Designs
Photo: Angie Seckinger
Trendy kids' room photo in DC Metro
Trendy kids' room photo in DC Metro
35