
Search results for "Play live" in Home Design Ideas

 DHD Architecture and Interior Design
Located in stylish Chelsea, this updated five-floor townhouse incorporates both a bold, modern aesthetic and sophisticated, polished taste. Palettes range from vibrant and playful colors in the family and kids’ spaces to softer, rich tones in the master bedroom and formal dining room. DHD interiors embraced the client’s adventurous taste, incorporating dynamic prints and striking wallpaper into each room, and a stunning floor-to-floor stair runner. Lighting became one of the most crucial elements as well, as ornate vintage fixtures and eye-catching sconces are featured throughout the home.
Photography: Emily Andrews
Architect: Robert Young Architecture
3 Bedrooms / 4,000 Square Feet

 LMK INTERIOR DESIGN
Scott Zimmerman, contemporary mountain interior design. Large open spaces with floating staircase
Living room - huge contemporary open concept living room idea in Salt Lake City with beige walls
Living room - huge contemporary open concept living room idea in Salt Lake City with beige walls

 Aubrey Veva Design
Example of an urban u-shaped cement tile floor and multicolored floor kitchen design in Salt Lake City with shaker cabinets, blue cabinets, white backsplash, subway tile backsplash, paneled appliances, an island and white countertops
Find the right local pro for your project


 Sean Litchfield Photography
Sean Litchfield
Inspiration for a timeless gender-neutral carpeted kids' room remodel in New York with white walls
Inspiration for a timeless gender-neutral carpeted kids' room remodel in New York with white walls
 austin outdoor design
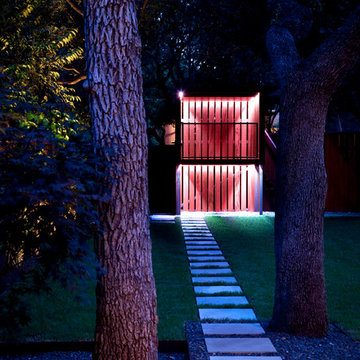
lueders limestone pavers leading to the tigerwood playhouse in white
designed & built by austin outdoor design
photo by ryann ford
Design ideas for a contemporary backyard outdoor playset in Austin.
Design ideas for a contemporary backyard outdoor playset in Austin.

Sponsored
Sunbury, OH

J.Holderby - Renovations
Franklin County's Leading General Contractors - 2X Best of Houzz!

 Middlefork Luxury Home Builders
This unique city-home is designed with a center entry, flanked by formal living and dining rooms on either side. An expansive gourmet kitchen / great room spans the rear of the main floor, opening onto a terraced outdoor space comprised of more than 700SF.
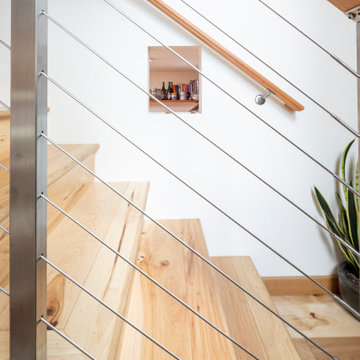
The home also boasts an open, four-story staircase flooded with natural, southern light, as well as a lower level family room, four bedrooms (including two en-suite) on the second floor, and an additional two bedrooms and study on the third floor. A spacious, 500SF roof deck is accessible from the top of the staircase, providing additional outdoor space for play and entertainment.
Due to the location and shape of the site, there is a 2-car, heated garage under the house, providing direct entry from the garage into the lower level mudroom. Two additional off-street parking spots are also provided in the covered driveway leading to the garage.
Designed with family living in mind, the home has also been designed for entertaining and to embrace life's creature comforts. Pre-wired with HD Video, Audio and comprehensive low-voltage services, the home is able to accommodate and distribute any low voltage services requested by the homeowner.
This home was pre-sold during construction.
Steve Hall, Hedrich Blessing

 Centre Sky Architecture Ltd
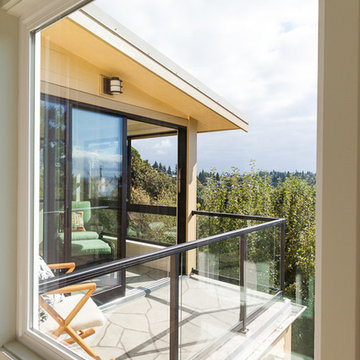
Mountain Peek is a custom residence located within the Yellowstone Club in Big Sky, Montana. The layout of the home was heavily influenced by the site. Instead of building up vertically the floor plan reaches out horizontally with slight elevations between different spaces. This allowed for beautiful views from every space and also gave us the ability to play with roof heights for each individual space. Natural stone and rustic wood are accented by steal beams and metal work throughout the home.
(photos by Whitney Kamman)
 Southern Living

Family room - coastal carpeted family room idea in Birmingham with multicolored walls


 Rexer Associates LLC
Example of a large trendy concrete paver patio container garden design in New York with a pergola

 Anderson & Rodgers Construction
Example of a mid-sized country open concept medium tone wood floor and brown floor family room design with white walls and no fireplace

 Kitchen Choreography
Jason Hulet Photography
Inspiration for a mid-sized coastal formal and enclosed medium tone wood floor living room remodel with white walls, a standard fireplace, a stone fireplace and no tv
Inspiration for a mid-sized coastal formal and enclosed medium tone wood floor living room remodel with white walls, a standard fireplace, a stone fireplace and no tv

 Creative Design Construction, Inc.
Large trendy underground dark wood floor and brown floor basement photo in New York with beige walls



 Oregon Hot Tub
Mid-sized arts and crafts backyard rectangular aboveground hot tub photo in Portland with decking

 Destree Design Architects, Inc.
Exterior - Zane Williams
Interiors - Jon Jallings
Example of a country bedroom design with yellow walls
Example of a country bedroom design with yellow walls

 La Casa Builders Inc.
Dino Tonn Photography, Inc.
Family room - large mediterranean dark wood floor family room idea in Phoenix with beige walls and a wall-mounted tv
Family room - large mediterranean dark wood floor family room idea in Phoenix with beige walls and a wall-mounted tv
31