
Search results for "Play money" in Home Design Ideas



 Pro Dunk Hoops
Tom has created a wonderful area off the back of his house... "Enjoy my very clever way to reduce concrete costs while enjoying a full 3 point arc playing area! Here’s your pitch = the money saved allows your future customers to upgrade their model!!! I looked at every option out there before deciding on Pro Dunk. Your product is top notch! Your quality is unsurpassed… Friendly, knowledgeable, & trustworthy customer service. Excellent delivery process. Easy and very clear do-it-yourself." This is a Pro Dunk Platinum Basketball System that was purchased in March of 2012. It was installed on a 46 ft wide by a 30 ft deep playing area in Rogers, MN. Browse all of Tom B's photos navigate to: http://www.produnkhoops.com/photos/albums/tom-46x30-pro-dunk-platinum-basketball-system-83/
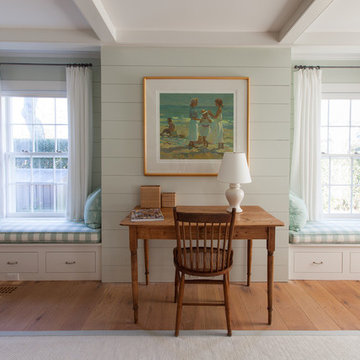
 Jonathan Raith Inc.
Nantucket Architectural Photography
Bedroom - mid-sized coastal master medium tone wood floor bedroom idea in Boston with beige walls
Bedroom - mid-sized coastal master medium tone wood floor bedroom idea in Boston with beige walls
Find the right local pro for your project

 Grounded Homes
Freestanding bathtub - mid-sized modern master white tile and stone slab marble floor and white floor freestanding bathtub idea in Orange County with flat-panel cabinets, medium tone wood cabinets, a two-piece toilet, white walls, an integrated sink, quartz countertops, a hinged shower door and white countertops

 Michelle Dirkse Interior Design
Alex Hayden
Inspiration for a small transitional enclosed living room remodel in Seattle with gray walls and no fireplace
Inspiration for a small transitional enclosed living room remodel in Seattle with gray walls and no fireplace

 Greey Pickett
The landscape of this home honors the formality of Spanish Colonial / Santa Barbara Style early homes in the Arcadia neighborhood of Phoenix. By re-grading the lot and allowing for terraced opportunities, we featured a variety of hardscape stone, brick, and decorative tiles that reinforce the eclectic Spanish Colonial feel. Cantera and La Negra volcanic stone, brick, natural field stone, and handcrafted Spanish decorative tiles are used to establish interest throughout the property.
A front courtyard patio includes a hand painted tile fountain and sitting area near the outdoor fire place. This patio features formal Boxwood hedges, Hibiscus, and a rose garden set in pea gravel.
The living room of the home opens to an outdoor living area which is raised three feet above the pool. This allowed for opportunity to feature handcrafted Spanish tiles and raised planters. The side courtyard, with stepping stones and Dichondra grass, surrounds a focal Crape Myrtle tree.
One focal point of the back patio is a 24-foot hand-hammered wrought iron trellis, anchored with a stone wall water feature. We added a pizza oven and barbecue, bistro lights, and hanging flower baskets to complete the intimate outdoor dining space.
Project Details:
Landscape Architect: Greey|Pickett
Architect: Higgins Architects
Landscape Contractor: Premier Environments
Photography: Scott Sandler
 User

UserThe open plan family room provides ample seating for small or larger groups. Accents of blue, yellow and teal play against the white storage bench seats and taupe sofas. Custom bench seating and pillows.
Photo: Jean Bai / Konstrukt Photo



 Dianne Davant and Associates
Master Bedroom with Red Bed Frame and custom drapery and bedding.
Bedroom - traditional master light wood floor bedroom idea in Charlotte
Bedroom - traditional master light wood floor bedroom idea in Charlotte

 Oscar Interiors
Hideaway, Le Marche - San Marino, Italy
A historical Hideaway.
A well-hidden place where the spirit finds its peace, nested between the Romagna, the Marches and Tuscany. Entering the gate, one leaves behind the pace of chaotic lives, and abandons itself to the joy of living of this ancient land. It is meant to be understood as a site of experience, where nature, culture, history and pleasure are elevated to the centre of things in order to finally rediscover it in oneself. A sort of “back to the simplicity”, aiming to dedicate oneself to observation and drawing from it valuable experiences for one’s life. Each of the three houses presents itself as an unexpected world in its own right, closed in on itself and yet a harmonious part of the whole, waiting to be enlivened by lively laughter, animated conversation and playfulness. This territory is a paradise for lovers of nature and the great outdoors. The sheer variety of places and landscapes enables visitors to take excursions on foot, on horseback or by mountain bike. History and architecture enthusiasts can follow an itinerary of strongholds and castles dotted around the area. Lovers of gourmet food will discover a full range of traditional dishes and quality local produce all year round. The rich variety of museums enables exploration into the rural arts, medieval architecture, archaeological finds and contemporary art.


 LCM PLUS
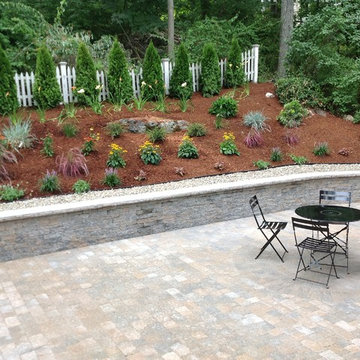
LCM PLUS embraced the existing ledge stone present in the backyard by building atop it, saving money in blasting or removal. LCM PLUS installed a striking patio, custom cutting around the tight spaces of this particular property, using Techo-Bloc products.
 LCM PLUS
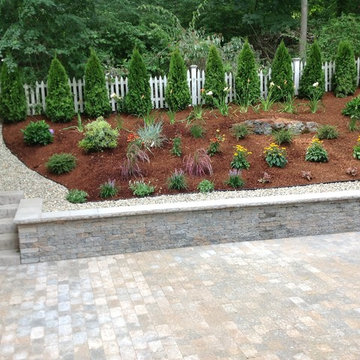
LCM PLUS embraced the existing ledge stone present in the backyard by building atop it, saving money in blasting or removal. LCM PLUS installed a striking patio, custom cutting around the tight spaces of this particular property, using Techo-Bloc products.

 Sofia Joelsson Design
Sofia Joelsson Design
Master Bath
Example of a trendy freestanding bathtub design in Miami with a drop-in sink, flat-panel cabinets, medium tone wood cabinets and white walls
Example of a trendy freestanding bathtub design in Miami with a drop-in sink, flat-panel cabinets, medium tone wood cabinets and white walls
 LCM PLUS
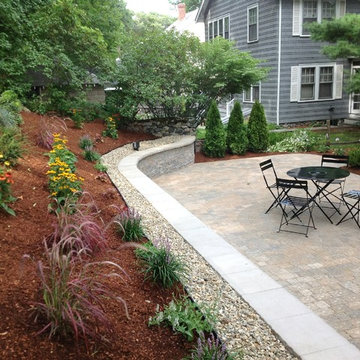
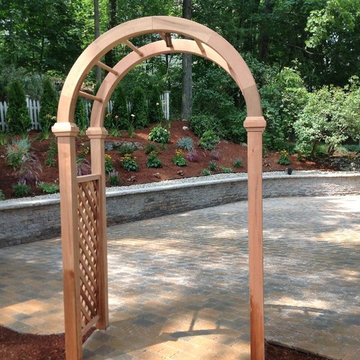
LCM PLUS embraced the existing ledge stone present in the backyard by building atop it, saving money in blasting or removal. LCM PLUS installed a striking patio, custom cutting around the tight spaces of this particular property, using Techo-Bloc products.
 LCM PLUS
LCM PLUS embraced the existing ledge stone present in the backyard by building atop it, saving money in blasting or removal. LCM PLUS installed a striking patio, custom cutting around the tight spaces of this particular property, using Techo-Bloc products.
 Tim Brown Architecture
C.L. Fry Photo - www.clfryphoto.com
Example of a country staircase design in Austin

Example of a country staircase design in Austin
 Mint Design Studio
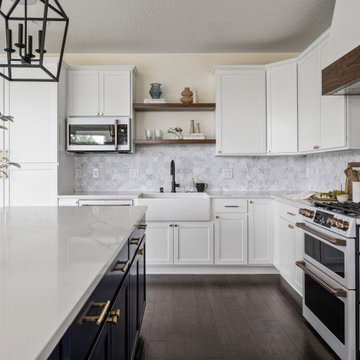
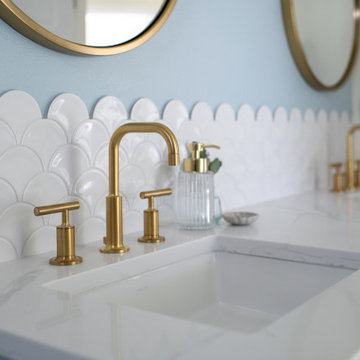
The existing home was a builder grade residence with a strong need for renovation in order to create the custom-home feel the client aspired to achieve. To save money, we kept existing plumbing locations and reused existing cabinets. We gave them a fresh look with a new coat of paint and new countertops. Walking through the home, you experience pops of color, playful shapes, and new complexions. The remodel touched every square inch of the home and included adding a bathroom to the lower level.
 Mint Design Studio
The existing home was a builder grade residence with a strong need for renovation in order to create the custom-home feel the client aspired to achieve. To save money, we kept existing plumbing locations and reused existing cabinets. We gave them a fresh look with a new coat of paint and new countertops. Walking through the home, you experience pops of color, playful shapes, and new complexions. The remodel touched every square inch of the home and included adding a bathroom to the lower level.

 Jodi G. Designs
Nancy Neil
Small trendy powder room photo in Santa Barbara with beige walls and a pedestal sink
Small trendy powder room photo in Santa Barbara with beige walls and a pedestal sink

5