
Search results for "Play multiple" in Home Design Ideas
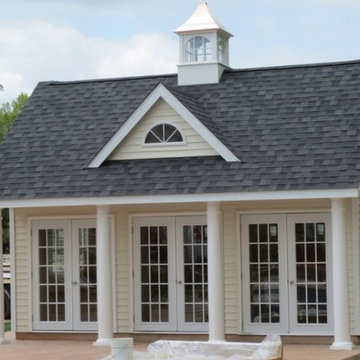
 Baystate Outdoor Personia
This 20x20 Poolhouse was built in Attleboro MA. The 4x20 Porch provides shade while the enclosed area provides storage, a changing room, and a place to entertain.

 Athens Construction Group
This home has a HUGE bonus room that can be converted into anything you can dream of!

Example of a large arts and crafts enclosed carpeted game room design in Atlanta with gray walls, no fireplace and no tv
Example of a large arts and crafts enclosed carpeted game room design in Atlanta with gray walls, no fireplace and no tv

 McCabe House
Travis J Photography
Inspiration for a transitional formal living room remodel in Salt Lake City with white walls and a ribbon fireplace
Inspiration for a transitional formal living room remodel in Salt Lake City with white walls and a ribbon fireplace
Find the right local pro for your project

 Thinkterior LLC
The myWall product provides children with a creative and active wall unit that keeps them entertained and moving. The wall system combines both storage, display and play to any room. Stem toys and shelves are shown on the wall. Any item can be moved to any position. Perfect for a family room with multiple ages or multiple interests.
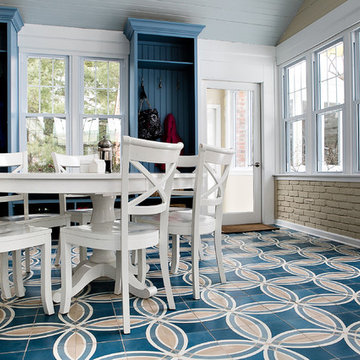
 madDesigns kitchen, bath, interiors
This room overlooks the beautiful backyard, but you enter from the garage on the side, so it plays multiple roles as mudroom, sunroom, breakfast area/casual dining for the family. With swivel chairs in the corner one may sit back and relax to enjoy the sun, face the action inside or out.
 J Hill Interiors

These North County clients were a young family that wanted multiple living spaces: an area for their daughter to play, a main TV area, custom built-ins for a desk, bar and display, as well as a formal dining room. They brought no furniture or decor with them to the new home, so everyone you see is brand new. Enjoy!

 Design + Build by Lazar
The floor beneath the street level has been built as a child’s retreat of sorts. There are four bedrooms linked in pairs by Jack and Jill bathrooms. This, plus twin study centers, an open play room and a small lounge—strategically tucked away from study and play areas—that’s rigged for gaming and TV-watching. On this floor, the vibe is light and airy, with white walls against light hued floors of engineered oak. “They have a great combination of tones, and are more durable than actual wood,” notes Lazar. There is also plenty of custom cabinetry, from desks and drawers to multiple-sized nooks for stowing away toys and books.
Though positioned as a children’s floor, it doesn’t have to be. The floor, and the entire house, has been designed with enough blank slate so it can be stylistically recast as an owner sees fit. “Everything is very subtle very clean,” says Lazar. “Anyone can come in and use the space any way they choose.”
Thoughtfully designed by Steve Lazar design+build by South Swell. designbuildbysouthswell.com Photography by Joel Silva.


 Suzanne Nichols Design Group, Inc.
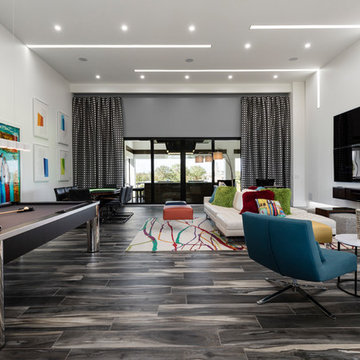
Game and family room dream, with expansive lit ceiling details, contemporary details in the furnishings, windows and walls. Bright pops of color mixed with porcelain wood grain floors.
 J Hill Interiors
These North County clients were a young family that wanted multiple living spaces: an area for their daughter to play, a main TV area, custom built-ins for a desk, bar and display, as well as a formal dining room. They brought no furniture or decor with them to the new home, so everyone you see is brand new. Enjoy!
 Darlington Designs
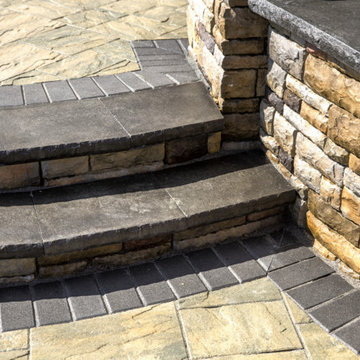
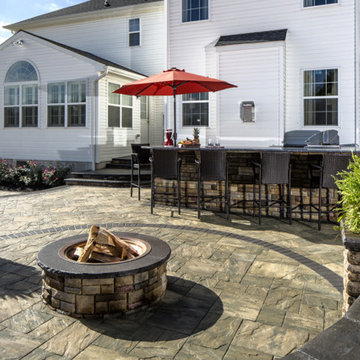
Large trendy backyard concrete paver patio photo in Philadelphia with no cover and a fire pit
 Darlington Designs
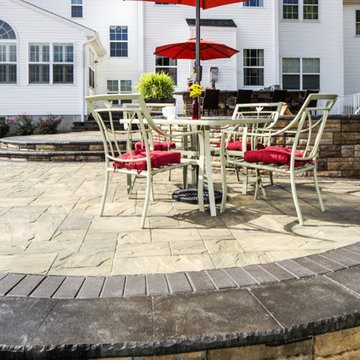
Large trendy backyard concrete paver patio photo in Philadelphia with no cover and a fire pit
 Darlington Designs
Inspiration for a large contemporary backyard concrete paver patio remodel in Philadelphia with no cover and a fire pit

 Darlington Designs
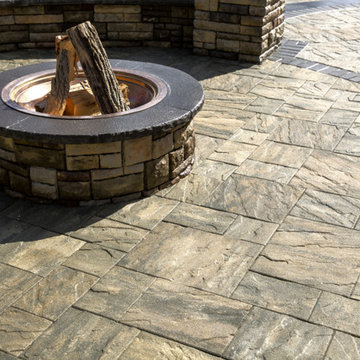
Large trendy backyard concrete paver patio photo in Philadelphia with a fire pit and no cover

 Play+Rooms
Large minimalist gender-neutral light wood floor kids' room photo in Omaha with white walls
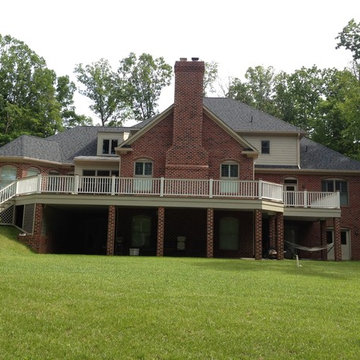
 Morcom Building Inc.

Inspiration for a large timeless red two-story brick gable roof remodel in Detroit
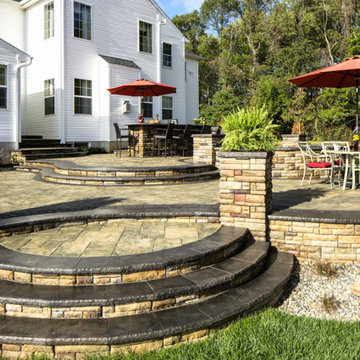 Darlington Designs
Large trendy backyard concrete paver patio photo in Philadelphia with no cover and a fire pit

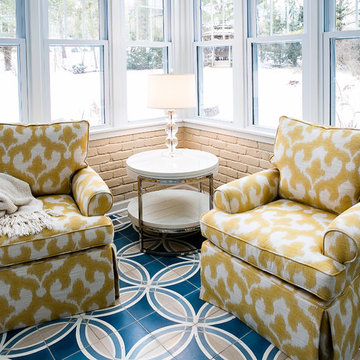 madDesigns kitchen, bath, interiors
This room overlooks the beautiful backyard, but you enter from the garage on the side, so it plays multiple roles as mudroom, sunroom, breakfast area/casual dining for the family. These chairs in the corner for enjoying the sun, swivel to face the action in the house or outside. They are extremely comfortable and allow one to relax and enjoy.
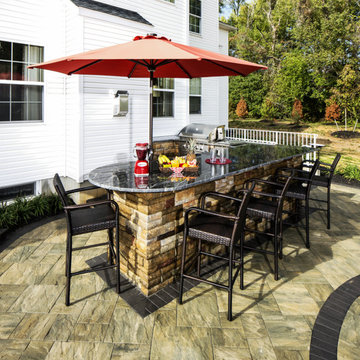 Darlington Designs
Example of a large trendy backyard concrete paver patio design in Philadelphia with no cover and a fire pit
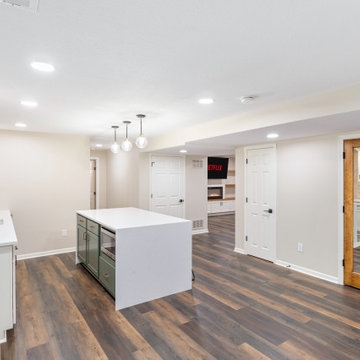
 KCBR Design | Remodel
For their basement finish our client wanted a space for their children to enjoy, to entertain friends, and for out-of-town family to stay. We created a media area with built-in cabinets below an electric fireplace and floating shelves; a bar/kitchen area that includes a space for a game table; a music studio for their children who play multiple instruments and a guest bedroom/bathroom.
7