
Search results for "Play stage" in Home Design Ideas

 KAM Designs
Mountain style enclosed carpeted and beige floor home theater photo in Jackson with brown walls and a projector screen

 Tricia Fortin Interiors
Layered in timeless blues, soft greens, and warm creams, this space balances tradition with everyday comfort. Thoughtfully designed with family in mind, the room invites both connection and quiet moments—ample seating encourages gathering, while a dedicated game table sets the stage for friendly competition and shared memories. A traditional secretary desk adds a functional, collected touch, perfect for homework, correspondence, or simply keeping life organized.
Comfortable, classic, and meant to be lived in—this is a living room where style and family life coexist beautifully.
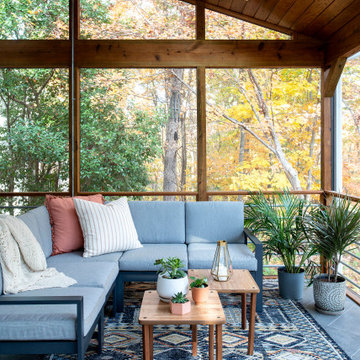
 Studio Evloh LLC Interior Architecture & Design
Inspiration for a 1950s tile screened-in side porch remodel in Raleigh with a roof extension
Find the right local pro for your project

 Rosen Kelly Conway Architecture & Design
Interior Design: Rosen Kelly Conway Architecture & Design
Contractor: Level & True
Marble: Atlas Marble
Tile: Virtue Tile Design
Fixtures: WaterWorks
Photographer: Donna Dotan
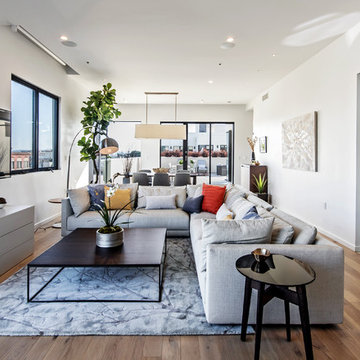
 DLZ | INTERIORS
Gregory Frost Photography | Photo courtesy of Pacific Star Condominiums, Beverly Hills
Large trendy open concept medium tone wood floor and brown floor living room photo in Los Angeles with white walls and a wall-mounted tv
Large trendy open concept medium tone wood floor and brown floor living room photo in Los Angeles with white walls and a wall-mounted tv

 Mary Anne Smiley Interiors
This playful children’s bedroom for two grandsons designed by Mary Anne Smiley, was to bridge the small child to adult gap with furnishings that were fun and youthful in look and feel, but that would transition for the boys as they grow, and would be enjoyable now even to adults guests. This would mean simple clean backgrounds, cutting edge furnishings, vibrant art, and soft supple mix of textures from sleek shiny metallic and acrylic to colorful vinyl for upholstery and resin for desk top, furry Tibetan Lamb long and short and classic furniture pieces that always seem fresh at any stage.
Photographer: Dan Piassick



 Jen Talbot Design
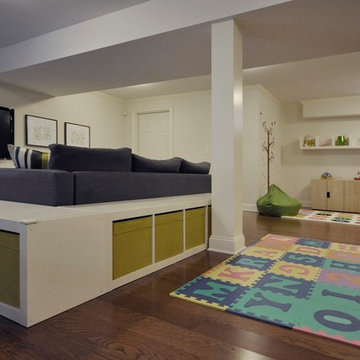

Trendy gender-neutral carpeted and gray floor playroom photo in Chicago with white walls
 Elevate Design + Construct

Inspiration for a small transitional wooden and gender-neutral dark wood floor and brown floor playroom remodel in Seattle with painted risers and white walls
 Bartelt. The Remodeling Resource
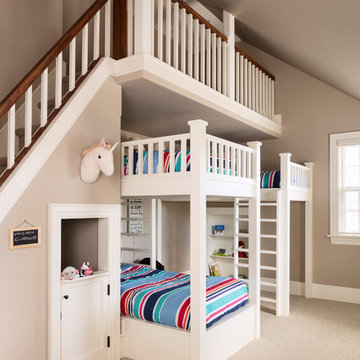
The bunk room is every child's dream! It features built-in bunk beds, a play loft, a puppet show stage, and even a secret room! It is the perfect spot to entertain their four grandchildren (and one more on the way).
Photo Credit - David Bader

 By Design Interiors Inc
The working pantry is a blend of new and old-world design. It's soothing greys, dusty greens, and natural color palette is hidden behind antiqued barn doors that were refinished to give new life. The set of antique French doors conceal the butler's pantry and bar area. They were transformed into barn doors and play center stage between the game / family room, kitchen, and dining area.
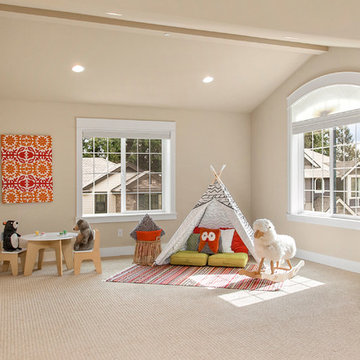
 Seattle Staged to Sell and Design LLC
MVB
Example of a mid-sized transitional open concept carpeted game room design in Seattle with beige walls and no tv
Example of a mid-sized transitional open concept carpeted game room design in Seattle with beige walls and no tv

 Designs by Cheryl
This luscious and timeless Dining room says it all. With it's sophistication, and clean lines one can see all the details. With the unique boxed ceiling painted in a beautiful blue opens up the space. Complementing the room more is the glorious custom drapery that frames this large picture window letting all the light in. The soft lighting enhances this beautiful space just perfectly. The balance of colors play off of each other. The center piece and Chandelier tells the story. Along side the Contemporary lamps plays center stage here lighting up the tranquil gorgeous piece of art work. The room has a look that will not go away anytime soon.

 Sanctuary Staging and Styling, LLC
Photo by JPG Media
Large farmhouse underground carpeted and beige floor basement photo in Columbus with gray walls
Large farmhouse underground carpeted and beige floor basement photo in Columbus with gray walls
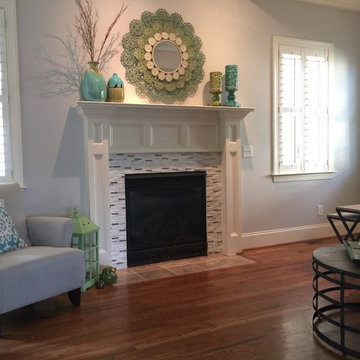
 Successful Staging/Bobbie McGrath
Focusing on how to combine colors and place accessories create great marketing photos when your home is on the market. An additional bright color would make this space feel "busy". The tones selected play to the tiled fireplace surround. Poof! Value revealed and highlighted!
Bobbie McGrath/Successful Staging

 Rain Garden Nursery LandscapeMakeoverDesignStaging
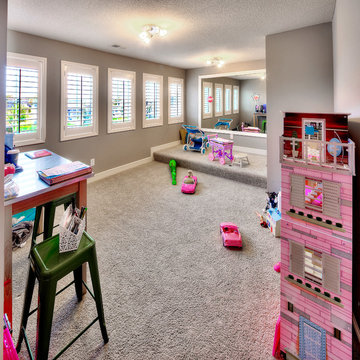

Scott & Catherine Buley. High Tech Turf/Rain Garden Nursery. LandscapeMakeover.biz Catherine loves working with stone, boulders and even pebbles. Here she combined rustic stone and both Montana and Montana Mason rock to create a dry waterfall effect. Sedum, blue fescue clumps, fern, and camas add accents here. The bare soil on the left bottom corner is part of a creek-like effect that has been seeded to water loving wildflowers. The Royal Raindrops multi-trunk flowering crabapples lend an almost forested effect to the entire area.

 The Artisans Group, Inc.
Winner of the 2018 Tour of Homes Best Remodel, this whole house re-design of a 1963 Bennet & Johnson mid-century raised ranch home is a beautiful example of the magic we can weave through the application of more sustainable modern design principles to existing spaces.
We worked closely with our client on extensive updates to create a modernized MCM gem.
Extensive alterations include:
- a completely redesigned floor plan to promote a more intuitive flow throughout
- vaulted the ceilings over the great room to create an amazing entrance and feeling of inspired openness
- redesigned entry and driveway to be more inviting and welcoming as well as to experientially set the mid-century modern stage
- the removal of a visually disruptive load bearing central wall and chimney system that formerly partitioned the homes’ entry, dining, kitchen and living rooms from each other
- added clerestory windows above the new kitchen to accentuate the new vaulted ceiling line and create a greater visual continuation of indoor to outdoor space
- drastically increased the access to natural light by increasing window sizes and opening up the floor plan
- placed natural wood elements throughout to provide a calming palette and cohesive Pacific Northwest feel
- incorporated Universal Design principles to make the home Aging In Place ready with wide hallways and accessible spaces, including single-floor living if needed
- moved and completely redesigned the stairway to work for the home’s occupants and be a part of the cohesive design aesthetic
- mixed custom tile layouts with more traditional tiling to create fun and playful visual experiences
- custom designed and sourced MCM specific elements such as the entry screen, cabinetry and lighting
- development of the downstairs for potential future use by an assisted living caretaker
- energy efficiency upgrades seamlessly woven in with much improved insulation, ductless mini splits and solar gain
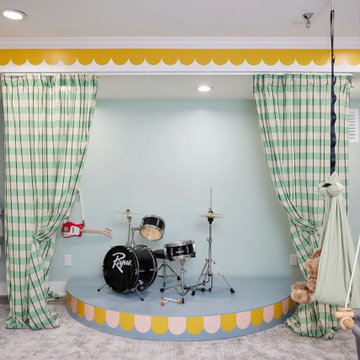
 Wild Child
This basement playroom is a dream come true for a family with two kids who love music! We created a stage with a curtain for big brother to perform on, while baby sis watches from her own swing, cheering him on as his #1 fan. The playroom also includes adjustable art tables and stools that grow with the kids, giving them the perfect spot for creative expression. There’s a cozy reading area, toy storage, and a gross motor play area complete with monkey bars, a foam pit, a climbing wall, and a cargo net for endless active fun. It’s the perfect space for the whole family to play, create, and perform together.

 Bianco Renovations
Katherine Droguett
Example of an arts and crafts gender-neutral playroom design in DC Metro
Example of an arts and crafts gender-neutral playroom design in DC Metro
17