
Search results for "Play stage" in Home Design Ideas

 CTA Design Builders, Inc.
Example of a mid-sized transitional l-shaped light wood floor eat-in kitchen design in Seattle with an undermount sink, glass-front cabinets, quartz countertops, gray backsplash, ceramic backsplash, stainless steel appliances, an island and white countertops
 interiorspanache
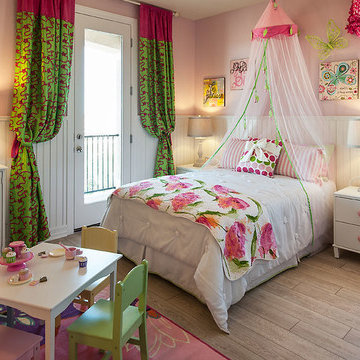
Inspiration for a bedroom and mid-sized eclectic girl medium tone wood floor kids' bedroom remodel in Phoenix with pink walls
 Thinkterior LLC
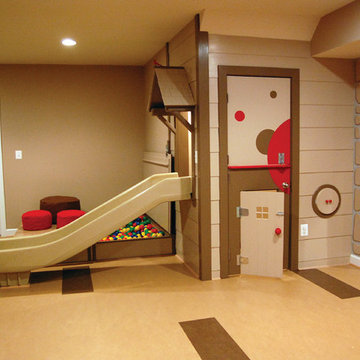
THEME There are two priorities in this
room: Hockey (in this case, Washington
Capitals hockey) and FUN.
FOCUS The room is broken into two
main sections (one for kids and one
for adults); and divided by authentic
hockey boards, complete with yellow
kickplates and half-inch plexiglass. Like
a true hockey arena, the room pays
homage to star players with two fully
autographed team jerseys preserved in
cases, as well as team logos positioned
throughout the room on custom-made
pillows, accessories and the floor.
The back half of the room is made just
for kids. Swings, a dart board, a ball
pit, a stage and a hidden playhouse
under the stairs ensure fun for all.
STORAGE A large storage unit at
the rear of the room makes use of an
odd-shaped nook, adds support and
accommodates large shelves, toys and
boxes. Storage space is cleverly placed
near the ballpit, and will eventually
transition into a full storage area once
the pit is no longer needed. The back
side of the hockey boards hold two
small refrigerators (one for adults and
one for kids), as well as the base for the
audio system.
GROWTH The front half of the room
lasts as long as the family’s love for the
team. The back half of the room grows
with the children, and eventually will
provide a useable, wide open space as
well as storage.
SAFETY A plexiglass wall separates the
two main areas of the room, minimizing
the noise created by kids playing and
hockey fans cheering. It also protects
the big screen TV from balls, pucks and
other play objects that occasionally fly
by. The ballpit door has a double safety
lock to ensure supervised use.
Find the right local pro for your project
 Studio LW

Inspiration for a scandinavian gender-neutral light wood floor playroom remodel in Denver with white walls
 Seattle Staged to Sell and Design LLC

Small trendy powder room photo in Seattle with flat-panel cabinets, dark wood cabinets, white walls, a vessel sink and limestone countertops
 Twilly and Fig

This study is playful, multi-functional, and eclectic in design. The custom-painted built-ins complement the orange patterned accent chairs and jolt color into the space. The furnishings and accessories play off one another and allow for many patterns and textures. Visit our interior designers & home designer Dallas website for more details >>> https://dkorhome.com/project/modern-asian-inspired-interior-design/
 Mandeville Canyon Designs

The entrance to a home sets the stage for life within! For this project we really wanted to reflect the fun, playful personality of this family. The entryway is tall and soaring, representing their exuberant energy and high on life attitude. Shiplap walls make sure we don't take things too seriously. The stunning artwork on the wall is a testament to the love and friendship of this family. This piece was done by a close personal friend who lost her battle with cancer, but chose to show the joy of her life in her art. The perfect combo of life and love. This entry says, "All are welcome here, please come laugh and cry with us!"


 David Morello Garden Enterprises, Inc.
David Morello
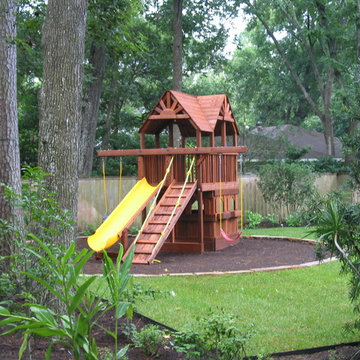
Kids' room - traditional kids' room idea in Houston
Kids' room - traditional kids' room idea in Houston
 D'Arcy Leck Photography

Home theater in basement.
photography by D'Arcy Leck
Home theater - large traditional enclosed carpeted and gray floor home theater idea in Denver with orange walls and a projector screen
Home theater - large traditional enclosed carpeted and gray floor home theater idea in Denver with orange walls and a projector screen
 Seattle Staging Company
LISTING AGENT: JOEY MCCUNE RE/MAX JUNCTION
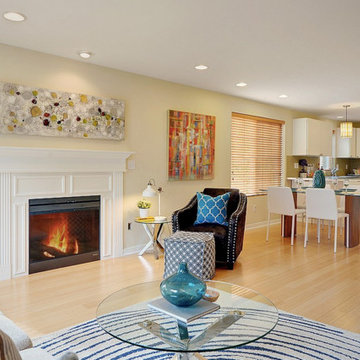
The view of the dining room and the kitchen from the living room shows a bright and open floor plan. We really loved the tile backsplash, the pendant lights over the counter in the kitchen and other elements which gave a neuvo retro feel. We played that up with bright abstract art and sculptural pieces to provide a fun playful space for buyers.

 Bellingham Bay Builders

The owners of this home came to us with a plan to build a new high-performance home that physically and aesthetically fit on an infill lot in an old well-established neighborhood in Bellingham. The Craftsman exterior detailing, Scandinavian exterior color palette, and timber details help it blend into the older neighborhood. At the same time the clean modern interior allowed their artistic details and displayed artwork take center stage.
We started working with the owners and the design team in the later stages of design, sharing our expertise with high-performance building strategies, custom timber details, and construction cost planning. Our team then seamlessly rolled into the construction phase of the project, working with the owners and Michelle, the interior designer until the home was complete.
The owners can hardly believe the way it all came together to create a bright, comfortable, and friendly space that highlights their applied details and favorite pieces of art.
Photography by Radley Muller Photography
Design by Deborah Todd Building Design Services
Interior Design by Spiral Studios

 Choice Designs
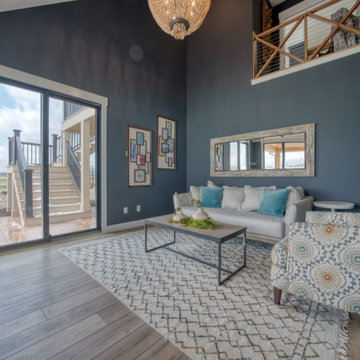

In this room, we choose to use more playful elements to play off of the bold blue color in this sunroom. Using a fun accented chair, eclectic artwork, and colorful throw pillows this room makes a statement, while still being inviting.


 Woodard & Associates Inc.

Traditional brown two-story brick house exterior idea in San Francisco with a hip roof and a shingle roof

 Gravelle Woodworking
 http://www.stefaniedaugilis.com/
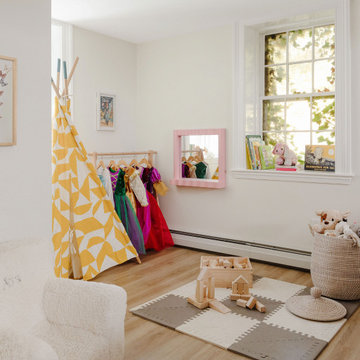
Small transitional girl carpeted playroom photo in Toronto with pink walls
Small transitional girl carpeted playroom photo in Toronto with pink walls
 Daniela Pluviati Staging & Design

A finished basement featuring laminate flooring, cultured stone and new lighting. We wanted areas for TV watching, play, and room for Nerf Gun playing.


18