
Search results for "Play stage" in Home Design Ideas

 KB Pro Design
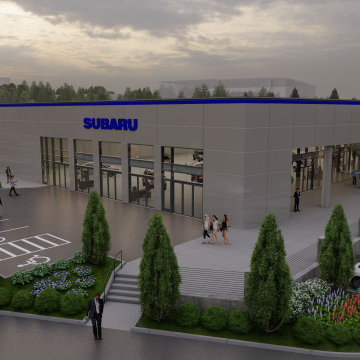
An interesting Re-Design Project of a current dealership in Washington State. The Beauty and Advantages of 3D Renderings gives you the chance to play with design ideas and see how those ideas will integrate with the surroundings long before starting construction stage. Not to mention the cost efficiency of choosing 3D renderings, as you can tackle issues while they are still in virtual stage and avoid them from happening during construction.
 Elizabeth Bolognino Interiors LLC
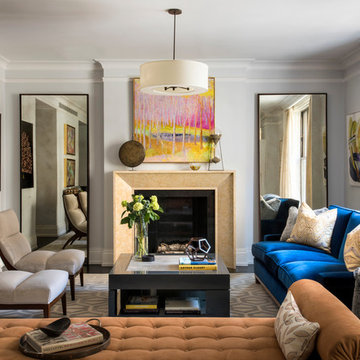
Example of a mid-sized transitional formal and enclosed dark wood floor and brown floor living room design in New York with gray walls, a standard fireplace, a tile fireplace and no tv
Find the right local pro for your project
 Acadian Homes LLC
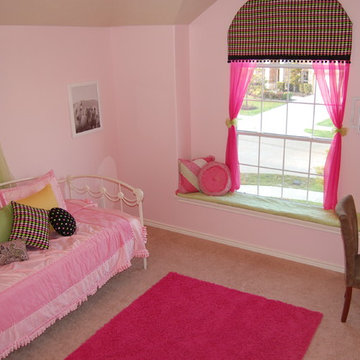
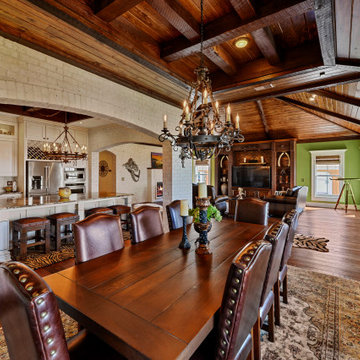
Inspired by nature, the homeowners of this stunning custom beachfront home wanted to play off of the green grasses, dark driftwood and other natural elements found along the beaches on the MS Gulf Coast.



 KB Pro Design
An interesting Re-Design Project of a current dealership in Washington State. The Beauty and Advantages of 3D Renderings gives you the chance to play with design ideas and see how those ideas will integrate with the surroundings long before starting construction stage. Not to mention the cost efficiency of choosing 3D renderings, as you can tackle issues while they are still in virtual stage and avoid them from happening during construction.
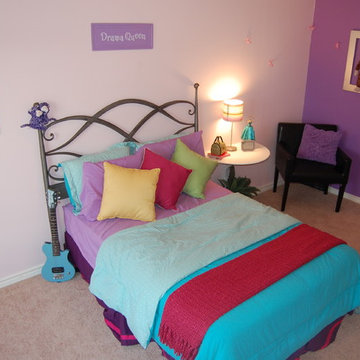
 Creative Home Stagers, LLC.
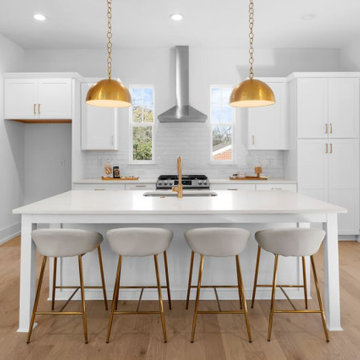
Tucked away on a quiet street in Ashley Park, 2534 Marlowe Avenue is a 2,399-square-foot home with quartz countertops in kitchen and bath, Samsung stainless steel appliances, designer lighting, sophisticated champagne bronze fixtures, soaking tubs in primary and guest bathrooms, a direct vent fireplace and a covered porch. Enjoy living on a quiet neighborhood street while still being close to the energy of Charlotte’s West End. Take a quick drive to grab a coffee at Not Just Coffee, lunch at LuLu’s or a drink from Summit Seltzer; play tennis or basketball at Enderly Neighborhood Park or Bryant Neighborhood Park, just blocks away; or ride your bike on the Irwin Creek and Stewart Creek Greenways. Uptown Charlotte is just a quick seven-minute drive from 2534 Marlowe Avenue.
 KB Pro Design
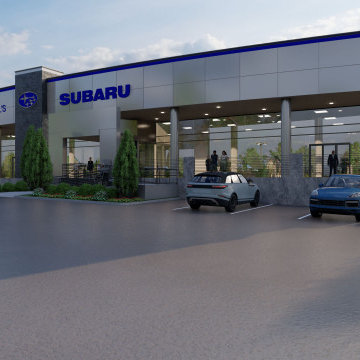
An interesting Re-Design Project of a current dealership in Washington State. The Beauty and Advantages of 3D Renderings gives you the chance to play with design ideas and see how those ideas will integrate with the surroundings long before starting construction stage. Not to mention the cost efficiency of choosing 3D renderings, as you can tackle issues while they are still in virtual stage and avoid them from happening during construction.
 Paxton Place Design

Step into a captivating transitional bathroom retreat that exudes an air of refined elegance. A white large sink takes center stage on the dark quartz countertop. Embellishing the walls, a captivating wallpaper steals the spotlight, showcasing an artful portrayal of deer with majestic antlers. This extraordinary feature effortlessly adds a touch of individuality and artistic charm, elevating the bathroom's uniqueness to new heights. The walk-in alvoce shower hosts floor to ceiling white subway tiles while the floor consists of a blue penny tile. The shower proudly juxtaposes the dark and playful bathroom.
 Acadian Homes LLC
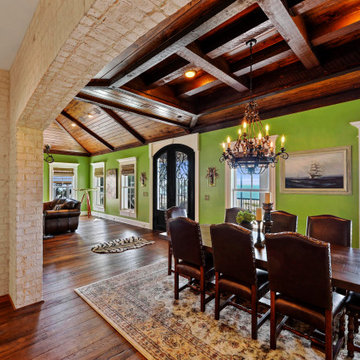
Inspired by nature, the homeowners of this stunning custom beachfront home wanted to play off of the green grasses, dark driftwood and other natural elements found along the beaches on the MS Gulf Coast.

 Klopf Architecture
Klopf Architecture and Outer space Landscape Architects designed a new warm, modern, open, indoor-outdoor home in Los Altos, California. Inspired by mid-century modern homes but looking for something completely new and custom, the owners, a couple with two children, bought an older ranch style home with the intention of replacing it.
Created on a grid, the house is designed to be at rest with differentiated spaces for activities; living, playing, cooking, dining and a piano space. The low-sloping gable roof over the great room brings a grand feeling to the space. The clerestory windows at the high sloping roof make the grand space light and airy.
Upon entering the house, an open atrium entry in the middle of the house provides light and nature to the great room. The Heath tile wall at the back of the atrium blocks direct view of the rear yard from the entry door for privacy.
The bedrooms, bathrooms, play room and the sitting room are under flat wing-like roofs that balance on either side of the low sloping gable roof of the main space. Large sliding glass panels and pocketing glass doors foster openness to the front and back yards. In the front there is a fenced-in play space connected to the play room, creating an indoor-outdoor play space that could change in use over the years. The play room can also be closed off from the great room with a large pocketing door. In the rear, everything opens up to a deck overlooking a pool where the family can come together outdoors.
Wood siding travels from exterior to interior, accentuating the indoor-outdoor nature of the house. Where the exterior siding doesn’t come inside, a palette of white oak floors, white walls, walnut cabinetry, and dark window frames ties all the spaces together to create a uniform feeling and flow throughout the house. The custom cabinetry matches the minimal joinery of the rest of the house, a trim-less, minimal appearance. Wood siding was mitered in the corners, including where siding meets the interior drywall. Wall materials were held up off the floor with a minimal reveal. This tight detailing gives a sense of cleanliness to the house.
The garage door of the house is completely flush and of the same material as the garage wall, de-emphasizing the garage door and making the street presentation of the house kinder to the neighborhood.
The house is akin to a custom, modern-day Eichler home in many ways. Inspired by mid-century modern homes with today’s materials, approaches, standards, and technologies. The goals were to create an indoor-outdoor home that was energy-efficient, light and flexible for young children to grow. This 3,000 square foot, 3 bedroom, 2.5 bathroom new house is located in Los Altos in the heart of the Silicon Valley.
Klopf Architecture Project Team: John Klopf, AIA, and Chuang-Ming Liu
Landscape Architect: Outer space Landscape Architects
Structural Engineer: ZFA Structural Engineers
Staging: Da Lusso Design
Photography ©2018 Mariko Reed
Location: Los Altos, CA
Year completed: 2017
 Bellemo & Cat
Peter Hyatt

Inspiration for a mid-sized contemporary rooftop balcony balcony remodel in Melbourne with an awning
Inspiration for a mid-sized contemporary rooftop balcony balcony remodel in Melbourne with an awning
 Cugino Homes Inc.
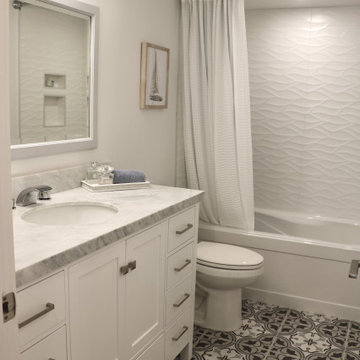
Welcome to our all-white bathroom oasis, designed to create a bright and airy atmosphere, even without a window! The clean, crisp palette sets the stage for a serene retreat. Inside the shower, textured wave tiles add depth and interest, complementing the sleek new tub. A custom vanity features a stunning marble grey countertop that brings a touch of elegance to the space. To enhance the openness, we’ve added a large mirror that reflects light beautifully. A playful patterned floor breaks up the white, adding character to the bathroom.
50