
Search results for "Play stage" in Home Design Ideas
 Elle Interiors
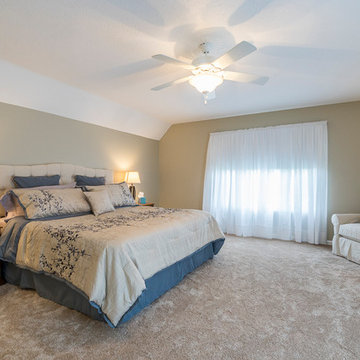
The homeowner replaced the carpet to freshen up the room in a neutral color. We selected a bedding to compliment the new upholstered/ tufted headboard. We arranged a comfortable chair, table, and lamp in the corner to create a cozy reading nook in the corner. Matching table lamps were selected by the owner and added to play up the symmetry and grandeur of the space.

 Wild Child
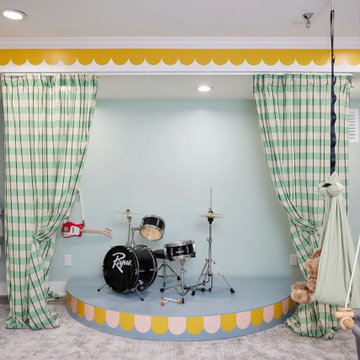
This basement playroom is a dream come true for a family with two kids who love music! We created a stage with a curtain for big brother to perform on, while baby sis watches from her own swing, cheering him on as his #1 fan. The playroom also includes adjustable art tables and stools that grow with the kids, giving them the perfect spot for creative expression. There’s a cozy reading area, toy storage, and a gross motor play area complete with monkey bars, a foam pit, a climbing wall, and a cargo net for endless active fun. It’s the perfect space for the whole family to play, create, and perform together.
Find the right local pro for your project
 Callahan Interiors
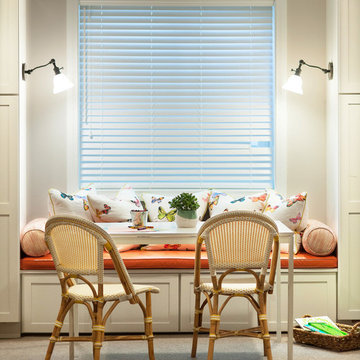
Playroom - mid-sized transitional girl carpeted playroom idea in Detroit with gray walls
 Allred Collaborative

Experience the epitome of modern luxury in our new custom Italian Main Bathroom. A floating vanity, crafted from dark oak with a distinctive fluted surface, takes center stage, creating a warm and contemporary ambiance. The play of contrasts between the dark wood and light walls is accentuated by a sleek backlit mirror, adding a touch of sophistication. Step into a haven where Italian craftsmanship meets modern design, offering a perfect blend of style and tranquility.
 Allred Collaborative

Experience the epitome of modern luxury in our new custom Italian Main Bathroom. A floating vanity, crafted from dark oak with a distinctive fluted surface, takes center stage, creating a warm and contemporary ambiance. The play of contrasts between the dark wood and light walls is accentuated by a sleek backlit mirror, adding a touch of sophistication. Step into a haven where Italian craftsmanship meets modern design, offering a perfect blend of style and tranquility.

 ERICA DESIGN INTERIOR DECORATING INC.
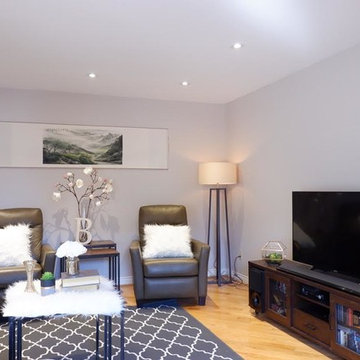
In this Family Room Project, I create 3 difference style to let my Client choose his most favorite one, and I create the relaxing space for the family gathering. The Koi Fish painting represents the happy family playing together and have fun.


 Allred Collaborative

Experience the epitome of modern luxury in our new custom Italian Main Bathroom. A floating vanity, crafted from dark oak with a distinctive fluted surface, takes center stage, creating a warm and contemporary ambiance. The play of contrasts between the dark wood and light walls is accentuated by a sleek backlit mirror, adding a touch of sophistication. Step into a haven where Italian craftsmanship meets modern design, offering a perfect blend of style and tranquility.

 Twilly and Fig
This study is playful, multi-functional, and eclectic in design. The custom-painted built-ins complement the orange patterned accent chairs and jolt color into the space. The furnishings and accessories play off one another and allow for a lot of patterns and textures. Visit our interior designers & home designer Dallas website for more details >>> https://dkorhome.com/project/modern-asian-inspired-interior-design/
 DF Design Inc

The entertainment room of this Victorian style home in Crystal Lake, IL was designed for the family get-togethers, movie watching, game playing, music and relaxation.
 Wayka & Gina Bartolacelli
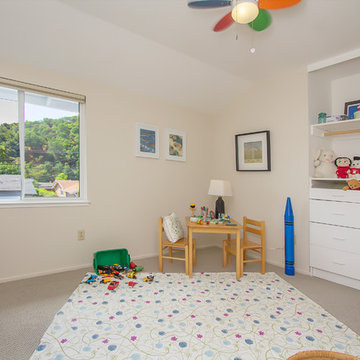
Children's play room/bedroom.
Staged by Wayka & Gina Bartolacelli
Professional photo by Clay Siebert
Elegant carpeted bedroom photo in San Francisco with beige walls
Elegant carpeted bedroom photo in San Francisco with beige walls
 Babilon Design

New paint and flooring created a cleaner space to work with. A larger perspective of space was created with a neutral palette, tall sliding door curtain treatments, and reflective accessories. The cozy and simple furniture gave the space a great traffic flow. The accessories were kept simple and played with beach-like forms and colors.
Photography: John Moery
 Amy Carman Design

When planning this custom residence, the owners had a clear vision – to create an inviting home for their family, with plenty of opportunities to entertain, play, and relax and unwind. They asked for an interior that was approachable and rugged, with an aesthetic that would stand the test of time. Amy Carman Design was tasked with designing all of the millwork, custom cabinetry and interior architecture throughout, including a private theater, lower level bar, game room and a sport court. A materials palette of reclaimed barn wood, gray-washed oak, natural stone, black windows, handmade and vintage-inspired tile, and a mix of white and stained woodwork help set the stage for the furnishings. This down-to-earth vibe carries through to every piece of furniture, artwork, light fixture and textile in the home, creating an overall sense of warmth and authenticity.
 Amy Carman Design

When planning this custom residence, the owners had a clear vision – to create an inviting home for their family, with plenty of opportunities to entertain, play, and relax and unwind. They asked for an interior that was approachable and rugged, with an aesthetic that would stand the test of time. Amy Carman Design was tasked with designing all of the millwork, custom cabinetry and interior architecture throughout, including a private theater, lower level bar, game room and a sport court. A materials palette of reclaimed barn wood, gray-washed oak, natural stone, black windows, handmade and vintage-inspired tile, and a mix of white and stained woodwork help set the stage for the furnishings. This down-to-earth vibe carries through to every piece of furniture, artwork, light fixture and textile in the home, creating an overall sense of warmth and authenticity.

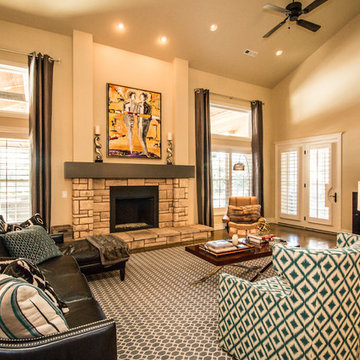
 Decore Interiors LLC
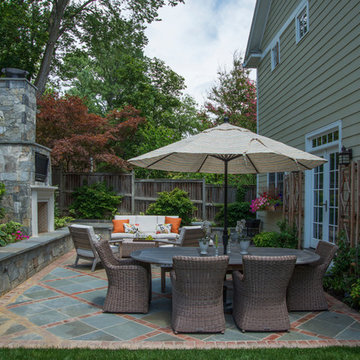
Don't be afraid to play with different patterns so long as there is an overarching theme to tie everything together.

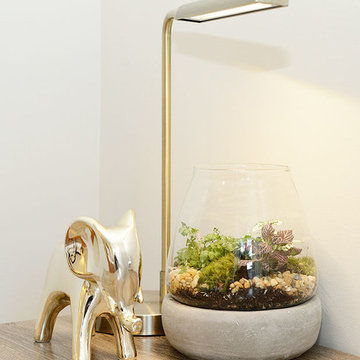
 NICHEdg
We like to add a bit of whimsy to our designs and staging projects, when appropriate. This addition of the gold elephant statue and the terrarium alongside this simple modern brass desk lamp, add a dose of unexpected playfulness to the room.
Photo: Robert Socha Photography

 Ukázkový domov Home Staging & Home Tuning
photo by: Libor Nedvídek
There was no particular function set of this walk through room. That is why I left this space as much neutral as possible. It can work well as a working space, cloak room, children's room or play room as well as home library or exercise place.
48