
Search results for "Play stage" in Home Design Ideas
 Thinkterior LLC
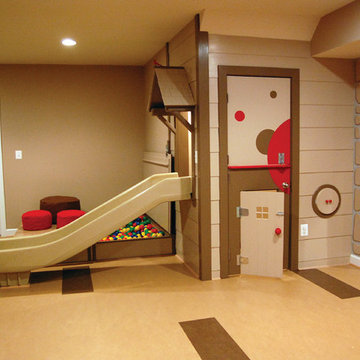
THEME There are two priorities in this
room: Hockey (in this case, Washington
Capitals hockey) and FUN.
FOCUS The room is broken into two
main sections (one for kids and one
for adults); and divided by authentic
hockey boards, complete with yellow
kickplates and half-inch plexiglass. Like
a true hockey arena, the room pays
homage to star players with two fully
autographed team jerseys preserved in
cases, as well as team logos positioned
throughout the room on custom-made
pillows, accessories and the floor.
The back half of the room is made just
for kids. Swings, a dart board, a ball
pit, a stage and a hidden playhouse
under the stairs ensure fun for all.
STORAGE A large storage unit at
the rear of the room makes use of an
odd-shaped nook, adds support and
accommodates large shelves, toys and
boxes. Storage space is cleverly placed
near the ballpit, and will eventually
transition into a full storage area once
the pit is no longer needed. The back
side of the hockey boards hold two
small refrigerators (one for adults and
one for kids), as well as the base for the
audio system.
GROWTH The front half of the room
lasts as long as the family’s love for the
team. The back half of the room grows
with the children, and eventually will
provide a useable, wide open space as
well as storage.
SAFETY A plexiglass wall separates the
two main areas of the room, minimizing
the noise created by kids playing and
hockey fans cheering. It also protects
the big screen TV from balls, pucks and
other play objects that occasionally fly
by. The ballpit door has a double safety
lock to ensure supervised use.
 Ann Lowengart Interiors
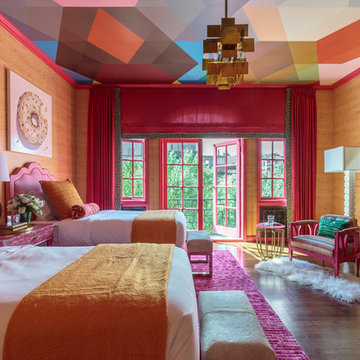
Imagined for two sisters, this vibrant bedroom boasts anything a teenage girl could dream of. A playful pink and orange palette sets the stage for a hip, bohemian room complete with bespoke details. Notable pieces include fabrics from Robert Allen Design, vintage pieces sourced from Chairish and reimagined with Revitaliste, and original artwork from Simon Breitbard Fine Arts. Statement wallpaper from Nobilis and Flavor Paper (used on the ceiling) creates an environment that is at once impactful and girly without feeling overwhelming.
Photo credit: David Duncan Livingston
 The Pool Boss
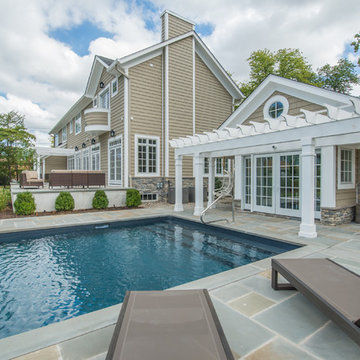
The classic timeless, highly desired Hampton shape pool with LED lightning and dramatic stage steps. This yard displays a Hampton like feel with a small-scale Bluestone patio surrounded by a considerable amount of grass. This backyard includes multiple entertainment zones including the custom pool house, the sunbathing area, the raised conversational lounge seating, the elevated dining area, and the grass area for children to run and play. This backyard flaunts the Bergen County, New Jersey outdoor living trend.
Find the right local pro for your project
 Burnham Design
photo credit: laura hull
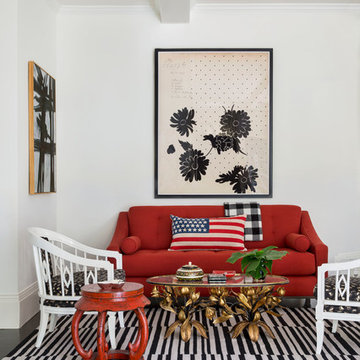
Example of a transitional dark wood floor living room design in Los Angeles with white walls
Example of a transitional dark wood floor living room design in Los Angeles with white walls
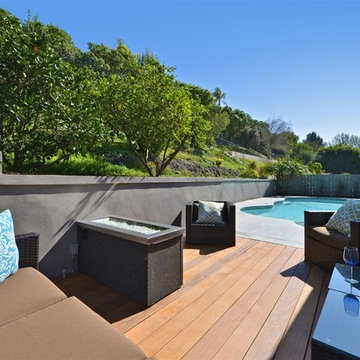

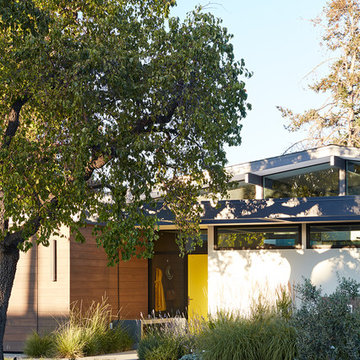
 Klopf Architecture
Klopf Architecture and Outer space Landscape Architects designed a new warm, modern, open, indoor-outdoor home in Los Altos, California. Inspired by mid-century modern homes but looking for something completely new and custom, the owners, a couple with two children, bought an older ranch style home with the intention of replacing it.
Created on a grid, the house is designed to be at rest with differentiated spaces for activities; living, playing, cooking, dining and a piano space. The low-sloping gable roof over the great room brings a grand feeling to the space. The clerestory windows at the high sloping roof make the grand space light and airy.
Upon entering the house, an open atrium entry in the middle of the house provides light and nature to the great room. The Heath tile wall at the back of the atrium blocks direct view of the rear yard from the entry door for privacy.
The bedrooms, bathrooms, play room and the sitting room are under flat wing-like roofs that balance on either side of the low sloping gable roof of the main space. Large sliding glass panels and pocketing glass doors foster openness to the front and back yards. In the front there is a fenced-in play space connected to the play room, creating an indoor-outdoor play space that could change in use over the years. The play room can also be closed off from the great room with a large pocketing door. In the rear, everything opens up to a deck overlooking a pool where the family can come together outdoors.
Wood siding travels from exterior to interior, accentuating the indoor-outdoor nature of the house. Where the exterior siding doesn’t come inside, a palette of white oak floors, white walls, walnut cabinetry, and dark window frames ties all the spaces together to create a uniform feeling and flow throughout the house. The custom cabinetry matches the minimal joinery of the rest of the house, a trim-less, minimal appearance. Wood siding was mitered in the corners, including where siding meets the interior drywall. Wall materials were held up off the floor with a minimal reveal. This tight detailing gives a sense of cleanliness to the house.
The garage door of the house is completely flush and of the same material as the garage wall, de-emphasizing the garage door and making the street presentation of the house kinder to the neighborhood.
The house is akin to a custom, modern-day Eichler home in many ways. Inspired by mid-century modern homes with today’s materials, approaches, standards, and technologies. The goals were to create an indoor-outdoor home that was energy-efficient, light and flexible for young children to grow. This 3,000 square foot, 3 bedroom, 2.5 bathroom new house is located in Los Altos in the heart of the Silicon Valley.
Klopf Architecture Project Team: John Klopf, AIA, and Chuang-Ming Liu
Landscape Architect: Outer space Landscape Architects
Structural Engineer: ZFA Structural Engineers
Staging: Da Lusso Design
Photography ©2018 Mariko Reed
Location: Los Altos, CA
Year completed: 2017
 Twilly and Fig

This study is playful, multi-functional, and eclectic in design. The custom-painted built-ins complement the orange patterned accent chairs and jolt color into the space. The furnishings and accessories play off one another and allow for many patterns and textures. Visit our interior designers & home designer Dallas website for more details >>> https://dkorhome.com/project/modern-asian-inspired-interior-design/


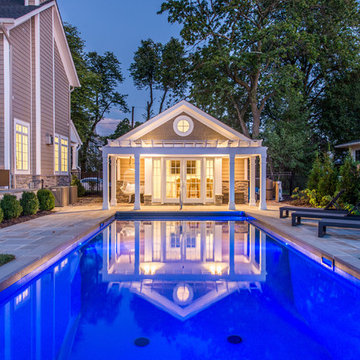 The Pool Boss
The classic timeless, highly desired Hampton shape pool with LED lightning and dramatic stage steps. This yard displays a Hampton like feel with a small-scale Bluestone patio surrounded by a considerable amount of grass. This backyard includes multiple entertainment zones including the custom pool house, the sunbathing area, the raised conversational lounge seating, the elevated dining area, and the grass area for children to run and play. This backyard flaunts the Bergen County, New Jersey outdoor living trend.

 Living Green Design
A very traditional English country style garden our design team, Davis Dalbok, Brandon Pruett and Lindsey Graves, stages and enhanced the classic garden with understory planting of ferns and whimsical sculptures to transition a classic garden to a playful setting with the modern flowly lines and POP of red color of the bench. This staging did not take away but only played up the romantic features of the garden.

 Megan Crane Designs, Inc.
A room to transition from nursery to big girl bedroom, this space is the perfect balance of practicality and whimsy. Aqua colored murano glass bead wallcovering sets the stage for fresh pops of white, pink and turquoise bedding while the multi-colored rug and playful artwork pull the color palette together. An open shelf unit in the back houses toys, decor and stuffed animals for easy access.
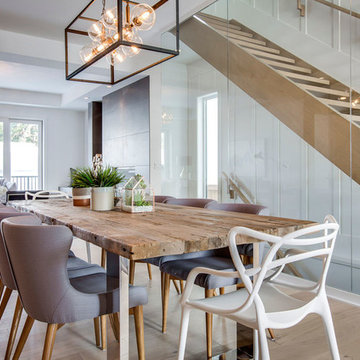
 DEKORA Home Staging & Design
Pale tones play with good-natured features to compose and eclectic look to invite conversation.
Example of a cottage dining room design in Calgary
Example of a cottage dining room design in Calgary
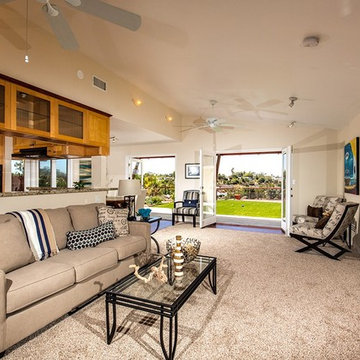
 Home Staging Texas
Open concept living room open to the backyard with plenty of room to play outside.
John Leonffu of WarmFocus
Inspiration for a mid-sized transitional open concept carpeted living room remodel in San Diego with beige walls and a media wall
Inspiration for a mid-sized transitional open concept carpeted living room remodel in San Diego with beige walls and a media wall

 D'Arcy Leck Photography
Home theater in basement.
photography by D'Arcy Leck
Home theater - large traditional enclosed carpeted and gray floor home theater idea in Denver with orange walls and a projector screen
Home theater - large traditional enclosed carpeted and gray floor home theater idea in Denver with orange walls and a projector screen
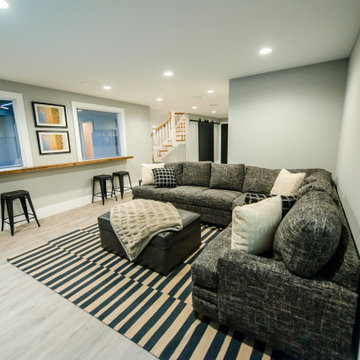
 Terra Nova Builds
Contemporary causal lounge space for the adults while they watch the kids play!
Example of a large trendy look-out vinyl floor and gray floor basement design in St Louis with gray walls
Example of a large trendy look-out vinyl floor and gray floor basement design in St Louis with gray walls

 Sanctuary Staging and Styling, LLC
Photo by JPG Media
Large farmhouse underground carpeted and beige floor basement photo in Columbus with gray walls
Large farmhouse underground carpeted and beige floor basement photo in Columbus with gray walls
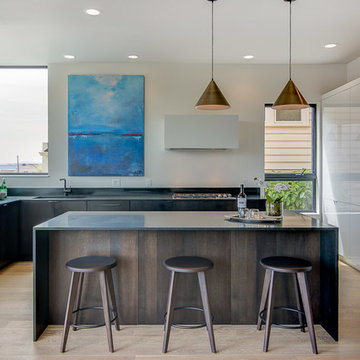
 Spore Design
Inspiration for a mid-sized contemporary light wood floor open concept kitchen remodel in Seattle with an undermount sink, flat-panel cabinets, dark wood cabinets, granite countertops, stainless steel appliances and an island


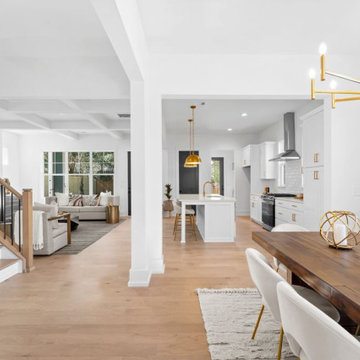
 Creative Home Stagers, LLC.
Tucked away on a quiet street in Ashley Park, 2534 Marlowe Avenue is a 2,399-square-foot home with quartz countertops in kitchen and bath, Samsung stainless steel appliances, designer lighting, sophisticated champagne bronze fixtures, soaking tubs in primary and guest bathrooms, a direct vent fireplace and a covered porch. Enjoy living on a quiet neighborhood street while still being close to the energy of Charlotte’s West End. Take a quick drive to grab a coffee at Not Just Coffee, lunch at LuLu’s or a drink from Summit Seltzer; play tennis or basketball at Enderly Neighborhood Park or Bryant Neighborhood Park, blocks away; or ride your bike on the Irwin Creek and Stewart Creek Greenways. Uptown Charlotte is just a quick seven-minute drive from 2534 Marlowe Avenue.
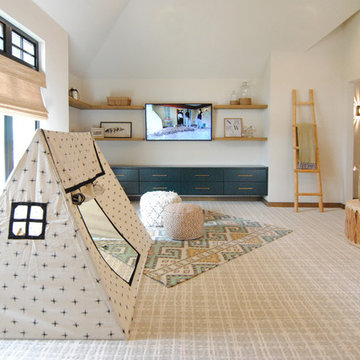
 Ventura Homes
Upstairs living area staged as a playroom includes wrap around shelves & storage and huge windows for natural light.
Inspiration for a large eclectic gender-neutral carpeted and multicolored floor playroom remodel with white walls
Inspiration for a large eclectic gender-neutral carpeted and multicolored floor playroom remodel with white walls
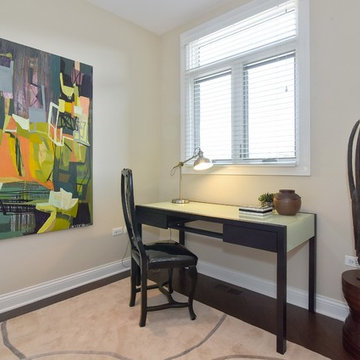
 Clare Sells Homes, Inc.
Another room to play with! This home office needed to feel like a place the owner's could work - and be surrounded by some of their own treasures like the art (that used to be in the dining room), rug and wood stool and figurine. We brought the desk, chair, lighting and accessories. Pulling it all together is key.
47