
Search results for "Played grace" in Home Design Ideas
Find the right local pro for your project
 The Graces - ReMax Hallmark Realty
Robert Holowka - Birdhouse Media
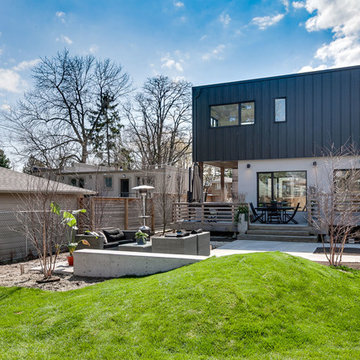
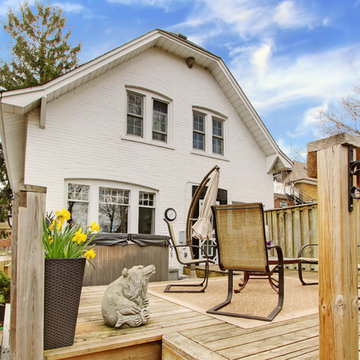
Mid-sized minimalist two-story flat roof photo in Toronto
Mid-sized minimalist two-story flat roof photo in Toronto
 The Graces - ReMax Hallmark Realty
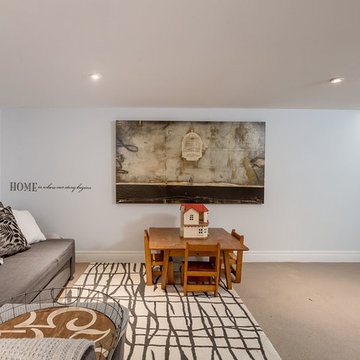
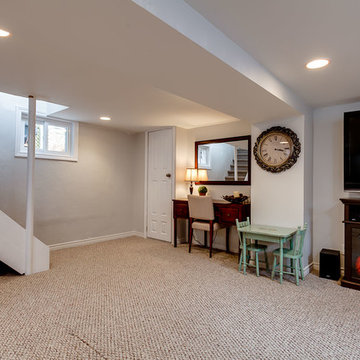
Basement - mid-sized transitional look-out carpeted basement idea in Toronto with blue walls
 The Graces - ReMax Hallmark Realty
Robert Holowka - Birdhouse Media
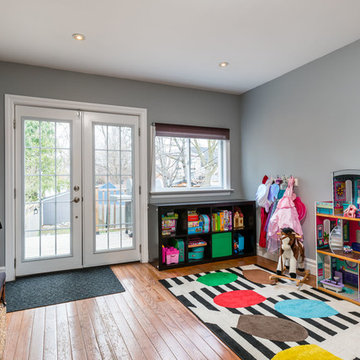
Example of a mid-sized trendy open concept medium tone wood floor family room design in Toronto with blue walls
Example of a mid-sized trendy open concept medium tone wood floor family room design in Toronto with blue walls


 The Graces - ReMax Hallmark Realty
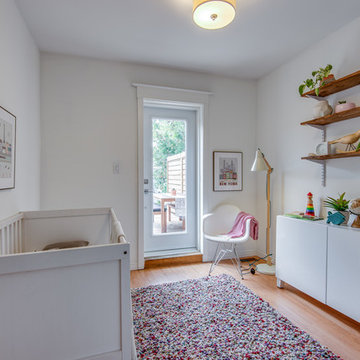
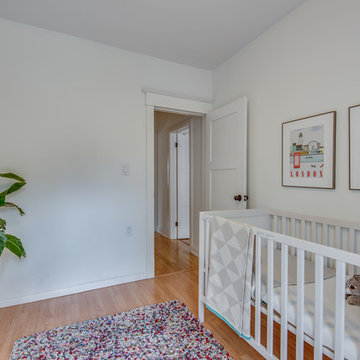
Kids' bedroom - mid-sized scandinavian kids' bedroom idea in Toronto with white walls
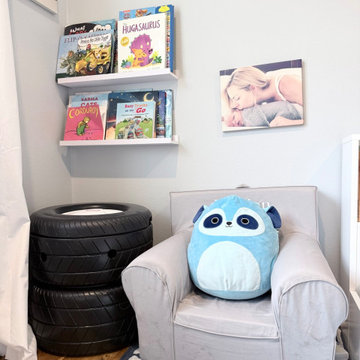
 Designed with Grace & Joy
This custom racecar-inspired bedroom was designed to celebrate a major milestone, transitioning into a “big boy” space that blends fun, comfort, and functionality. A calming color palette sets the tone for rest, while playful racecar details, meaningful photo displays, and themed décor bring personality to life. Thoughtful features like a storage bed, washable rug, cubby organization, custom tire shelf, and cozy window coverings ensure the room supports both everyday living and imaginative play. The result is a space that grows with the child practical, personal, and full of joy.
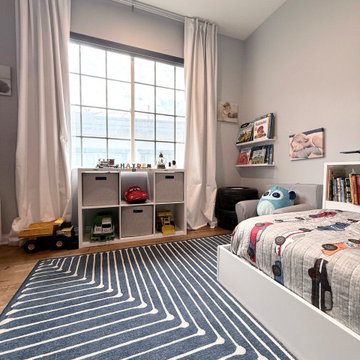 Designed with Grace & Joy
This custom racecar-inspired bedroom was designed to celebrate a major milestone, transitioning into a “big boy” space that blends fun, comfort, and functionality. A calming color palette sets the tone for rest, while playful racecar details, meaningful photo displays, and themed décor bring personality to life. Thoughtful features like a storage bed, washable rug, cubby organization, custom tire shelf, and cozy window coverings ensure the room supports both everyday living and imaginative play. The result is a space that grows with the child practical, personal, and full of joy.

 Studio Dhi
Kanso home
A Balanced Retreat for the Quietly Powerful
In the heart of bustling Wadala, amidst the towering silhouettes of Mumbai’s skyline, lies a home that whispers rather than shouts—one that celebrates calm over clutter and intention overindulgence. Designed under the concept “Stillness in Structure,” this residence for the wonderful couple and their beautiful daughter, at Dosti Eastern Bay stands as a meditative retreat—an ode to
balance, warmth, and quiet sophistication.
The central design narrative revolves around creating a sanctuary that embodies restraint and timeless grace. Every surface, curve, and finish has been curated to exude composure. The palette—woven from taupes, soft greys, dusty beiges, and stone whites—becomes the visual language of serenity.
Lighting plays a quiet yet profound role—concealed within coves or diffused through sheer drapes—casting a soft glow that mirrors the homeowners’ gentle temperament. The overall effect is of a space that breathes, inviting introspection and ease.
The Living Core: Connection and Continuity
The living and dining areas are designed as fluid extensions of one another, encouraging conversation and connection. With earthy finishes, clean silhouettes, and subtle textural layering, the rooms flow seamlessly into a balcony that becomes a serene escape. Soft furnishings transform the space into an urban oasis—a moment of stillness above the city’s rhythm.
The dining corner, defined by warm tones and minimalist lighting, balances functionality with grace. Custom cabinetry with clean lines anchors the space, offering both utility and sculptural beauty.
The Private Realms
The master bedroom continues the home’s philosophy of quiet luxury. With muted undertones, warm timber, and linen textures, it exudes a sense of grounded comfort. A tailored study nook and soft lighting create an atmosphere conducive to focus and rest in equal measure.
The daughter’s room, in contrast, introduces a tender narrative—pastel hues of blush, sage, and mauve meet whimsical elements. It balances playfulness and calm, ensuring the design grows gracefully with its young occupant.
Meanwhile, the guest bedroom embodies understated hospitality—tones of beige and olive layered with soft fabrics and tactile finishes. It maintains harmony with the home’s larger aesthetic, while introducing subtle individuality through its bespoke furniture details.
Crafted Details and Quiet Precision
Every element—from custom joinery and door designs to the utility layout and curtain treatments—reflects an unwavering attention to proportion and texture. Rounded corners, soft lighting coves, and flush detailing enhance spatial fluidity. Even the kitchen area is designed with the same philosophy—functional minimalism executed with warmth and precision
An Ode to Intentional Living
“Stillness in Structure” transcends mere visual beauty—it’s a state of being. The home tells the story of two individuals who find strength in subtlety and meaning in moderation. It’s a space that nurtures the rhythm of everyday life while offering a meditative counterpoint to the world outside.
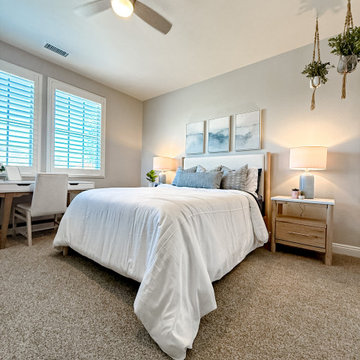 Designed with Grace & Joy
This guest bedroom redesign was thoughtfully curated to feel both serene and highly functional, blending a modern coastal aesthetic with rich texture and intentional comfort. The space plays beautifully with layered shades of blue, creating a calm, inviting atmosphere that feels fresh yet timeless. Soft coastal hues are grounded by warm wood tones, adding depth and balance while preventing the space from feeling overly themed.
Texture takes center stage throughout the room—woven accents, tactile fabrics, and subtle contrasts bring visual interest and a relaxed, lived-in feel. Functional design was a priority, ensuring guests enjoy both beauty and convenience. Charging nightstands provide modern-day ease, while a dedicated writing desk creates a versatile moment for work, journaling, or quiet reflection. Thoughtfully selected furniture with ample built-in drawer storage keeps the room clutter-free and effortlessly organized.
Every detail was chosen to enhance comfort, usability, and style—resulting in a guest bedroom that feels elevated yet welcoming, intentional yet relaxed. This is a space designed for rest, connection, and a truly memorable stay.
 Designed with Grace & Joy
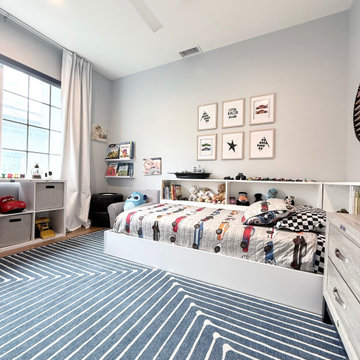
This custom racecar-inspired bedroom was designed to celebrate a major milestone, transitioning into a “big boy” space that blends fun, comfort, and functionality. A calming color palette sets the tone for rest, while playful racecar details, meaningful photo displays, and themed décor bring personality to life. Thoughtful features like a storage bed, washable rug, cubby organization, custom tire shelf, and cozy window coverings ensure the room supports both everyday living and imaginative play. The result is a space that grows with the child practical, personal, and full of joy.
 Designed with Grace & Joy
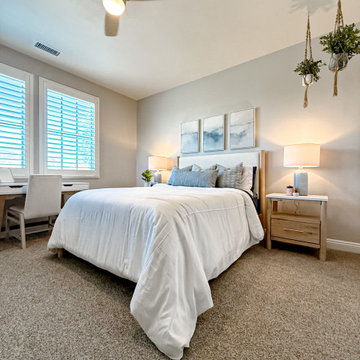
This guest bedroom redesign was thoughtfully curated to feel both serene and highly functional, blending a modern coastal aesthetic with rich texture and intentional comfort. The space plays beautifully with layered shades of blue, creating a calm, inviting atmosphere that feels fresh yet timeless. Soft coastal hues are grounded by warm wood tones, adding depth and balance while preventing the space from feeling overly themed.
Texture takes center stage throughout the room—woven accents, tactile fabrics, and subtle contrasts bring visual interest and a relaxed, lived-in feel. Functional design was a priority, ensuring guests enjoy both beauty and convenience. Charging nightstands provide modern-day ease, while a dedicated writing desk creates a versatile moment for work, journaling, or quiet reflection. Thoughtfully selected furniture with ample built-in drawer storage keeps the room clutter-free and effortlessly organized.
Every detail was chosen to enhance comfort, usability, and style—resulting in a guest bedroom that feels elevated yet welcoming, intentional yet relaxed. This is a space designed for rest, connection, and a truly memorable stay.

 Simply Home Decorating
When a young professional couple approached us to decorate the main floor of their brand new modern townhouse in Port Coquitlam, we were very excited. Having moved from a Gastown condo, the couple was eager to infuse this suburban location with a funky yet sophisticated downtown vibe. They were also looking for a neutral backdrop with some hits of colour and asked us to incorporate wallpaper. The statement artwork that we selected above the fireplace set the tone for this project. We started with a pair of sleek neutral leather sofas to maximize seating in the small living space and layered them with a variety of toss pillows in blues, teals & turquoise then added a few pops of orange. We defined the front entrance and dining area with a stunning marbleized grey and white wallpaper by Graham and Brown. The dark wood furniture in the dining area adds contrast and sophistication balancing the dark stained kitchen cabinets opposite. The resulting look is clean, modern and playful. Interior Design by Lori Steeves of Simply Home Decorating. Photos by Tracey Ayton Photography. Floor Plans/ Drawings by ZakCreative.
8