
Search results for "Played grace" in Home Design Ideas


Find the right local pro for your project



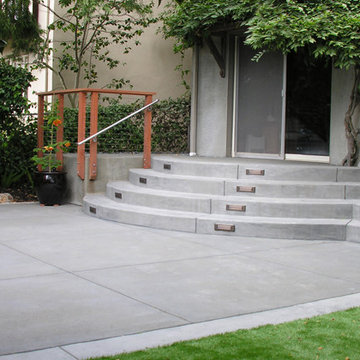
 Leigh Designs
AFTER-
This was a very shady and enclosed backyard. The goal was to create lounge and dining areas, as well as a play area for the kids. Creating curved stairs provided a graceful aesthetic solution and practical access to any direction. The clients were amazed at how much more usable space the actually had. Artificial turf proved the best solution for soccer cleats, low water, and maintenance.


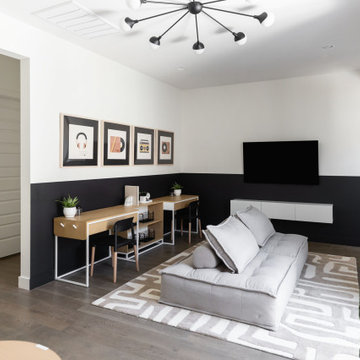
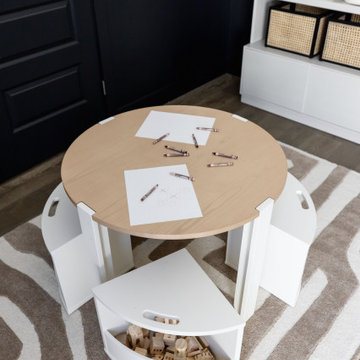

 DGI Design x Build
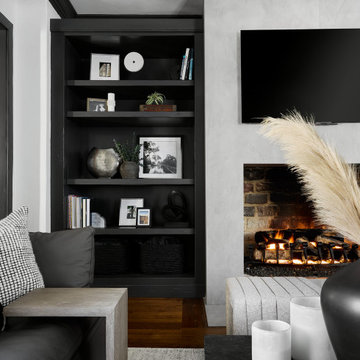
DGI painted the existing built-in shelves in the same charcoal grey seen throughout the rest of the home. It adds a beautiful depth and contrast to the fireplace wall in a modern way. The leather sectional and granite coffee table play off of the charcoal paint to create balance between the dark grey and light grey tones in the family room.
 Princeton Design Collaborative

New Kitchen with quartz counter at sink & stove with butcher block counter at Island. All Jen air appliances by Mrs G Appliances and cabinets by Tucker Distinctive Kitchens.
 CHARLES STREET DESIGN, LLC
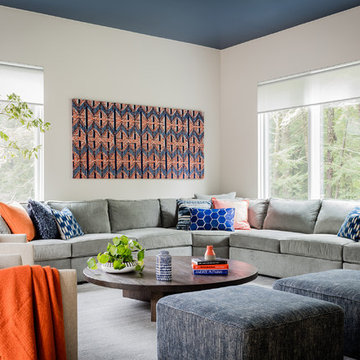
We gave this newly-built weekend home in New London, New Hampshire a decidedly colorful and contemporary interior style. The successful result of a partnership with Smart Architecture, Grace Hill Construction and Terri Wilcox Gardens, we translated the contemporary-style architecture into modern, yet comfortable interiors for a Massachusetts family. Creating a lake home designed for gatherings of extended family and friends that will provide weekends of memories for many years to come.
 Leigh Designs
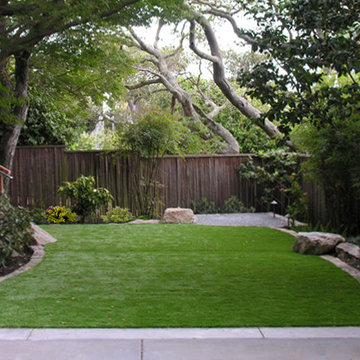
AFTER-
This was a very shady and enclosed backyard. The goal was to create lounge and dining areas, as well as a play area for the kids. Creating curved stairs provided a graceful aesthetic solution and practical access to any direction. The clients were amazed at how much more usable space the actually had. Artificial turf proved the best solution for soccer cleats, low water, and maintenance.
 DGI Design x Build
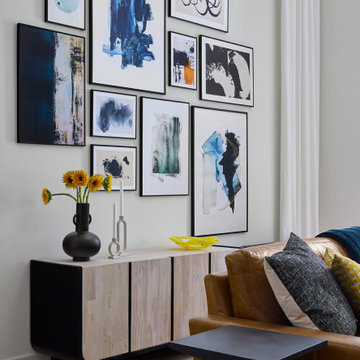
On the other side of the living room, we designed a gallery wall and drop-zone as you enter and exit the home. We selected a white-wash teak and black metal credenza. The sculptural form and organic texture plays off of the other furniture in the living room while creating a functional catch-all space. To frame the room, we installed ceiling-mounted, fixed drapery panels along the back wall. The ripplefold style and clean, white fabric soften up the living room in a sleek and modern way.
 Bilotta Kitchen & Home
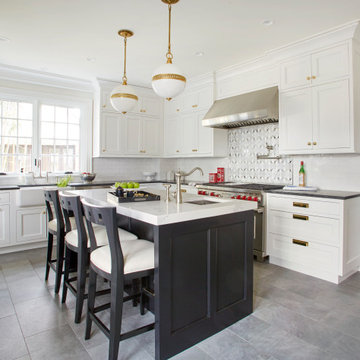
Tradition meets today in this pared-down classic. The enduring charm of inset cabinetry is combined with double-door wall cabinets, a graceful ogee profile, and recessed panel doors to recall vintage style. The color scheme establishes the light / dark theme: white perimeter cabinets support honed “Jet Mist” granite tops, while the black paneled island features 2” thick marble-like quartz. Antique bin pulls are reinterpreted here with an updated square silhouette and repeat the brass accents on the knobs and island pendant trims. Continuing the nostalgia is the timeless apron-front “farmhouse” sink. Handmade subway tiles yield understated depth to the backsplash. Holding the place of honor over the range is a mosaic of stylized houndstooth echoing the neutral palette. That pattern is playfully reiterated in the pillows on the paneled banquette. Contemporary touches are found in the cheerful red cushion, double tripod table base, and the simple brass-lined dome pendant. Adjacent to the kitchen is a dramatic black wet bar whose Gothic mullion doors reflect the curve of the demilune base cabinet. The focal point is another mosaic backsplash, here with a diamond motif. Mixed metals make a statement with a satin nickel faucet, hammered nickel bar sink, and brass decorative hardware. This project was designed by Bilotta Designer Paula Greer in collaboration with Maria LoIacono Interiors. Written by Paulette Gambacorta adapted for Houzz.
5