
Search results for "Played media" in Home Design Ideas

 Schultz Miller
PHOTO: Aaron Leitz
Example of a minimalist carpeted and gray floor bedroom design in Seattle with gray walls
Example of a minimalist carpeted and gray floor bedroom design in Seattle with gray walls

 Ellen S. Dyal Interiors, Inc.
Design by Ellen Dyal- Ellen S. Dyal Interiors, Inc., Jacksonville, FL. 2011 Winner- "Whole House Planning and Design"- First Coast Remodelers Awards; Featured in 2011 San Marco Tour of Homes. Photo By: Neil Rashba.

 Marina Rubina, Architect
Attic game room.
photo by Todd Mason, Halkin Photography
Mid-sized trendy open concept medium tone wood floor and brown floor game room photo in Philadelphia with blue walls, no fireplace and a wall-mounted tv
Mid-sized trendy open concept medium tone wood floor and brown floor game room photo in Philadelphia with blue walls, no fireplace and a wall-mounted tv
Find the right local pro for your project

 Highland Homes
 // Harper's Preserve // Houston, TX
Interior design by IBB Design Fine Furnishings
 Highland Homes
 // Harper's Preserve // Houston, TX
Interior design by IBB Design Fine Furnishings


 Audio Video Specialists
Large transitional enclosed ceramic tile home theater photo in Chicago with white walls, a ribbon fireplace, a stone fireplace and a projector screen

Sponsored
Delaware, OH

Buckeye Basements, Inc.
Central Ohio's Basement Finishing ExpertsBest Of Houzz '13-'21

 California Closets NY
Inspiration for a large contemporary open concept light wood floor and beige floor game room remodel in New York with blue walls and a media wall
 Highland Homes
 // Harper's Preserve // Houston, TX
Interior design by IBB Design Fine Furnishings
Bedroom - bedroom idea in Houston
Bedroom - bedroom idea in Houston

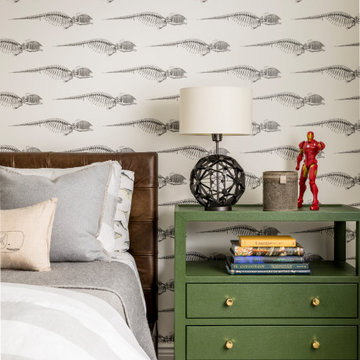

 Monarch & Maker
Get ready for fun and play in this vibrant and playful playroom bursting with colorful energy! The vibrant pops of orange and zebra wallpaper create a dynamic and exciting atmosphere, perfect for little ones to let their imaginations soar!





 Amy Mizner, Benoit Mizner Simon & Co.
This elegant and sophisticated stone and shingle home is tailored for modern living. Custom designed by a highly respected developer, buyers will delight in the bright and beautiful transitional aesthetic. The welcoming foyer is accented with a statement lighting fixture that highlights the beautiful herringbone wood floor. The stunning gourmet kitchen includes everything on the chef's wish list including a butler's pantry and a decorative breakfast island. The family room, awash with oversized windows overlooks the bluestone patio and masonry fire pit exemplifying the ease of indoor and outdoor living. Upon entering the master suite with its sitting room and fireplace, you feel a zen experience. The ultimate lower level is a show stopper for entertaining with a glass-enclosed wine cellar, room for exercise, media or play and sixth bedroom suite. Nestled in the gorgeous Wellesley Farms neighborhood, conveniently located near the commuter train to Boston and town amenities.

 Outdoor Lighting Perspectives - Delaware Valley
Notice how gorgeous the light and stone play against each other in this amazing example of exterior lighting here in Media, PA withing the Delaware Valley.
Column lighting provides a soft wash, not only along the front of the home, but completely around the home's exterior.
This is another feature that sets Outdoor Lighting Perspectives of Delaware Valley apart: complete coverage. This allows for greater safety and also for added security.

 Haas Entertainment
With a view like this and your favorite music playing, it would be really hard not to enjoy taking a bath here. The distributed audio system in this home can stream music from an iPad or iPhone to every room.

Sponsored
Delaware, OH
Buckeye Basements, Inc.
Central Ohio's Basement Finishing ExpertsBest Of Houzz '13-'21

 Elite Design Group
This elegant Craftsman style house plan features plenty of space for the whole family to do their own thing with no interruptions … but there’s space where everyone can get together for movie night or other family activities. The downstairs features a well-designed open floor plan highlighted by a vaulted gathering room, gourmet kitchen with breakfast area, formal dining space and a home office. The downstairs master suite opens onto a covered loggia, and also features a large dressing room/walk-in closet area. Upstairs you’ll find three suites, each opening onto a bathroom, making any of them a perfect mother-in-law suite. Oh, there’s also one of the largest bonus rooms you’ll find anywhere. The garage with 3-car dimensions is perfect for adding workshop space — or the ultimate man cave.
First Floor Heated: 2,976
Master Suite: Down
Second Floor Heated: 2,376
Baths: 6.5
Third Floor Heated:
Main Floor Ceiling: 10'
Total Heated Area: 5,352
Specialty Rooms: Outdoor Living, Office/Media Room, Exercise, Game Room
Garages: Three
Garage: 1,126
Bedrooms: Five
Footprint: 90'-8" x 93'-1"
www.edgplancollection.com

 David Price Construction
Helen Norona
Example of a large transitional gender-neutral carpeted playroom design in Raleigh with gray walls
Example of a large transitional gender-neutral carpeted playroom design in Raleigh with gray walls
 Highland Homes
 // Harper's Preserve // Houston, TX
Interior design by IBB Design Fine Furnishings
49