
Search results for "Played media" in Home Design Ideas

 Sanctuary Staging and Styling, LLC
Photo by JPG media
Inspiration for a timeless gender-neutral carpeted and beige floor playroom remodel in Columbus with beige walls
Inspiration for a timeless gender-neutral carpeted and beige floor playroom remodel in Columbus with beige walls

 Highland Homes
 // Harper's Preserve // Houston, TX
Interior design by IBB Design Fine Furnishings

 TS Manufacturing
Inspiration for a mid-sized timeless open concept carpeted and beige floor family room remodel in Vancouver with gray walls, no fireplace and a tv stand
Find the right local pro for your project

 Next Generation Signature Homes
Study space and mid-sized trendy gender-neutral carpeted kids' study room photo in Chicago with white walls

 360 Media Innovations
Imagine mom relaxing with jazz in the tub, pop working out to Nirvana in the home gym, and the kids playing games while listening to their iPod in the family room. With a multi-room system, everybody gets exactly what they want, when they want it.
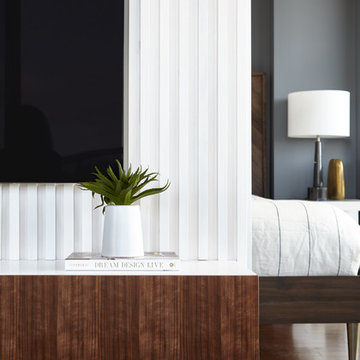
 LUX Design | Interior Design Build
This unique space came to life once the custom feature wall was installed. The detail in the millwork take this living area into a new dimension. Playing with soft hues and rich earth tones make this industrial condo a comfortable space for everyone.

 UNIQ Kitchen and Bath Designs
Climb the ladder to enjoy a great reading loft. A mini play kitchen under the loft.
Playroom - large traditional gender-neutral vinyl floor and brown floor playroom idea in San Diego with beige walls
Playroom - large traditional gender-neutral vinyl floor and brown floor playroom idea in San Diego with beige walls


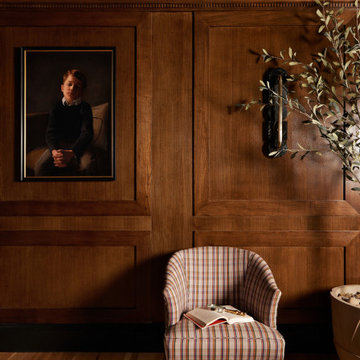
 Urbanology Designs
This project is a bold, boundary-pushing redesign that blends sophisticated architecture with playful, personal details. Each space reflects the homeowner's unique style and elevates everyday living.
The media room blends a whiskey English lounge vibe with kid-friendly functionality, featuring custom stain-grade paneling, artwork, a hidden play area, and a luxurious emerald green velvet curved sofa as its centerpiece.

 Regan Baker Design Inc.
Hired by the owners to provide interior design services for a complete remodel of a mid-century home in Berkeley Hills, California this family of four’s wishes were to create a home that was inviting, playful, comfortable and modern. Slated with a quirky floor plan that needed a rational design solution we worked extensively with the homeowners to provide interior selections for all finishes, cabinet designs, redesign of the fireplace and custom media cabinet, headboard and platform bed. Hues of walnut, white, gray, blues and citrine yellow were selected to bring an overall inviting and playful modern palette. Regan Baker Design was responsible for construction documents and assited with construction administration to help ensure the designs were well executed. Styling and new furniture was paired to compliment a few existing key pieces, including a commissioned piece of art, side board, dining table, console desk, and of course the breathtaking view of San Francisco's Bay.
Photography by Odessa

 Claudia Afshar Design
Home theater - contemporary enclosed carpeted home theater idea in Los Angeles with a projector screen
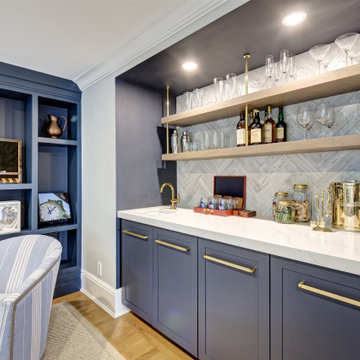
 Amazing Spaces
Wet bar - mid-sized coastal single-wall light wood floor and brown floor wet bar idea in New York with an undermount sink, shaker cabinets, blue cabinets, quartz countertops, gray backsplash, porcelain backsplash and white countertops

 iPro Home Solutions
Small media room for one of the kids, we put a 32 inch LG on the wall for them do their son could play video games when he comes to visit. Left a pull string for the cable tech when he comes to install the HD boxes.

 AF Imaging
Aaron Flores of AF Imaging, LLC and High Res Media, LLC
Eclectic family room photo in Orlando with a music area
Eclectic family room photo in Orlando with a music area

Sponsored
Columbus, OH

Snider & Metcalf Interior Design, LTD
Leading Interior Designers in Columbus, Ohio & Ponte Vedra, Florida

 Crisp Architects
Rob Karosis
Inspiration for a farmhouse medium tone wood floor living room remodel in New York with white walls
Inspiration for a farmhouse medium tone wood floor living room remodel in New York with white walls
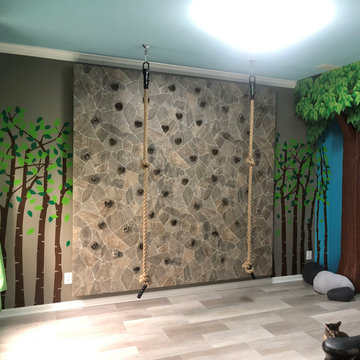
 Moxie Interiors, LLC
A formal dining room and living room were transformed into a children's play space. The playroom is equipped with a rock wall, climbing ropes, craft table, media center, reading nook, and soft boulders.
 Highland Homes
 // Harper's Preserve // Houston, TX
Interior design by IBB Design Fine Furnishings
 Highland Homes
 // Harper's Preserve // Houston, TX
Interior design by IBB Design Fine Furnishings

Sponsored
Delaware, OH

Buckeye Basements, Inc.
Central Ohio's Basement Finishing ExpertsBest Of Houzz '13-'21

 Wise Choice Properties
The upstairs media room can be a play room for adults or kids.
Ornate kids' room photo in Jacksonville
Ornate kids' room photo in Jacksonville

 Middlefork Luxury Home Builders
This unique city-home is designed with a center entry, flanked by formal living and dining rooms on either side. An expansive gourmet kitchen / great room spans the rear of the main floor, opening onto a terraced outdoor space comprised of more than 700SF.
The home also boasts an open, four-story staircase flooded with natural, southern light, as well as a lower level family room, four bedrooms (including two en-suite) on the second floor, and an additional two bedrooms and study on the third floor. A spacious, 500SF roof deck is accessible from the top of the staircase, providing additional outdoor space for play and entertainment.
Due to the location and shape of the site, there is a 2-car, heated garage under the house, providing direct entry from the garage into the lower level mudroom. Two additional off-street parking spots are also provided in the covered driveway leading to the garage.
Designed with family living in mind, the home has also been designed for entertaining and to embrace life's creature comforts. Pre-wired with HD Video, Audio and comprehensive low-voltage services, the home is able to accommodate and distribute any low voltage services requested by the homeowner.
This home was pre-sold during construction.
Steve Hall, Hedrich Blessing

 AKA Insight
Moveable partitions allow different family members to coexist, and large walls were given scale with family-made art in a grid of frames.
The Media Room is visible on the right, and the Cabana is visible through the French doors straight ahead.
photo Eduard Hueber © archphoto.com
47