
Search results for "Played media" in Home Design Ideas
 Landmark Performance Homes
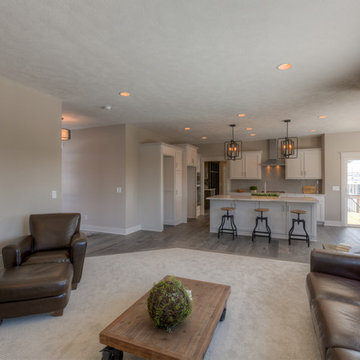
Wyndham plan by Landmark Performance Homes! Open foyer welcomes you to den & large great room w/ cozy gas fireplace with natural stone accent! Kitchen boasts walk-in pantry, SS appliances, quartz counters & wood floors! Unique staircase in rear of home tucked back near drop area & flex room for den/play/bedroom etc. Upstairs features 4 bedrooms w/ WI closets PLUS loft! Finished LL with bedroom, media area w/ tons of room & storage. Call 402.672.5550 Photos by Tim Perry

 Embryo Design Group
Transform your family room effortlessly depending on whether you want to relax, play games, read, or watch TV together. Unclutter the coffee table and reduce confusion with the simplicity of a single remote the entire family can use to control everything: TV, music, streaming content, DVD player, lights, shades and temperature. Home entertainment equipment can be concealed so you only see and hear it when you want to and your family room keeps the sense of style you desire.
 Landmark Performance Homes
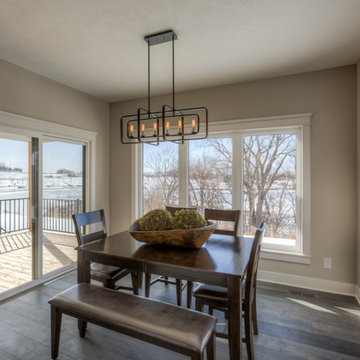
Wyndham plan by Landmark Performance Homes! Open foyer welcomes you to den & large great room w/ cozy gas fireplace with natural stone accent! Kitchen boasts walk-in pantry, SS appliances, quartz counters & wood floors! Unique staircase in rear of home tucked back near drop area & flex room for den/play/bedroom etc. Upstairs features 4 bedrooms w/ WI closets PLUS loft! Finished LL with bedroom, media area w/ tons of room & storage. Call 402.672.5550 Photos by Tim Perry
Find the right local pro for your project
 Designology Studio LLC
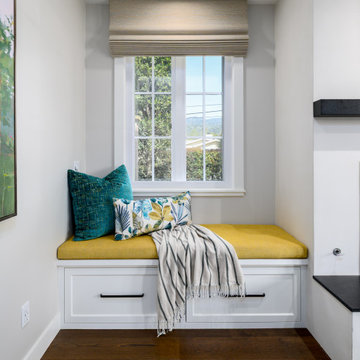
This vibrant living room in the Trenora remodel blends bold color and casual comfort for an elevated family-friendly space. A leather sectional grounds the room while plush navy lounge chairs and a jewel-toned patterned rug add rich contrast and personality. Custom window seats with sunny yellow cushions offer additional seating and storage flanking the fireplace, while layers of patterned throw pillows and tailored Roman shades create warmth and cohesion. A striking cobalt blue media console adds a playful pop of color and balances the room’s symmetry. This transitional California living room reflects a thoughtful blend of function, color, and coastal charm.
 Landmark Performance Homes
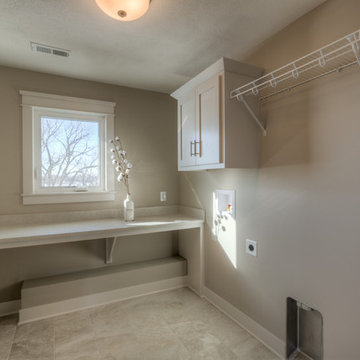
Wyndham plan by Landmark Performance Homes! Open foyer welcomes you to den & large great room w/ cozy gas fireplace with natural stone accent! Kitchen boasts walk-in pantry, SS appliances, quartz counters & wood floors! Unique staircase in rear of home tucked back near drop area & flex room for den/play/bedroom etc. Upstairs features 4 bedrooms w/ WI closets PLUS loft! Finished LL with bedroom, media area w/ tons of room & storage. Call 402.672.5550 Photos by Tim Perry
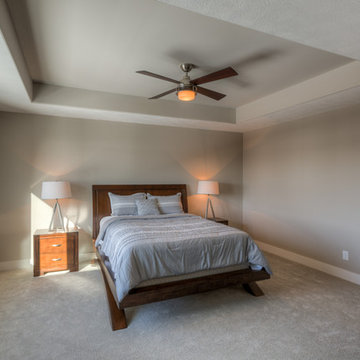 Landmark Performance Homes
Wyndham plan by Landmark Performance Homes! Open foyer welcomes you to den & large great room w/ cozy gas fireplace with natural stone accent! Kitchen boasts walk-in pantry, SS appliances, quartz counters & wood floors! Unique staircase in rear of home tucked back near drop area & flex room for den/play/bedroom etc. Upstairs features 4 bedrooms w/ WI closets PLUS loft! Finished LL with bedroom, media area w/ tons of room & storage. Call 402.672.5550 Photos by Tim Perry
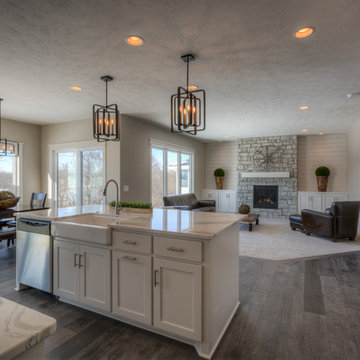 Landmark Performance Homes
Wyndham plan by Landmark Performance Homes! Open foyer welcomes you to den & large great room w/ cozy gas fireplace with natural stone accent! Kitchen boasts walk-in pantry, SS appliances, quartz counters & wood floors! Unique staircase in rear of home tucked back near drop area & flex room for den/play/bedroom etc. Upstairs features 4 bedrooms w/ WI closets PLUS loft! Finished LL with bedroom, media area w/ tons of room & storage. Call 402.672.5550 Photos by Tim Perry

Sponsored
Delaware, OH

Buckeye Basements, Inc.
Central Ohio's Basement Finishing ExpertsBest Of Houzz '13-'21
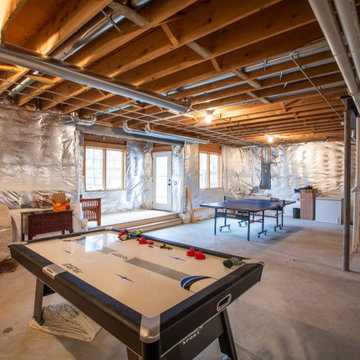
 Meyer Design
This unfinished basement offers a fun and lively space with a ping pong table and an air hockey game set up, perfect for entertaining friends and family. Its casual, open layout invites spontaneous games and socializing, making it an ideal area to enjoy some active, carefree fun.
Architect: Meyer Design
Photos: Reel Tour Media

 GD Arredamenti
In the stunning South Beach in Miami, Florida, GD Arredamenti has designed and furnished a luxurious private apartment; situated in the lap of luxury, this 500 sqm (5,000 sqf) apartment has a floor plan that extends totally east and west; the eye catches the Atlantic Ocean and a panoramic view of South Beach. The view from inside this home, anywhere you stand, is simply timeless and magical. Featuring a Legno Vivo kitchen collection, designed by Roberto Pezzetta, it plays the leading role in the design of the entire apartment, with a length of over 25 m (80 feet) of custom-made cabinetry (including a wet-bar area and media-room) with precious White Onyx polished countertops. The kitchen is fully equipped with Gaggenau appliances.
Project: GD Design Department
Photos: Federica Carlet

 russell and russell design studios
Location: Canmore, AB, Canada
Formal duplex in the heart of downtown Canmore, Alberta. Georgian proportions and Modernist style with an amazing rooftop garden and winter house. Walled front yard and detached garage.
russell and russell design studios
Charlton Media Company

 The Conscious Builder Inc.
This bathroom was a must for the homeowners of this 100 year old home. Having only 1 bathroom in the entire home and a growing family, things were getting a little tight.
This bathroom was part of a basement renovation which ended up giving the homeowners 14” worth of extra headroom. The concrete slab is sitting on 2” of XPS. This keeps the heat from the heated floor in the bathroom instead of heating the ground and it’s covered with hand painted cement tiles. Sleek wall tiles keep everything clean looking and the niche gives you the storage you need in the shower.
Custom cabinetry was fabricated and the cabinet in the wall beside the tub has a removal back in order to access the sewage pump under the stairs if ever needed. The main trunk for the high efficiency furnace also had to run over the bathtub which lead to more creative thinking. A custom box was created inside the duct work in order to allow room for an LED potlight.
The seat to the toilet has a built in child seat for all the little ones who use this bathroom, the baseboard is a custom 3 piece baseboard to match the existing and the door knob was sourced to keep the classic transitional look as well. Needless to say, creativity and finesse was a must to bring this bathroom to reality.
Although this bathroom did not come easy, it was worth every minute and a complete success in the eyes of our team and the homeowners. An outstanding team effort.
Leon T. Switzer/Front Page Media Group
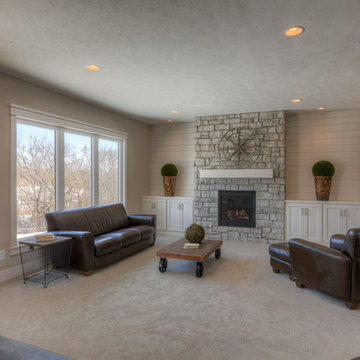 Landmark Performance Homes
Wyndham plan by Landmark Performance Homes! Open foyer welcomes you to den & large great room w/ cozy gas fireplace with natural stone accent! Kitchen boasts walk-in pantry, SS appliances, quartz counters & wood floors! Unique staircase in rear of home tucked back near drop area & flex room for den/play/bedroom etc. Upstairs features 4 bedrooms w/ WI closets PLUS loft! Finished LL with bedroom, media area w/ tons of room & storage. Call 402.672.5550 Photos by Tim Perry
 Trinity Builders & Design, Inc.
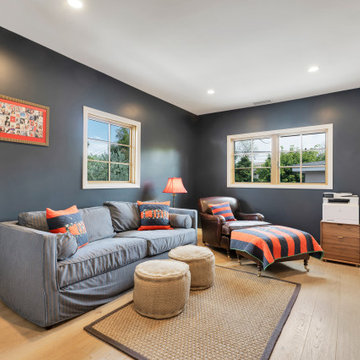
This Los Angeles remodel includes a cozy and functional kids’ lounge designed with rich dark accent walls and warm wood flooring. The space features comfortable seating, layered textures, and natural light from multiple windows, creating a relaxed environment for play, reading, or family time. The design blends transitional style with a more intimate, modern feel.

Sponsored
Delaware, OH
Buckeye Basements, Inc.
Central Ohio's Basement Finishing ExpertsBest Of Houzz '13-'21
 Dream Coast Builders
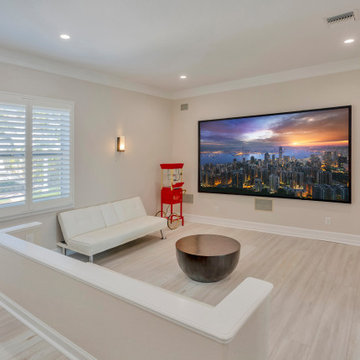
Modern home theater in Gulfport, FL showcasing a wall‑mounted oversized screen, white contemporary seating and a playful red popcorn machine. Built‑in surround speakers, light wood floors and shuttered windows complete this chic, immersive entertainment space. Popcorn Machine and White Sofa Seating.


 TYM Smart Homes & Home Theaters
This TV nook was created with a Sony 4K Ultra HD TV, with hidden in-wall structural wiring.
Photo by: Brad Montgomery
Example of a minimalist gender-neutral light wood floor playroom design in Boise with white walls
Example of a minimalist gender-neutral light wood floor playroom design in Boise with white walls
 DANE AUSTIN INTERIOR DESIGN Boston & Cambridge
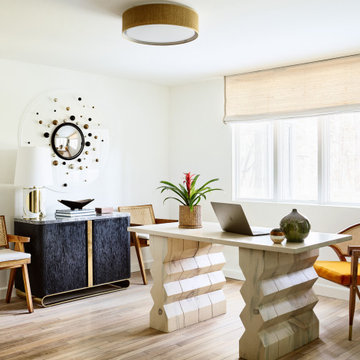
The interior of this spacious, upscale Bauhaus-style home, designed by our Boston studio, uses earthy materials like subtle woven touches and timber and metallic finishes to provide natural textures and form. The cozy, minimalist environment is light and airy and marked with playful elements like a recurring zig-zag pattern and peaceful escapes including the primary bedroom and a made-over sun porch.
---
Project designed by Boston interior design studio Dane Austin Design. They serve Boston, Cambridge, Hingham, Cohasset, Newton, Weston, Lexington, Concord, Dover, Andover, Gloucester, as well as surrounding areas.
For more about Dane Austin Design, click here: https://daneaustindesign.com/
To learn more about this project, click here:
https://daneaustindesign.com/weston-bauhaus



 Betty Wasserman Art & Interiors
Modern luxury meets warm farmhouse in this Southampton home! Scandinavian inspired furnishings and light fixtures create a clean and tailored look, while the natural materials found in accent walls, casegoods, the staircase, and home decor hone in on a homey feel. An open-concept interior that proves less can be more is how we’d explain this interior. By accentuating the “negative space,” we’ve allowed the carefully chosen furnishings and artwork to steal the show, while the crisp whites and abundance of natural light create a rejuvenated and refreshed interior.
This sprawling 5,000 square foot home includes a salon, ballet room, two media rooms, a conference room, multifunctional study, and, lastly, a guest house (which is a mini version of the main house).

 Melanie Beverly, Designer: Closet Factory CO
Basement - mid-sized transitional look-out carpeted and beige floor basement idea in Denver with beige walls

 e4 Interior Design, LLC
A attic space, slated for storage, was utilized into this expansive kids bunk room. A perfect space for playing games, lounging around watching TV, and it sleeps 9 or more.
89