
Search results for "Played online" in Home Design Ideas

 Fama Living New York
Arianne is a new concept of modular that brings back the essence from the '60s. Its low seating creates a different atmosphere while offering an amazing comfort. It can be made with just one fabric or playing with different patterns and plains for each module. The result may be unique and awesome. Our Models have a lot of different units. You can create unlimited sizes. Also, our fabrics are in 5 different grades (series), from 2 to 6. Lead time 8-12 weeks. Made in Spain

 Glas Associates
A fun guest room with 6 white custom-built bunks featuring striped bedding, built-in storage, and rope ladders.
Photo by Ashley Avila Photography
Inspiration for a bedroom and large coastal guest and gender-neutral carpeted and gray floor kids' bedroom remodel in Grand Rapids with gray walls
Inspiration for a bedroom and large coastal guest and gender-neutral carpeted and gray floor kids' bedroom remodel in Grand Rapids with gray walls

 HOME FASHION INTERIORS
To create interest, play with the proximity and scale of the different elements in a space. Give us a call at 770-285-7849 or visit us online at http://tinyurl.com/ofor7z3 for more info or to browse our great selection of home furniture and decor.
Find the right local pro for your project

 Kia Designs
Don't be afraid to use multiple paint colours in one room.
Living room - small contemporary open concept and formal medium tone wood floor and yellow floor living room idea in London with no fireplace, a tv stand and multicolored walls
Living room - small contemporary open concept and formal medium tone wood floor and yellow floor living room idea in London with no fireplace, a tv stand and multicolored walls
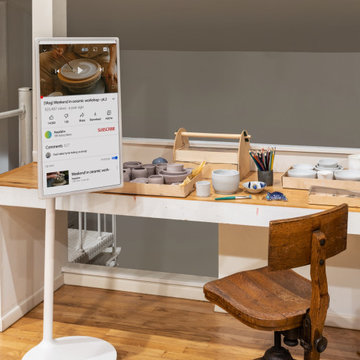

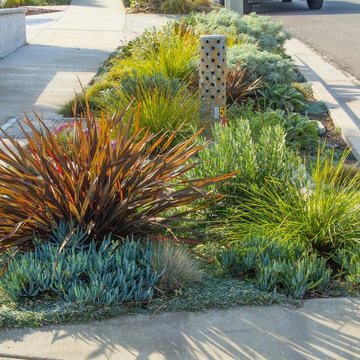

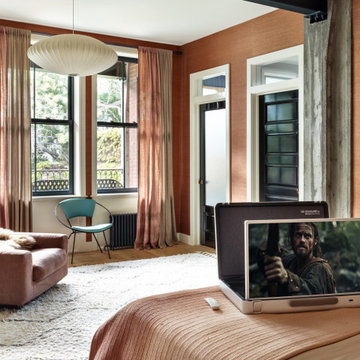



 Next Day Blinds
Honeycomb Shades | Sheer | Black Suede in Modern Farmhouse Kitchen | Recommended for when privacy is not a concern, the sheer fabric provides gentle light filtration while providing UV protection. Block the glare, while still maintaining your view of the outdoors.
Website: https://www.nextdayblinds.com/
Shop Now: https://www.nextdayblinds.com/shades/sheer-honeycomb-shades

 Online Landscape Designs
Back yard 3d landscape design. Permaculture garden design with fire pit, patio, paths and walkways, dining patio, xeric plants, fruit trees, raised vegetable planter, and earthworks.

 Renovations by Garman LLC
The playroom is pre-wired with cable to accommodate internet, television, and gaming.
Example of a mid-sized classic gender-neutral carpeted playroom design with gray walls
Example of a mid-sized classic gender-neutral carpeted playroom design with gray walls

 TKS Design Group
Free ebook, Creating the Ideal Kitchen. DOWNLOAD NOW
Our clients came to us looking to do some updates to their new condo unit primarily in the kitchen and living room. The couple has a lifelong love of Arts and Crafts and Modernism, and are the co-founders of PrairieMod, an online retailer that offers timeless modern lifestyle through American made, handcrafted, and exclusively designed products. So, having such a design savvy client was super exciting for us, especially since the couple had many unique pieces of pottery and furniture to provide inspiration for the design.
The condo is a large, sunny top floor unit, with a large open feel. The existing kitchen was a peninsula which housed the sink, and they wanted to change that out to an island, relocating the new sink there as well. This can sometimes be tricky with all the plumbing for the building potentially running up through one stack. After consulting with our contractor team, it was determined that our plan would likely work and after confirmation at demo, we pushed on.
The new kitchen is a simple L-shaped space, featuring several storage devices for trash, trays dividers and roll out shelving. To keep the budget in check, we used semi-custom cabinetry, but added custom details including a shiplap hood with white oak detail that plays off the oak “X” endcaps at the island, as well as some of the couple’s existing white oak furniture. We also mixed metals with gold hardware and plumbing and matte black lighting that plays well with the unique black herringbone backsplash and metal barstools. New weathered oak flooring throughout the unit provides a nice soft backdrop for all the updates. We wanted to take the cabinets to the ceiling to obtain as much storage as possible, but an angled soffit on two of the walls provided a bit of a challenge. We asked our carpenter to field modify a few of the wall cabinets where necessary and now the space is truly custom.
Part of the project also included a new fireplace design including a custom mantle that houses a built-in sound bar and a Panasonic Frame TV, that doubles as hanging artwork when not in use. The TV is mounted flush to the wall, and there are different finishes for the frame available. The TV can display works of art or family photos while not in use. We repeated the black herringbone tile for the fireplace surround here and installed bookshelves on either side for storage and media components.
Designed by: Susan Klimala, CKD, CBD
Photography by: Michael Alan Kaskel
For more information on kitchen and bath design ideas go to: www.kitchenstudio-ge.com

 Belltown Design LLC
The new entryway creates a transition from the outside in. This miniature Craftsman style room divider and 12" square ceiling post, integrates well into the existing space. The antique Craftsman lantern was selected online from an antique dealer, and it's style is in keeping with this home. The closets are for shoes, bags, coats and sweaters; much needed storage and organization.
North Seattle House - Compact Space Built-Ins. Belltown Design. Photography by Paula McHugh


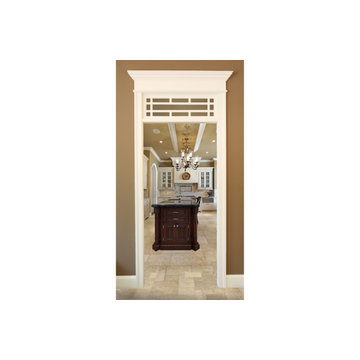
 Transoms Direct
This transom clearly has mission influences but can be parlayed into other siituations where its complex character plays off other design elements. Plays to bungalow and prairie design elements as well. Model BGM-2 from transomsdirect.com. See it here: http://goo.gl/TSqTo7.
 Mogul Interior
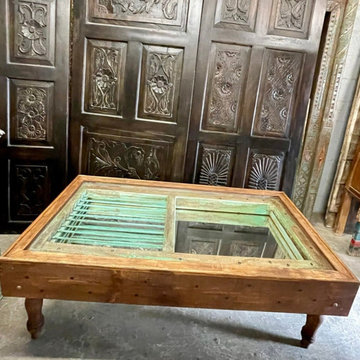
A huge magnificently detailed arched bookcase houses your collection of books, shells and driftwood while the cool watery blue and frothy white twill upholstered office chair is the coastal element. Earthy rustic armoires with vintage carved floral detail in whitewash play with the blue blown glass jar that carries a beautiful arrangement of palm fronds and pampas grass.

 Studio Shed - Live Large. Build Small.
This 10x12 Studio Shed is complete with our Interior Lifestyle option. This includes electrical, recycled denim insulation, flooring, and finished drywall.

 Sarah Greenman
Photo: Sarah Greenman © 2013 Houzz
Inspiration for an eclectic living room remodel in Austin with beige walls, a standard fireplace and a stone fireplace
Inspiration for an eclectic living room remodel in Austin with beige walls, a standard fireplace and a stone fireplace
 Mogul Interior
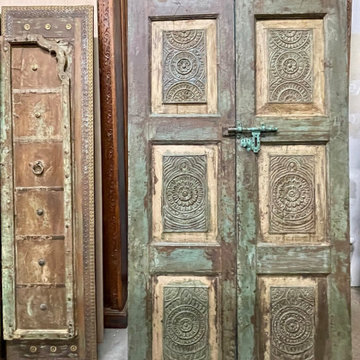
A huge magnificently detailed arched bookcase houses your collection of books, shells and driftwood while the cool watery blue and frothy white twill upholstered office chair is the coastal element. Earthy rustic armoires with vintage carved floral detail in whitewash play with the blue blown glass jar that carries a beautiful arrangement of palm fronds and pampas grass.
 Mogul Interior
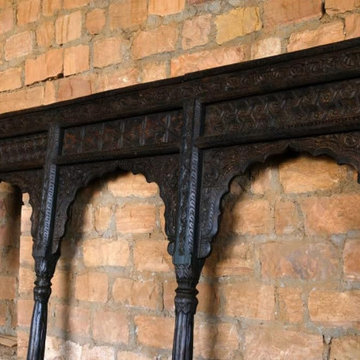
A huge magnificently detailed arched bookcase houses your collection of books, shells and driftwood while the cool watery blue and frothy white twill upholstered office chair is the coastal element. Earthy rustic armoires with vintage carved floral detail in whitewash play with the blue blown glass jar that carries a beautiful arrangement of palm fronds and pampas grass.

 Merillat
During the Great Recession, new homes came down in size, yet the kitchens didn’t shrink. That’s because the kitchen has become so central to how we work, play, and interact. It’s the place to be and do for casual living.
12