
Search results for "Player pool" in Home Design Ideas

 LDa Architecture & Interiors
TEAM
Architect: LDa Architecture & Interiors
Builder: Lou Boxer Builder
Photographer: Greg Premru Photography
Example of a mid-sized cottage open concept medium tone wood floor, vaulted ceiling, brown floor and shiplap wall living room design in Boston with no tv and white walls
Example of a mid-sized cottage open concept medium tone wood floor, vaulted ceiling, brown floor and shiplap wall living room design in Boston with no tv and white walls

 Betz Pools Limited
This elegant backyard graces the Canadian summer home of a US based professional hockey player. His wife is also an athlete at the international level, so the demands of continuous training makes owning a backyard pool and spa a wellness essential. You can only imagine the endless energy of their three young boys!

 Raft to Rafters Pool and Spa
In ground vinyl liner swimming pool on a hillside with full width sun deck, corner steps, diving board, pool house, hot tub, and automatic pool cover.
Find the right local pro for your project

 Lakota Cove
The terrace level should be the gathering center of the home. A great place for family and friends to gather. We placed a loveseat behind the sofa so those that would like could watch the pool players. The color scheme is rich brown's and turquoise blue.
 Creative Homes - Lake Zurich, IL
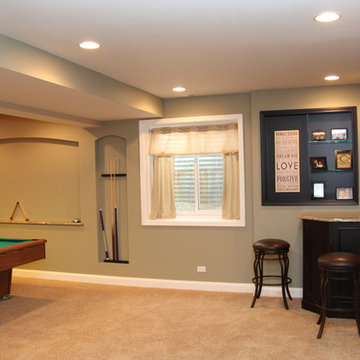
Pool Table area with recess niches, sitting area for players. Recessed can lighting throughout.
Dominica Woodbury Photography
Home design - large transitional home design idea in Chicago
Home design - large transitional home design idea in Chicago

 Strong Studio Designs
This purpose of this room was to be both child and adult-friendly. We added the large screen TV, the cabinetry to match the mantle, the pool table (purchased at auction in LA) and the player piano. The bar has a microwave and refrigerator drawers and behind the camera is a set of French doors to a patio/lawn area with a fire pit and seating.


Sponsored
Columbus, OH

Structural Remodeling
Franklin County's Heavy Timber Specialists | Best of Houzz 2020!

 Pharaoh Manufacturing

Inspiration for a large contemporary open concept light wood floor and beige floor game room remodel in Los Angeles with beige walls, a standard fireplace, a tile fireplace and no tv



Sponsored
Delaware, OH

Buckeye Basements, Inc.
Central Ohio's Basement Finishing ExpertsBest Of Houzz '13-'21
 Mary Barensfeld Architecture
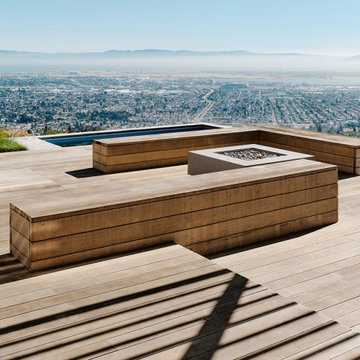
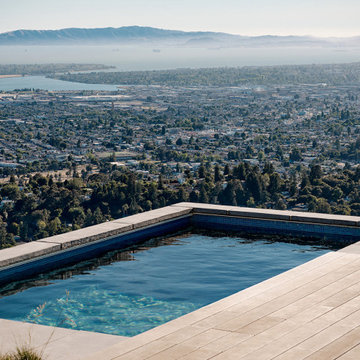
With a panoramic view across the San Francisco Bay, from San Jose to the Golden Gate Bridge, Pitcher’s Prow, a landscape for a professional baseball player, emerges prow-like from a hillside site in Oakland, California. Nestled against the existing house, a plunge pool and upper and lower seating and entertainment terraces cascade downward as a series of concrete and cedar planes. A steel pergola pinwheels its cantilevered triangular arms outward to shade the built-in grilling and upper seating area at the top of the site.
 Mary Barensfeld Architecture
With a panoramic view across the San Francisco Bay, from San Jose to the Golden Gate Bridge, Pitcher’s Prow, a landscape for a professional baseball player, emerges prow-like from a hillside site in Oakland, California. Nestled against the existing house, a plunge pool and upper and lower seating and entertainment terraces cascade downward as a series of concrete and cedar planes. A steel pergola pinwheels its cantilevered triangular arms outward to shade the built-in grilling and upper seating area at the top of the site.

Sponsored
Columbus, OH
Free consultation for landscape design!

Peabody Landscape Group
Columbus' Reliable Landscape Design & Contracting
 Mary Barensfeld Architecture

With a panoramic view across the San Francisco Bay, from San Jose to the Golden Gate Bridge, Pitcher’s Prow, a landscape for a professional baseball player, emerges prow-like from a hillside site in Oakland, California. Nestled against the existing house, a plunge pool and upper and lower seating and entertainment terraces cascade downward as a series of concrete and cedar planes. A steel pergola pinwheels its cantilevered triangular arms outward to shade the built-in grilling and upper seating area at the top of the site.
6