
Search results for "Player tastes" in Home Design Ideas
 Mammoth Projects
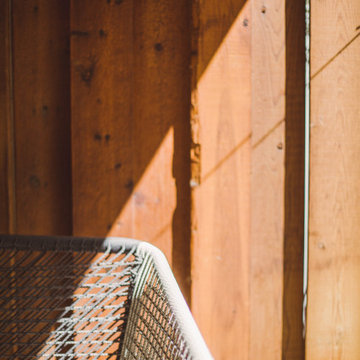
This 1 bed, 2 bath duplex with a home office, and garden, needed a full renovation. Tasked with creating a space that was both rustic, and minimalist, we sought to use simple and classic materials, in their most natural form.
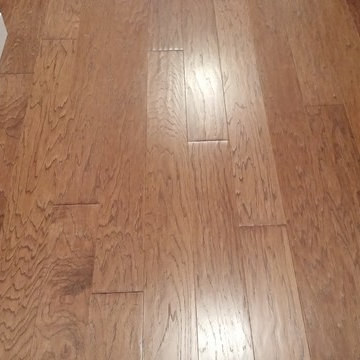
Oil-stained, knotted oak was installed on the garden level, leading to the master bed and through the home office.
 Slaughterbeck Floors, Inc
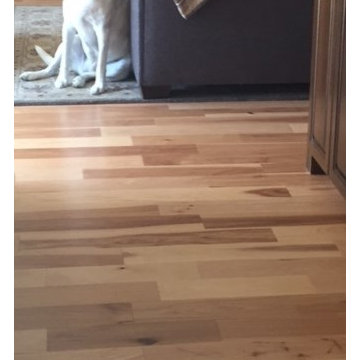
Slaughterbeck Floors
Inspiration for a modern home design remodel in San Francisco
Inspiration for a modern home design remodel in San Francisco

Find the right local pro for your project
 Seamingly Straight Wallpapering and Painting
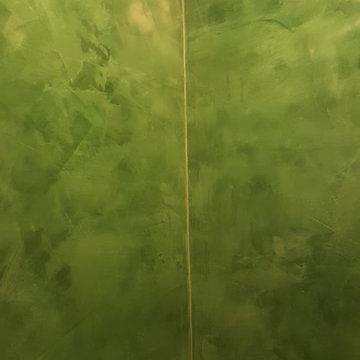
Master bath toilet walls....
Example of a zen home design design in Las Vegas
Example of a zen home design design in Las Vegas




Sponsored
Plain City, OH

The Creative Kitchen Company
Columbus Area Kitchen Remodeling and Refacing Professional


 Bison Countertops
Open concept kitchen - mid-sized transitional u-shaped dark wood floor open concept kitchen idea in Nashville with a farmhouse sink, shaker cabinets, white cabinets, granite countertops, stainless steel appliances and an island







Sponsored
Plain City, OH
The Creative Kitchen Company
Columbus Area Kitchen Remodeling and Refacing Professional

 Wisconsin Building Supply
Check out these blind corner pullout shelves. Even the family cat approves!
Inspiration for a transitional kitchen remodel with an undermount sink, shaker cabinets, laminate countertops and no island
Inspiration for a transitional kitchen remodel with an undermount sink, shaker cabinets, laminate countertops and no island


 E-Z Fine Carpentry
www.e-zcontractors.com
Inspiration for a large modern master stone slab and black tile porcelain tile freestanding bathtub remodel in Toronto with flat-panel cabinets, medium tone wood cabinets, a one-piece toilet, white walls, an undermount sink and quartz countertops
Inspiration for a large modern master stone slab and black tile porcelain tile freestanding bathtub remodel in Toronto with flat-panel cabinets, medium tone wood cabinets, a one-piece toilet, white walls, an undermount sink and quartz countertops





 Miland Home Construction, LLC
This homeowner wanted to be able to create a beautiful spare bathroom for not only overnight guests, but their beautiful children to grow up with. They chose crystal cabinet pulls to compliment the beautiful white shaker cabinets and New Carrera counter tops. The spare bath room vanity even included a pull out step stool for the children. Downstairs we were able to bring the vanity, toilet cabinet, counter top, and built in shelves to match the spare bathroom. The client chose a beautiful hexagon tile for the walk-in shower accent wall and floor. Wood like flooring with gray tones pulled this color scheme perfectly!
2