
Search results for "Players additionally" in Home Design Ideas
www,shopcuratedgoods.com
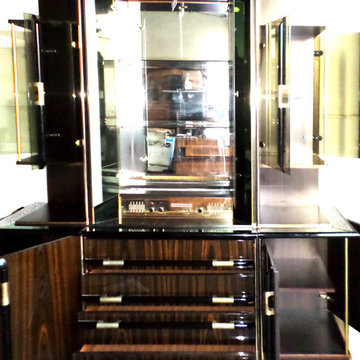
Truly a showcase of a piece. This bar curio has it all. Glass ( Mirrored, Transparent, Frosted) , Heavy wood grain gloss throughout, Gold deco handles, Lights everywhere, and complete with a rare Mivox 704 stereo system. We believe that this piece is circa 1970's and is in excellent condition with very minor wear. There are a couple of scratches on the veneer. This bar hutch comes in 6 pieces. Due to all the glass , this piece is only going on "White Glove" service delivery and possibly crating would be involved. The Mivox stereo can also use some upgrading with better speakers. There is enough storage and shelves to display not only your bottles and glasses, but also a record player and complete sound system.
Material: Wood / Glass / Veneer / Brass
Color : Chestnut / Gold
Dimensions
74" L x 20" D x 85.5" H
 LCDG
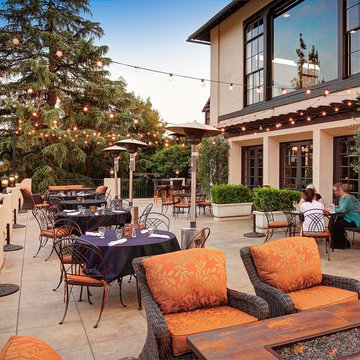
LCDGThis venerable country club recently celebrated it's 100th anniversary. For over a decade, LCDG has master planned, designed, and overseen construction of countless facility improvements, shepherding the aging facility into the 21st century.
Included were the addition of the tennis pro shop, fitness center, and several new outdoor gathering spaces. The creation of the Player's Lounge provided a popular gathering place for members to hang out, watch sports, and have light meals and refreshments. Club comfort and safety have also been enhanced with new fire protection, mechanical and electrical systems. Accessibility for the disabled on this challenging hillside property has also been achieved.
 patriciacinque
Architects/Designers: Patricia Cinque & Glen Tilkin
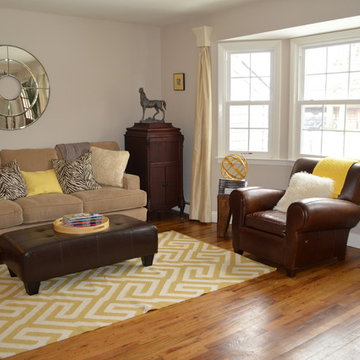
Geometric accents and touches of sunny yellow make this space come alive.
This is a formal living room made for conversation or to listen to the piano player (no TV in this room).
The focal point is the yellow wool Greek key Dhurrie rug. Geometric sculptures and glass orbs also make a statement. Equestrian accents can be found in the horse picture and sculpture, as well as the brown leather chair. A corduroy couch, velvet & leather side chairs, silk curtains, and cashmere & sheepskin pillows are all soft to the touch and add rich texture to the room.
The tall pieces (yellow flowers & victrola) are balanced by another tall piece next to the front door. The tall plant next to the front door creates a little entryway.
The best part of this room is the budget. All furniture and accessories were purchased for approximately $4,000. To accomplish this, most were obtained at store outlets, on clearance, or as floor models. Wallpaper removal, painting & wood floor refinishing were an additional $1,000.
The front door will be replaced soon! Also, the wall behind the horse photo may be opened up to the attic stair in the future.
Couch: www.outoftheboxli.com
Parsons table: www.ethanallen.com
Dhurrie rug: www.westelm.com
Leather Chair: www.potterybarn.com
Velvet chair: www.homegoods.com
Leather Ottoman: www.target.com
Lamps: www.hubbardtonforge.com
Piano & Victrola: antiques, inherited by the owner
Accessories: English Country Antiques www.ecantiques.com, Pottery Barn, West Elm, HomeGoods, Ikea
Find the right local pro for your project
 Cowbell Designs
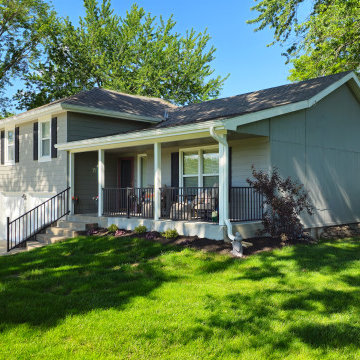
The Johnson Residence project, designed by Cowbell Designs, encompasses a comprehensive enhancement of the property to suit the client’s lifestyle and preferences. Here’s a description of the project’s features:
Garage Addition: A new garage was constructed adjacent to the existing one, equipped with larger doors to accommodate the client’s large trucks, which could not fit through the original garage doors.
Driveway Extension: The driveway was expanded in both width and length, now reaching the city road, with the necessary public works permitting obtained for this extension.
Front Porch Expansion: The front porch was extended with a newly designed roof and beam system, enhancing the view from the porch and from the interior window behind the porch area.
Pickleball Court: In the backyard, a pickleball court was designed and constructed, providing the clients, who are avid pickleball players, with a private space to enjoy their favorite sport.
These modifications have not only improved the functionality of the residence but also its aesthetic appeal and recreational value.
 User
UserAt Rossi Renovations, we offer professional home addition and home remodeling services in Carson that would help you reimagine your home. Whether you want to add a guest bedroom, a study, or an entire new floor, we can get it done. Our process centers on you – our valued client. This is why our design process was created with you as important player.
Home Remodel in Carson, CA - http://www.rossirenovation.com/
 Cowbell Designs
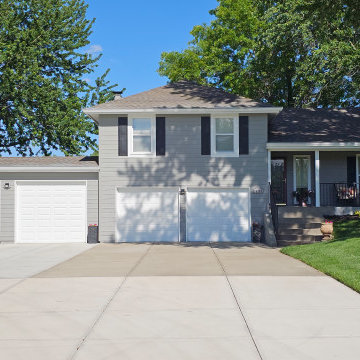
The Johnson Residence project, designed by Cowbell Designs, encompasses a comprehensive enhancement of the property to suit the client’s lifestyle and preferences. Here’s a description of the project’s features:
Garage Addition: A new garage was constructed adjacent to the existing one, equipped with larger doors to accommodate the client’s large trucks, which could not fit through the original garage doors.
Driveway Extension: The driveway was expanded in both width and length, now reaching the city road, with the necessary public works permitting obtained for this extension.
Front Porch Expansion: The front porch was extended with a newly designed roof and beam system, enhancing the view from the porch and from the interior window behind the porch area.
Pickleball Court: In the backyard, a pickleball court was designed and constructed, providing the clients, who are avid pickleball players, with a private space to enjoy their favorite sport.
These modifications have not only improved the functionality of the residence but also its aesthetic appeal and recreational value.
 patriciacinque
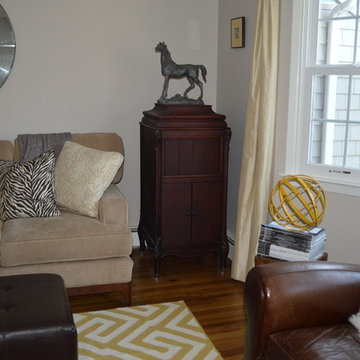
Architects/Designers: Patricia Cinque & Glen Tilkin
Geometric accents and touches of sunny yellow make this space come alive.
This is a formal living room made for conversation or to listen to the piano player (no TV in this room).
The focal point is the yellow wool Greek key Dhurrie rug. Geometric sculptures and glass orbs also make a statement. Equestrian accents can be found in the horse picture and sculpture, as well as the brown leather chair. A corduroy couch, velvet & leather side chairs, silk curtains, and cashmere & sheepskin pillows are all soft to the touch and add rich texture to the room.
The tall pieces (yellow flowers & victrola) are balanced by another tall piece next to the front door. The tall plant next to the front door creates a little entryway.
The best part of this room is the budget. All furniture and accessories were purchased for approximately $4,000. To accomplish this, most were obtained at store outlets, on clearance, or as floor models. Wallpaper removal, painting & wood floor refinishing were an additional $1,000.
The front door will be replaced soon! Also, the wall behind the horse photo may be opened up to the attic stair in the future.
Couch: www.outoftheboxli.com
Parsons table: www.ethanallen.com
Dhurrie rug: www.westelm.com
Leather Chair: www.potterybarn.com
Velvet chair: www.homegoods.com
Leather Ottoman: www.target.com
Lamps: www.hubbardtonforge.com
Piano & Victrola: antiques, inherited by the owner
Accessories: English Country Antiques www.ecantiques.com, Pottery Barn, West Elm, HomeGoods, Ikea

Sponsored
Columbus, OH

Structural Remodeling
Franklin County's Heavy Timber Specialists | Best of Houzz 2020!
 LCDG
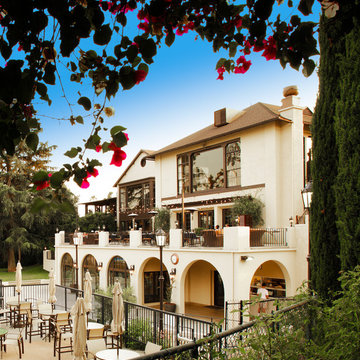
LCDGThis venerable country club recently celebrated it's 100th anniversary. For over a decade, LCDG has master planned, designed, and overseen construction of countless facility improvements, shepherding the aging facility into the 21st century.
Included were the addition of the tennis pro shop, fitness center, and several new outdoor gathering spaces. The creation of the Player's Lounge provided a popular gathering place for members to hang out, watch sports, and have light meals and refreshments. Club comfort and safety have also been enhanced with new fire protection, mechanical and electrical systems. Accessibility for the disabled on this challenging hillside property has also been achieved.
 My House Design|Build|Team
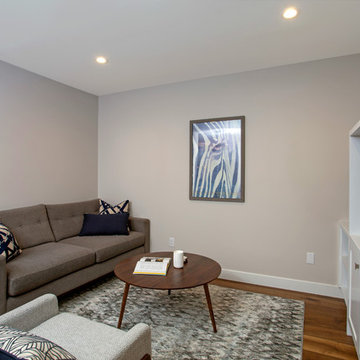
My House Design/Build Team | www.myhousedesignbuild.com | 604-694-6873 | Duy Nguyen Photography ----- This once dark, enclosed main floor living space has been transformed into an open concept, bright and airy interior that brings the outdoors in. We built a 10’ x 23’ addition out the back of the home that is finished in glass and glu-lam. The glass ceiling combined with new large windows allows an ample amount of natural light to flow through the transformed space highlighting an inviting atmosphere even during Vancouver’s rainy season. The crisp white cabinetry truly helped brighten this space, however we still wanted to keep rich natural wood tone and textures in this home to reference the North Vancouver landscape. A seamless transition from interior to exterior is highlighted by the textured, multi-tone oak floors, dark stained glu-lam beams as well as the character in the live edge shelves and desktop.
 The Wall units
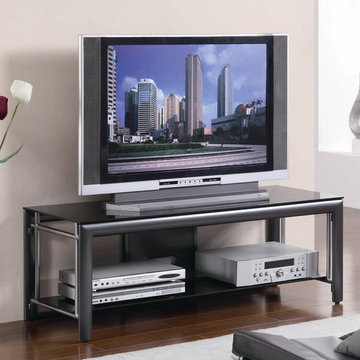
This cool contemporary media console - 55" Open Shelf TV Console - Coaster Co. will be a lovely addition to your living or family room, offering spacious entertainment storage solutions. The TV stand has a generous top surface to hold your television, with a modern floating top and sleek black sides. A large lower shelf is ideal for media players and accessories. The open shelf makes it easy to use a remote with your DVD player or extend controllers from a gaming console. Create a media friendly family room with this modern TV console.
Dimensions: 50" W x 18" H x 18" D
Free shipping US
www.thewallunits.com/listing/modern-tv-stands
 Cowbell Designs
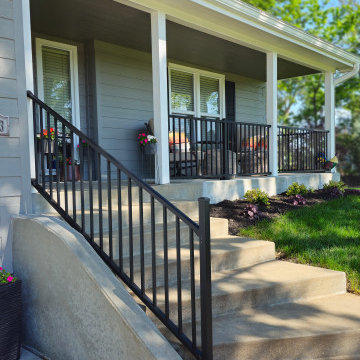
The Johnson Residence project, designed by Cowbell Designs, encompasses a comprehensive enhancement of the property to suit the client’s lifestyle and preferences. Here’s a description of the project’s features:
Garage Addition: A new garage was constructed adjacent to the existing one, equipped with larger doors to accommodate the client’s large trucks, which could not fit through the original garage doors.
Driveway Extension: The driveway was expanded in both width and length, now reaching the city road, with the necessary public works permitting obtained for this extension.
Front Porch Expansion: The front porch was extended with a newly designed roof and beam system, enhancing the view from the porch and from the interior window behind the porch area.
Pickleball Court: In the backyard, a pickleball court was designed and constructed, providing the clients, who are avid pickleball players, with a private space to enjoy their favorite sport.
These modifications have not only improved the functionality of the residence but also its aesthetic appeal and recreational value.
 Cowbell Designs

The Johnson Residence project, designed by Cowbell Designs, encompasses a comprehensive enhancement of the property to suit the client’s lifestyle and preferences. Here’s a description of the project’s features:
Garage Addition: A new garage was constructed adjacent to the existing one, equipped with larger doors to accommodate the client’s large trucks, which could not fit through the original garage doors.
Driveway Extension: The driveway was expanded in both width and length, now reaching the city road, with the necessary public works permitting obtained for this extension.
Front Porch Expansion: The front porch was extended with a newly designed roof and beam system, enhancing the view from the porch and from the interior window behind the porch area.
Pickleball Court: In the backyard, a pickleball court was designed and constructed, providing the clients, who are avid pickleball players, with a private space to enjoy their favorite sport.
These modifications have not only improved the functionality of the residence but also its aesthetic appeal and recreational value.

 Panama Keys
House Amenities
Security
– In the front, two custom-built solid metal security doors with keys that cannot be
duplicated.
– In the back, an outside custom built sliding door with metal security bars and a sliding
glass door on the inside. Each door requires a key.
– Additional aesthetically designed metal bars have been installed on all existing metal
security windows providing a more hardened and enhanced security posture.
– Infrastructure (wiring and conduit) has been installed and ready for the security system
of your choice
– Community has an active Vecinos Vigilantes program and daily police patrols.
Neighbors communicate in real time via Whatsapp on two channels. In this community,
neighbors know neighbors and who belongs here and who does not belong here.
Electric – A whole-house surge protector has been installed at the electrical junction box to protect against lightning strikes. Each A/C unit also has an additional surge protector at the electrical outlet.
– Water – Whole house water filtration system with five filters – 3 cartridge, 1 charcoal, and a UV sterilization filter. In addition, this water system features a 1,000 gallon backup water tank and a jet pump to maintain constant pressure. System is still under warranty.
– Every room has a ceiling fan.
– Internet and cable TV service is provided by Cableonda via a fiber optic connection with the promise of 100mb down and about 8-10 up.
Outside Amenities
Roof was cleaned and resealed about 2 months.
About 29m (95ft) of custom-designed cement planters with river rock exteriors border the house. You’ll find flowers, tomatoes, spinach, herbs and other vegetation growing year round.
In front of the cement planters, you’ll find about 25 meters (80ft) of cement walkways to step on during rainy season. In fact, you can maneuver nearly all around the back and sides of the house, work in the cement planters and not get your feet muddy.
A custom water drainage system was designed and installed for this property. It routes most rain water from the roof to the roadside drainage system. It works very well.
Out and about in the backyard, you’ll find some young fruit trees to include guanabana, (2) limón, melocotón, mangustin, and fig. We also have several active guandu bushes (pigeon peas) to add to your rice or feed your parrot. You’ll also find a small moringa tree, along with some eucalyptus, salvia, and artemisa bushes. The property has been maintained by the same gardener for over 7 years.
Community Amenities
El Frances is a highly desired location because of its central location to Boquete and David and because of the private bilingual school, Academia Internacional Boquete, about 2 km south of Emerald Drive.
For exploration, discovery, and family fun, you are just 10 minutes from the only skating rink in Panama – Boquete Skateworld. A popular upscale restaurant and spa (gym, pool, exercise equipment, massages) is just a 5 minute drive north to the Los Molinos properties. In and around Boquete, there are coffee, nature, and wildlife, hiking trips through the rain forest and up to the peak of Volcan Baru, two zipline parks, Volcan Baru National Park, horseback riding, multiple spas, “Tuesday Market,” rock climbing, water falls, community theater at the Boquete Community Players theater, and art studios. On the Pacific side, you’re about 1 hour to the beaches around Boca Chica, 90 minutes to the beach at Las Lajas, and on the Atlantic side, you are conveniently located 3 hours from the beaches of Bocas del Toro. It takes just a little over an hour to get to Cerro Punta on the other side of Volcan Baru.
For shopping, the border (Frontera) to Costa Rica is only 90 minutes down the road. The Frontera has a selection of small malls, small shops, street vendors and foods to check out. It also has the only Burger King in western Panama. The largest mall and centralized bus station in western Panama is scheduled to open in 2018 and it is just 20km directly south to David. David has two cinemas, several shopping centers, office supply businesses, a grocery warehouse (Pricesmart), and a variety of other shopping opportunities.
ATMs, convenience stores, and fuel stations are just 7KM down the road.
Approximately 11 to 12 years remain on a 20 year tax exemption.

Sponsored
Columbus, OH
Structural Remodeling
Franklin County's Heavy Timber Specialists | Best of Houzz 2020!
 Wanda Ely Architect Inc.
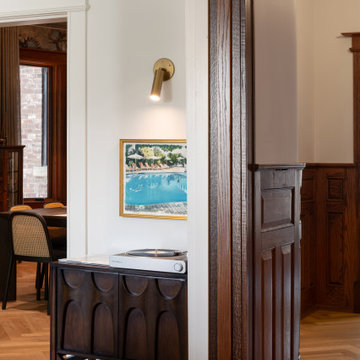
In the corner of the living room off the entry, a mid-century modern sconce lights the record player and a playful art print. The addition of a vintage credenza picks up on the richness of the original wood paneling.
 The Sound Room
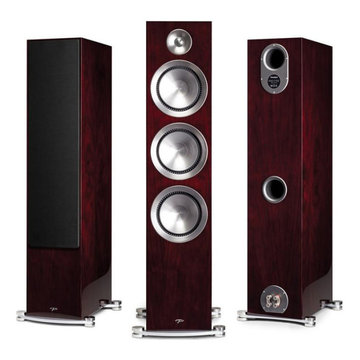
The Sound Room knows that Vancouver Amplifiers and Vancouver Turntables are the primary connection between your sources such as a DVD, Blu-Ray player or record and the speakers. There are different amplifiers and turntables out there in stores, but how do you know what's best for you? Here is a guide to give you pointers to get the best amplifiers and turntables. The audio tracks amplifier is for reproducing audio track frequencies. Some of today's mini amplifier models can be hidden virtually anywhere due to their small size. Even the car amplifiers act as an essential component of almost every audio system equipped in cars and trucks. They can either be internal or external, but their primary function stays the same, that is, delivering impacting sound. Let us dive into some additional points to help customers choose the most appropriate amplifier that would give them the liberty to enjoy high-quality digital music. For more info, contact us:- 6047367771, https://www.crunchyroll.com/user/Amelia5544/pages/Offering-Vancouver-Amplifiers
 LCDG
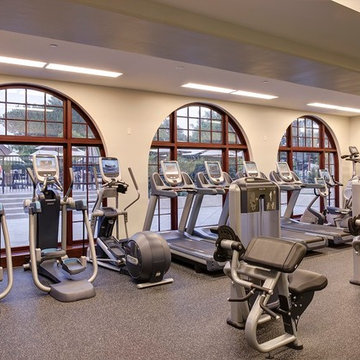
LCDGThis venerable country club recently celebrated it's 100th anniversary. For over a decade, LCDG has master planned, designed, and overseen construction of countless facility improvements, shepherding the aging facility into the 21st century.
Included were the addition of the tennis pro shop, fitness center, and several new outdoor gathering spaces. The creation of the Player's Lounge provided a popular gathering place for members to hang out, watch sports, and have light meals and refreshments. Club comfort and safety have also been enhanced with new fire protection, mechanical and electrical systems. Accessibility for the disabled on this challenging hillside property has also been achieved.
 Barry Holder & Associates
In Acworth, Georgia, we proudly present an extraordinary two-story indoor facility that houses a state-of-the-art pickleball court and sports arena. This meticulously designed space not only caters to the avid athletes but also ensures a holistic experience for both players and spectators alike. Our cutting-edge facility boasts a admirably crafted pickleball court, providing enthusiasts with an unparalleled playing environment.
Beyond the court, the sports arena encompasses a range of amenities, including a well-appointed kitchenette, ensuring that participants have access to refreshments and nourishment during their activities. Additionally, we have incorporated modern and well-maintained restrooms for the convenience and comfort of our guests. What sets our project apart is the emphasis on creating an inclusive experience for everyone. Ample viewing areas have been strategically integrated, allowing spectators to enjoy the thrilling matches and competitions from various vantage points.


 More Space Place - Palm Harbor/Lutz/St Petersburg
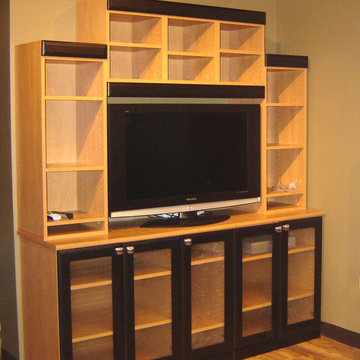
The ever increasing screen size of today’s modern sleek TV’s offer very exciting visual opportunities. When choosing an entertainment system for it, functionality should be a key ingredient.
Functionality becomes the issue as soon as you start to connect the TV to the cable box, DVD player, amplifier, surround sound speakers and subwoofers…and any of the other numerous components, including computers and gaming devices. Beyond the initial hook up, there will likely be future needs for components to be upgraded or replaced. A properly designed media entertainment center can make this not only easier but also make a statement as an artful furniture addition to the living room, man Cave or bedroom.
 Cowbell Designs
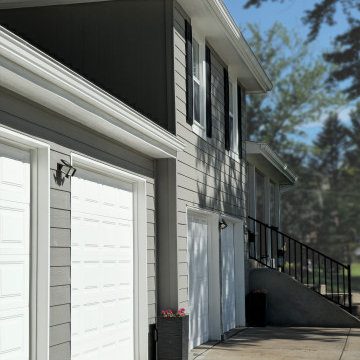
The Johnson Residence project, designed by Cowbell Designs, encompasses a comprehensive enhancement of the property to suit the client’s lifestyle and preferences. Here’s a description of the project’s features:
Garage Addition: A new garage was constructed adjacent to the existing one, equipped with larger doors to accommodate the client’s large trucks, which could not fit through the original garage doors.
Driveway Extension: The driveway was expanded in both width and length, now reaching the city road, with the necessary public works permitting obtained for this extension.
Front Porch Expansion: The front porch was extended with a newly designed roof and beam system, enhancing the view from the porch and from the interior window behind the porch area.
Pickleball Court: In the backyard, a pickleball court was designed and constructed, providing the clients, who are avid pickleball players, with a private space to enjoy their favorite sport.
These modifications have not only improved the functionality of the residence but also its aesthetic appeal and recreational value.
 Barry Holder & Associates

In Acworth, Georgia, we proudly present an extraordinary two-story indoor facility that houses a state-of-the-art pickleball court and sports arena. This meticulously designed space not only caters to the avid athletes but also ensures a holistic experience for both players and spectators alike. Our cutting-edge facility boasts a admirably crafted pickleball court, providing enthusiasts with an unparalleled playing environment.
Beyond the court, the sports arena encompasses a range of amenities, including a well-appointed kitchenette, ensuring that participants have access to refreshments and nourishment during their activities. Additionally, we have incorporated modern and well-maintained restrooms for the convenience and comfort of our guests. What sets our project apart is the emphasis on creating an inclusive experience for everyone. Ample viewing areas have been strategically integrated, allowing spectators to enjoy the thrilling matches and competitions from various vantage points.
7