
Search results for "Players additionally" in Home Design Ideas
 Kimberlee Marie Interiors

When our client came to us, she was stumped with how to turn her small living room into a cozy, useable family room. The living room and dining room blended together in a long and skinny open concept floor plan. It was difficult for our client to find furniture that fit the space well. It also left an awkward space between the living and dining areas that she didn’t know what to do with. She also needed help reimagining her office, which is situated right off the entry. She needed an eye-catching yet functional space to work from home.
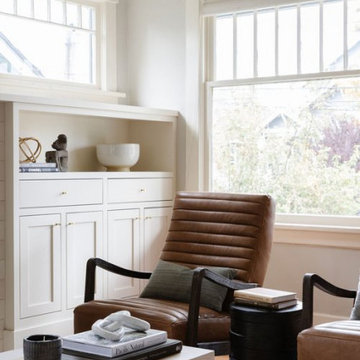
In the living room, we reimagined the fireplace surround and added built-ins so she and her family could store their large record collection, games, and books. We did a custom sofa to ensure it fits the space and maximized the seating. We added texture and pattern through accessories and balanced the sofa with two warm leather chairs. We updated the dining room furniture and added a little seating area to help connect the spaces. Now there is a permanent home for their record player and a cozy spot to curl up in when listening to music.
For the office, we decided to add a pop of color, so it contrasted well with the neutral living space. The office also needed built-ins for our client’s large cookbook collection and a desk where she and her sons could rotate between work, homework, and computer games. We decided to add a bench seat to maximize space below the window and a lounge chair for additional seating.
 ListenUp
Several years ago, one couple began an extensive renovation of this East Denver home. The residence was originally designed by Victor Hornbein, a legendary local architect best known for his work (along with Ed White) on the Boettcher Memorial Tropical Conservatory at the Denver Botanic Gardens. The homeowner, himself an architect, spearheaded the project with the goal of staying true to Hornbein's original vision.
Part of the two-year restoration included the addition of state-of-the-art appliances and lighting, and eventually the planning of the audio/video.
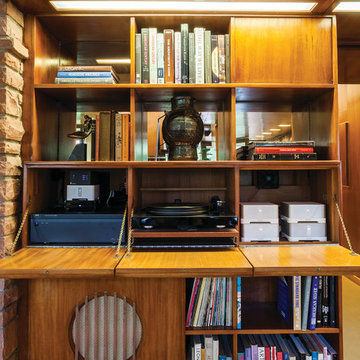
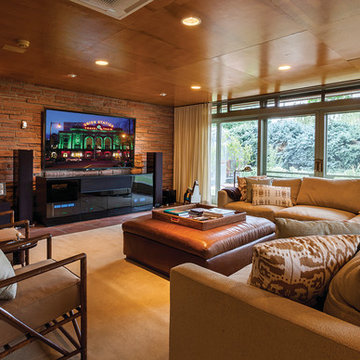
Because the homeowners wanted to have the functionality of a first-rate home theater in a multipurpose room, ListenUp designed a setup featuring a wall-mounted 84-inch Sony 4K TV. The sleek Salamander credenza houses a McIntosh LCR80 center channel speaker, the top-of-the-line MX151 preamp/processor, an MC303 pwoer amp, and the MVP 891 universal disc player. The credenza is flanked by tow McIntosh XR100 speakers whose high-gloss finish mirrors that of the cabinet's smoked-glass doors. The surround channels are handled by two CS100 in-ceiling speakers, and three REL subwoofers deliver dramatic deep bass.
This is truly a whole-house audio system, with 12 zones of audio throughout the home and outdoor areas. Family members can access their favorite music services and music stored on a local hard drive. A high-quality Pro-Ject turntable is even wired into the system.
In the kitchen and some of the other first-floor rooms, the mid-century modern design is enhanced by custom wood and fabric grille covers for the architectural speakers. The pool area benefits from a Sonance outdoor system that employs strategically located speakers along with an underground subwoofer. And, of course, it's all connected to the Sonos system for endless entertainment options.
Photo Credit: Vicki Kerr Photography

 Turbo Beds
This soccer motif bed will be a 1st place winner with your sports champ !!!
• Upholstered headboard decorated with trophy emblem./span>
• 3-D soccer ball accent, team player & goal graphics embellish footboard/span>
• Additional “Pull-Out” Bed available extra.
• Additional “Pull-Out” Storage available extra.
• 5 – year warranty
Find the right local pro for your project

 Pro Skill Construction

The sunroom was remodeled into a fully enclosed, heated and cooled home gym - adding on additional living space to the home!
Mid-sized trendy vinyl floor multiuse home gym photo in New York
Mid-sized trendy vinyl floor multiuse home gym photo in New York
 Hush House

The writer's home office/studio features stone walls enclosing a built-in oak shelves library.
See the Ink+Well project, a modern home addition on a steep, creek-front hillside.
https://www.hush.house/portfolio/ink-well
 Kimberlee Marie Interiors
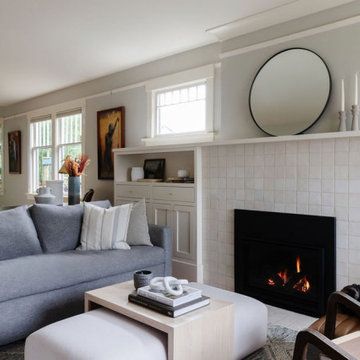
When our client came to us, she was stumped with how to turn her small living room into a cozy, useable family room. The living room and dining room blended together in a long and skinny open concept floor plan. It was difficult for our client to find furniture that fit the space well. It also left an awkward space between the living and dining areas that she didn’t know what to do with. She also needed help reimagining her office, which is situated right off the entry. She needed an eye-catching yet functional space to work from home.
In the living room, we reimagined the fireplace surround and added built-ins so she and her family could store their large record collection, games, and books. We did a custom sofa to ensure it fits the space and maximized the seating. We added texture and pattern through accessories and balanced the sofa with two warm leather chairs. We updated the dining room furniture and added a little seating area to help connect the spaces. Now there is a permanent home for their record player and a cozy spot to curl up in when listening to music.
For the office, we decided to add a pop of color, so it contrasted well with the neutral living space. The office also needed built-ins for our client’s large cookbook collection and a desk where she and her sons could rotate between work, homework, and computer games. We decided to add a bench seat to maximize space below the window and a lounge chair for additional seating.


 ListenUp
Several years ago, one couple began an extensive renovation of this East Denver home. The residence was originally designed by Victor Hornbein, a legendary local architect best known for his work (along with Ed White) on the Boettcher Memorial Tropical Conservatory at the Denver Botanic Gardens. The homeowner, himself an architect, spearheaded the project with the goal of staying true to Hornbein's original vision.
Part of the two-year restoration included the addition of state-of-the-art appliances and lighting, and eventually the planning of the audio/video.

Because the homeowners wanted to have the functionality of a first-rate home theater in a multipurpose room, ListenUp designed a setup featuring a wall-mounted 84-inch Sony 4K TV. The sleek Salamander credenza houses a McIntosh LCR80 center channel speaker, the top-of-the-line MX151 preamp/processor, an MC303 pwoer amp, and the MVP 891 universal disc player. The credenza is flanked by tow McIntosh XR100 speakers whose high-gloss finish mirrors that of the cabinet's smoked-glass doors. The surround channels are handled by two CS100 in-ceiling speakers, and three REL subwoofers deliver dramatic deep bass.
This is truly a whole-house audio system, with 12 zones of audio throughout the home and outdoor areas. Family members can access their favorite music services and music stored on a local hard drive. A high-quality Pro-Ject turntable is even wired into the system.
In the kitchen and some of the other first-floor rooms, the mid-century modern design is enhanced by custom wood and fabric grille covers for the architectural speakers. The pool area benefits from a Sonance outdoor system that employs strategically located speakers along with an underground subwoofer. And, of course, it's all connected to the Sonos system for endless entertainment options.
Photo Credit: Vicki Kerr Photography
 Kimberlee Marie Interiors
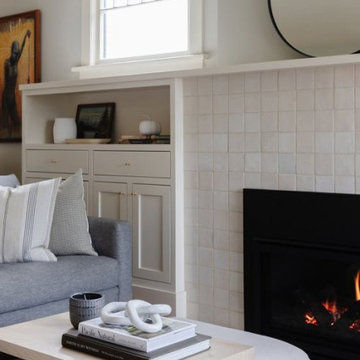
When our client came to us, she was stumped with how to turn her small living room into a cozy, useable family room. The living room and dining room blended together in a long and skinny open concept floor plan. It was difficult for our client to find furniture that fit the space well. It also left an awkward space between the living and dining areas that she didn’t know what to do with. She also needed help reimagining her office, which is situated right off the entry. She needed an eye-catching yet functional space to work from home.
In the living room, we reimagined the fireplace surround and added built-ins so she and her family could store their large record collection, games, and books. We did a custom sofa to ensure it fits the space and maximized the seating. We added texture and pattern through accessories and balanced the sofa with two warm leather chairs. We updated the dining room furniture and added a little seating area to help connect the spaces. Now there is a permanent home for their record player and a cozy spot to curl up in when listening to music.
For the office, we decided to add a pop of color, so it contrasted well with the neutral living space. The office also needed built-ins for our client’s large cookbook collection and a desk where she and her sons could rotate between work, homework, and computer games. We decided to add a bench seat to maximize space below the window and a lounge chair for additional seating.
 Kimberlee Marie Interiors
When our client came to us, she was stumped with how to turn her small living room into a cozy, useable family room. The living room and dining room blended together in a long and skinny open concept floor plan. It was difficult for our client to find furniture that fit the space well. It also left an awkward space between the living and dining areas that she didn’t know what to do with. She also needed help reimagining her office, which is situated right off the entry. She needed an eye-catching yet functional space to work from home.
In the living room, we reimagined the fireplace surround and added built-ins so she and her family could store their large record collection, games, and books. We did a custom sofa to ensure it fits the space and maximized the seating. We added texture and pattern through accessories and balanced the sofa with two warm leather chairs. We updated the dining room furniture and added a little seating area to help connect the spaces. Now there is a permanent home for their record player and a cozy spot to curl up in when listening to music.
For the office, we decided to add a pop of color, so it contrasted well with the neutral living space. The office also needed built-ins for our client’s large cookbook collection and a desk where she and her sons could rotate between work, homework, and computer games. We decided to add a bench seat to maximize space below the window and a lounge chair for additional seating.
 ListenUp
Several years ago, one couple began an extensive renovation of this East Denver home. The residence was originally designed by Victor Hornbein, a legendary local architect best known for his work (along with Ed White) on the Boettcher Memorial Tropical Conservatory at the Denver Botanic Gardens. The homeowner, himself an architect, spearheaded the project with the goal of staying true to Hornbein's original vision.
Part of the two-year restoration included the addition of state-of-the-art appliances and lighting, and eventually the planning of the audio/video.
Because the homeowners wanted to have the functionality of a first-rate home theater in a multipurpose room, ListenUp designed a setup featuring a wall-mounted 84-inch Sony 4K TV. The sleek Salamander credenza houses a McIntosh LCR80 center channel speaker, the top-of-the-line MX151 preamp/processor, an MC303 pwoer amp, and the MVP 891 universal disc player. The credenza is flanked by tow McIntosh XR100 speakers whose high-gloss finish mirrors that of the cabinet's smoked-glass doors. The surround channels are handled by two CS100 in-ceiling speakers, and three REL subwoofers deliver dramatic deep bass.
This is truly a whole-house audio system, with 12 zones of audio throughout the home and outdoor areas. Family members can access their favorite music services and music stored on a local hard drive. A high-quality Pro-Ject turntable is even wired into the system.
In the kitchen and some of the other first-floor rooms, the mid-century modern design is enhanced by custom wood and fabric grille covers for the architectural speakers. The pool area benefits from a Sonance outdoor system that employs strategically located speakers along with an underground subwoofer. And, of course, it's all connected to the Sonos system for endless entertainment options.
Photo Credit: Vicki Kerr Photography
 Kimberlee Marie Interiors
When our client came to us, she was stumped with how to turn her small living room into a cozy, useable family room. The living room and dining room blended together in a long and skinny open concept floor plan. It was difficult for our client to find furniture that fit the space well. It also left an awkward space between the living and dining areas that she didn’t know what to do with. She also needed help reimagining her office, which is situated right off the entry. She needed an eye-catching yet functional space to work from home.
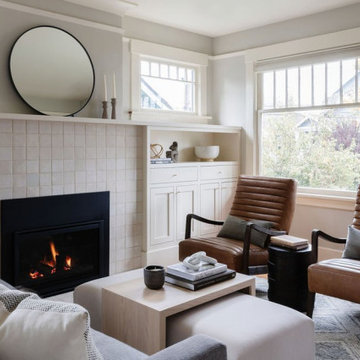
In the living room, we reimagined the fireplace surround and added built-ins so she and her family could store their large record collection, games, and books. We did a custom sofa to ensure it fits the space and maximized the seating. We added texture and pattern through accessories and balanced the sofa with two warm leather chairs. We updated the dining room furniture and added a little seating area to help connect the spaces. Now there is a permanent home for their record player and a cozy spot to curl up in when listening to music.
For the office, we decided to add a pop of color, so it contrasted well with the neutral living space. The office also needed built-ins for our client’s large cookbook collection and a desk where she and her sons could rotate between work, homework, and computer games. We decided to add a bench seat to maximize space below the window and a lounge chair for additional seating.
 Berneche2 Architecture PC
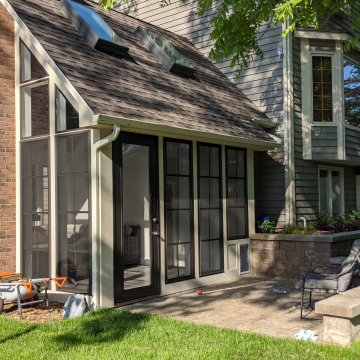
Close up of patio and entry door for hockey players.
Sunroom - contemporary sunroom idea in Chicago
Sunroom - contemporary sunroom idea in Chicago

Sponsored
Columbus, OH

Structural Remodeling
Franklin County's Heavy Timber Specialists | Best of Houzz 2020!
 Kimberlee Marie Interiors
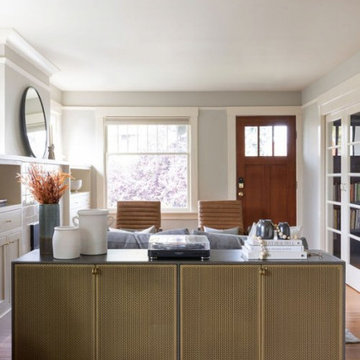
When our client came to us, she was stumped with how to turn her small living room into a cozy, useable family room. The living room and dining room blended together in a long and skinny open concept floor plan. It was difficult for our client to find furniture that fit the space well. It also left an awkward space between the living and dining areas that she didn’t know what to do with. She also needed help reimagining her office, which is situated right off the entry. She needed an eye-catching yet functional space to work from home.
In the living room, we reimagined the fireplace surround and added built-ins so she and her family could store their large record collection, games, and books. We did a custom sofa to ensure it fits the space and maximized the seating. We added texture and pattern through accessories and balanced the sofa with two warm leather chairs. We updated the dining room furniture and added a little seating area to help connect the spaces. Now there is a permanent home for their record player and a cozy spot to curl up in when listening to music.
For the office, we decided to add a pop of color, so it contrasted well with the neutral living space. The office also needed built-ins for our client’s large cookbook collection and a desk where she and her sons could rotate between work, homework, and computer games. We decided to add a bench seat to maximize space below the window and a lounge chair for additional seating.
 Kimberlee Marie Interiors

When our client came to us, she was stumped with how to turn her small living room into a cozy, useable family room. The living room and dining room blended together in a long and skinny open concept floor plan. It was difficult for our client to find furniture that fit the space well. It also left an awkward space between the living and dining areas that she didn’t know what to do with. She also needed help reimagining her office, which is situated right off the entry. She needed an eye-catching yet functional space to work from home.
In the living room, we reimagined the fireplace surround and added built-ins so she and her family could store their large record collection, games, and books. We did a custom sofa to ensure it fits the space and maximized the seating. We added texture and pattern through accessories and balanced the sofa with two warm leather chairs. We updated the dining room furniture and added a little seating area to help connect the spaces. Now there is a permanent home for their record player and a cozy spot to curl up in when listening to music.
For the office, we decided to add a pop of color, so it contrasted well with the neutral living space. The office also needed built-ins for our client’s large cookbook collection and a desk where she and her sons could rotate between work, homework, and computer games. We decided to add a bench seat to maximize space below the window and a lounge chair for additional seating.
 Turbo Beds
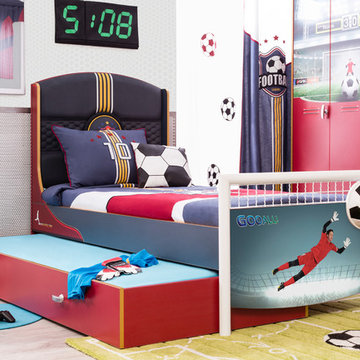
This soccer motif bed will be a 1st place winner with your sports champ !!!
• Upholstered headboard decorated with trophy emblem./span>
• 3-D soccer ball accent, team player & goal graphics embellish footboard/span>
• Additional “Pull-Out” Bed available extra.
• Additional “Pull-Out” Storage available extra.
• 5 – year warranty
 Kimberlee Marie Interiors

When our client came to us, she was stumped with how to turn her small living room into a cozy, useable family room. The living room and dining room blended together in a long and skinny open concept floor plan. It was difficult for our client to find furniture that fit the space well. It also left an awkward space between the living and dining areas that she didn’t know what to do with. She also needed help reimagining her office, which is situated right off the entry. She needed an eye-catching yet functional space to work from home.
In the living room, we reimagined the fireplace surround and added built-ins so she and her family could store their large record collection, games, and books. We did a custom sofa to ensure it fits the space and maximized the seating. We added texture and pattern through accessories and balanced the sofa with two warm leather chairs. We updated the dining room furniture and added a little seating area to help connect the spaces. Now there is a permanent home for their record player and a cozy spot to curl up in when listening to music.
For the office, we decided to add a pop of color, so it contrasted well with the neutral living space. The office also needed built-ins for our client’s large cookbook collection and a desk where she and her sons could rotate between work, homework, and computer games. We decided to add a bench seat to maximize space below the window and a lounge chair for additional seating.

Sponsored
Columbus, OH
Free consultation for landscape design!

Peabody Landscape Group
Columbus' Reliable Landscape Design & Contracting
 Kimberlee Marie Interiors
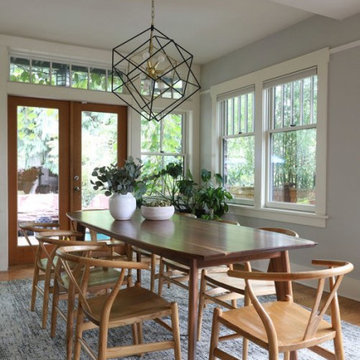
When our client came to us, she was stumped with how to turn her small living room into a cozy, useable family room. The living room and dining room blended together in a long and skinny open concept floor plan. It was difficult for our client to find furniture that fit the space well. It also left an awkward space between the living and dining areas that she didn’t know what to do with. She also needed help reimagining her office, which is situated right off the entry. She needed an eye-catching yet functional space to work from home.
In the living room, we reimagined the fireplace surround and added built-ins so she and her family could store their large record collection, games, and books. We did a custom sofa to ensure it fits the space and maximized the seating. We added texture and pattern through accessories and balanced the sofa with two warm leather chairs. We updated the dining room furniture and added a little seating area to help connect the spaces. Now there is a permanent home for their record player and a cozy spot to curl up in when listening to music.
For the office, we decided to add a pop of color, so it contrasted well with the neutral living space. The office also needed built-ins for our client’s large cookbook collection and a desk where she and her sons could rotate between work, homework, and computer games. We decided to add a bench seat to maximize space below the window and a lounge chair for additional seating.
 M.O.Daby Design
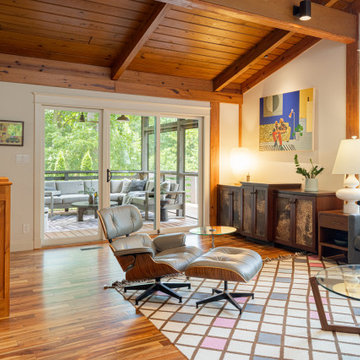

Remodel and addition to a midcentury modern ranch house.
credits:
design: Matthew O. Daby - m.o.daby design
interior design: Angela Mechaley - m.o.daby design
construction: ClarkBuilt
structural engineer: Willamette Building Solutions
photography: Crosby Dove
 Sally Scott Interior Designer

As in most homes, the family room and kitchen is the hub of the home. Walls and ceiling are papered with a look like grass cloth vinyl, offering just a bit of texture and interest. Flanking custom Kravet sofas provide a comfortable place to talk to the cook! The game table expands for additional players or a large puzzle. The mural depicts the over 50 acres of ponds, rolling hills and two covered bridges built by the home owner.
3