
Search results for "Players setting" in Home Design Ideas
 place architecture:design
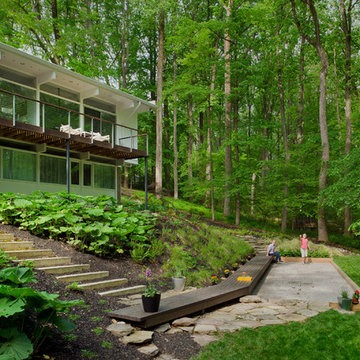
Our client greatly enjoyed their natural setting, and our master plan was built on preserving its character. We wanted to enhance the juxtaposition of rigid clarity of the rectilinear house with the highly organic, natural features of the site. Striking a balance between the man-made and the natural is always in our minds, as we seek subtle ways of stitching orthogonal lines into an otherwise organic setting.
The Petanque court is the key element in transforming the untamed rear yard. The court is slightly cut into a slope and parallels the predominant site contours; softening grade change making the yard more useable, while lessening its impact on the topography. The moment where this really came together was when we decided to reuse the old-balcony wood to create a new boardwalk that runs the length of the court, and provides seating for players. A bend in its length brings it back into alignment with the house and ties into the path of concrete steps. It’s a perfect place to sit and watch a game.
Photo credit: Vince Lupo
 LG Construction + Development
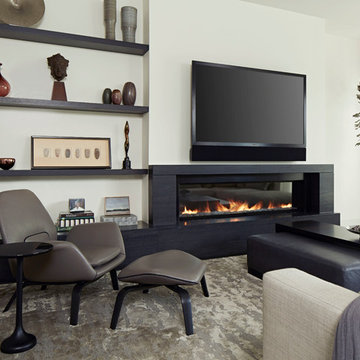
Example of a trendy dark wood floor living room design in Chicago with white walls, a ribbon fireplace and a wall-mounted tv
 The Matheson Team RE/MAX Fine Properties
The Matheson Team RE/MAX Fine Properties
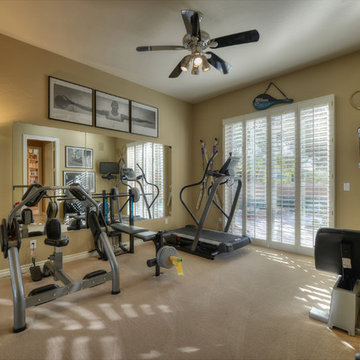
Tuscan home gym photo in Phoenix
Tuscan home gym photo in Phoenix
Find the right local pro for your project
 The Expert Touch Interiors
Larry Arnal
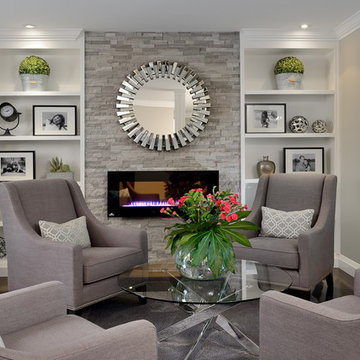
Example of a small transitional dark wood floor living room design in Toronto with gray walls and a stone fireplace
Example of a small transitional dark wood floor living room design in Toronto with gray walls and a stone fireplace



 ID Studio Interiors
Example of a large transitional walk-out carpeted and gray floor home theater design with gray walls
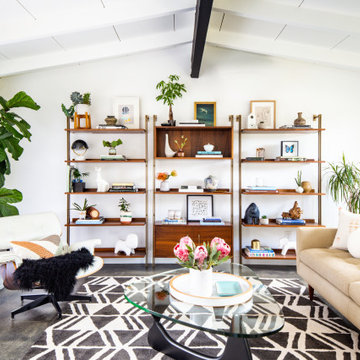
Inspiration for a mid-sized 1950s open concept concrete floor and gray floor living room remodel in Los Angeles with white walls

Sponsored
Columbus, OH

Hope Restoration & General Contracting
Columbus Design-Build, Kitchen & Bath Remodeling, Historic Renovations
 place architecture:design
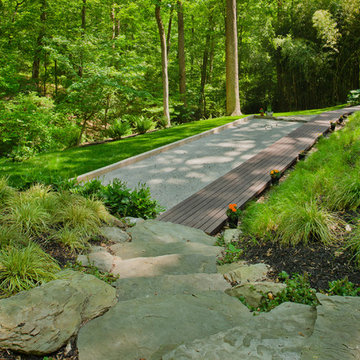
Our client greatly enjoyed their natural setting, and our master plan was built on preserving its character. We wanted to enhance the juxtaposition of rigid clarity of the rectilinear house with the highly organic, natural features of the site. Striking a balance between the man-made and the natural is always in our minds, as we seek subtle ways of stitching orthogonal lines into an otherwise organic setting.
The Petanque court is the key element in transforming the untamed rear yard. The court is slightly cut into a slope and parallels the predominant site contours; softening grade change making the yard more useable, while lessening its impact on the topography. The moment where this really came together was when we decided to reuse the old-balcony wood to create a new boardwalk that runs the length of the court, and provides seating for players. A bend in its length brings it back into alignment with the house and ties into the path of concrete steps. It’s a perfect place to sit and watch a game.
Photo credit: Vince Lupo
 G. M. Roth Design Remodeling, Inc.
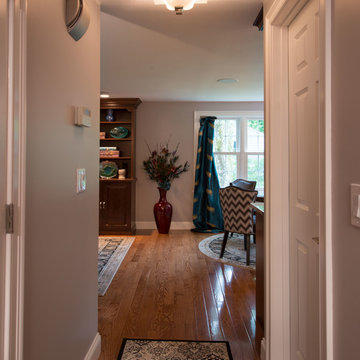
Custom cabinetry with a beautiful crown molding connecting the two towers. Granite fireplace surround. The cabinets hold the storage for the surround sound, dvd player and TV set. Light hardwood flooring was done throughout the whole 1st floor of this traditional colonial style home.
 The Graces - ReMax Hallmark Realty
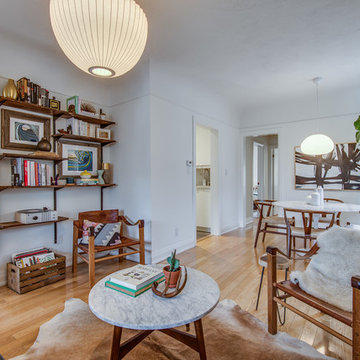
Small danish open concept light wood floor living room library photo in Toronto with white walls, a wood stove, a brick fireplace and no tv
 Abelow Sherman Architects LLC
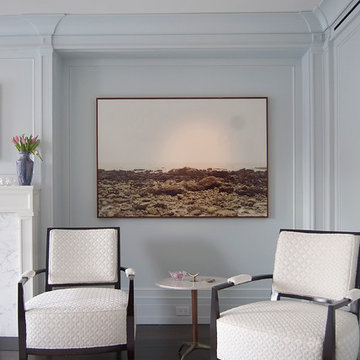
Inspiration for a transitional formal dark wood floor living room remodel in New York with blue walls and a standard fireplace
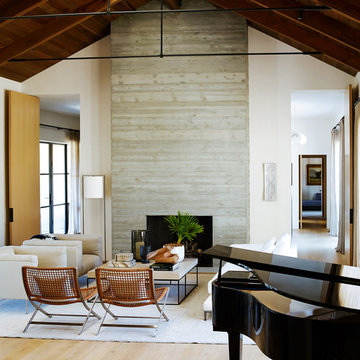
Living room - contemporary formal and open concept light wood floor and beige floor living room idea in San Francisco with gray walls, a standard fireplace, a concrete fireplace and no tv
 Nona WoodSmith

This project has been an amazing transformation. The photos simply do not do it justice. The 75 inch television and gas ribbon fireplace are placed on a background of oyster shell tile with a white grout and framed with a cantilevered top, floating shelves, and a floating mantle made from african Sapele. LED lighting sets off the tile, floating shelves and art niche, and can be dimmed to set the mood. A modern, high gloss floating media cabinet provides storage for components and has two drawers to hold all those small items.


 Petr Poliak
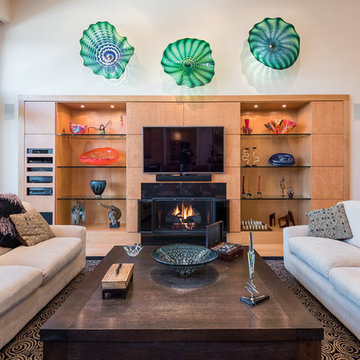
Inspiration for a transitional formal living room remodel in Chicago with white walls, a standard fireplace, a stone fireplace and a wall-mounted tv

 Carolyn Reyes
Photo: Carolyn Reyes © 2015 Houzz
Eclectic medium tone wood floor dining room photo in Los Angeles with beige walls
Eclectic medium tone wood floor dining room photo in Los Angeles with beige walls
 studio CM
Mike Schwartz

Transitional enclosed dark wood floor and brown floor family room photo in Chicago with a music area, white walls and a wall-mounted tv
Transitional enclosed dark wood floor and brown floor family room photo in Chicago with a music area, white walls and a wall-mounted tv
 Erin King Interiors
 http://www.micheleleewillson.com/
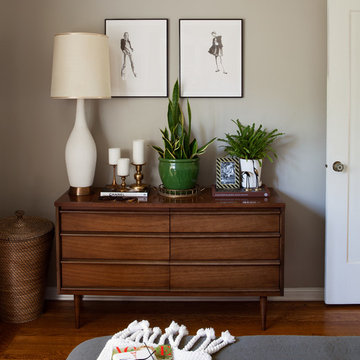
Inspiration for a mid-sized transitional master medium tone wood floor bedroom remodel in San Francisco with gray walls and no fireplace
Inspiration for a mid-sized transitional master medium tone wood floor bedroom remodel in San Francisco with gray walls and no fireplace

Sponsored
Delaware, OH

Buckeye Basements, Inc.
Central Ohio's Basement Finishing ExpertsBest Of Houzz '13-'21
 Jack Calderone

This used to be an awkward nook in the corner of a basement, now it is a beautiful entertainment center with lots of useful drawers and cabinet space. The display lights are controlled by a touch dimmer switch and the all the wiring for the lights, speakers, and other electronics is hidden in the space behind the built-in.

 Sierra Pacific Windows
High Res Media, LLC
A Finer Touch Construction
Home gym - transitional light wood floor and beige floor home gym idea in Phoenix with pink walls
Home gym - transitional light wood floor and beige floor home gym idea in Phoenix with pink walls
 Evan Little - Nook Real Estate
 http://www.creativenoodle.net/

Inspiration for a small 1950s open concept and formal dark wood floor living room remodel in Orange County with white walls, a standard fireplace, a brick fireplace and a wall-mounted tv
Inspiration for a small 1950s open concept and formal dark wood floor living room remodel in Orange County with white walls, a standard fireplace, a brick fireplace and a wall-mounted tv
8