
Search results for "Players setting" in Home Design Ideas
 Ellie Lillstrom Photography
Photo: A Darling Felicity Photography © 2015 Houzz

Mid-sized eclectic enclosed medium tone wood floor living room photo in Seattle with white walls and a tv stand
Mid-sized eclectic enclosed medium tone wood floor living room photo in Seattle with white walls and a tv stand
 Kevin Sonoff


Midcentury living room with vintage stereo and wood wall art
Example of a mid-sized trendy enclosed light wood floor and brown floor living room design in Portland with a music area, white walls and no tv
Example of a mid-sized trendy enclosed light wood floor and brown floor living room design in Portland with a music area, white walls and no tv
 User
UserKelsey Rose

Example of a small eclectic open concept medium tone wood floor living room design in New York with white walls and a wall-mounted tv
Example of a small eclectic open concept medium tone wood floor living room design in New York with white walls and a wall-mounted tv
Find the right local pro for your project
 Turbo Beds

This soccer motif bed will be a 1st place winner with your sports champ !!!
• Upholstered headboard decorated with trophy emblem.
• Concealed storage below for sports equipment, bedding & clothing
• Gas struts hinges & convenient lift handle for easy access
• 3-D soccer ball accent, team player & goal graphics embellish footboard
• 5 – year warranty
 Pacific Coast Custom Design
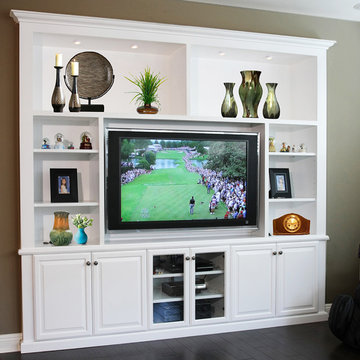
Custom entertainment niche made out of real maple.
Inspiration for a transitional family room remodel in Orange County
Inspiration for a transitional family room remodel in Orange County
 Yours by Design

The homeowner wanted a lower level to entertain in, where guest could watch football or movies comfortably. With large football player sons it had to be tough and beautiful, By paying attention to the content of fabrics, and using leathers ( the ottoman is silver pleather, the sofa is a grey-taupe leather) and applying stain repellents the room has already survived many football games and ruckus week ends.


 The Inside View

This formal living room and music room is the epitome of classic luxury. Distressed tables and a beautiful stone fireplace mix with custom lighting, chandelier and baby grand piano to create a truly beautiful space.
 Bradford Associates, LLC

The natural wood pergola and trellis provide shade over the bluestone outdoor entertaining area.
Inspiration for a mid-sized timeless backyard stone patio vertical garden remodel in Providence with a pergola
Inspiration for a mid-sized timeless backyard stone patio vertical garden remodel in Providence with a pergola
 Eerkes Architects

Inspiration for a modern open concept living room remodel in Seattle with gray walls, a two-sided fireplace and a concrete fireplace
 Sayler | Owens | Kerr design studio
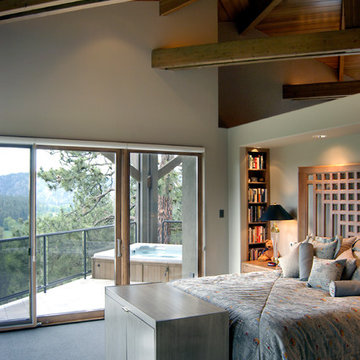
The Master Bedroom certainly commands the best views. We set the room on angle to provide almost 270 degree views of the valley outside. This makes the framing so dynamic in the ceiling, with the clear cedar T&G adding one more layer of action. You can see the soffit over the bed does not go to the ceiling - again, letting light penetrate the space and letting that ceiling be a main player.
Photos provided by Sayler Architecture
 G. M. Roth Design Remodeling, Inc.
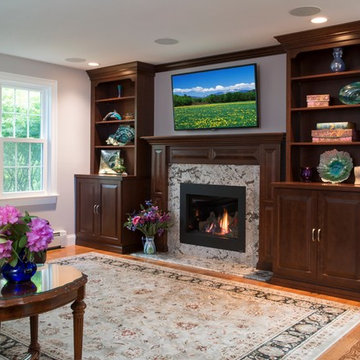
Custom cabinetry with a beautiful crown molding connecting the two towers. Granite fireplace surround. The cabinets hold the storage for the surround sound, dvd player and TV set. Light hardwood flooring was done throughout the whole 1st floor of this traditional colonial style home.
 Breeze Giannasio Interiors
Stacy Zarin Goldberg

Inspiration for a transitional medium tone wood floor and brown floor reach-in closet remodel in Los Angeles with raised-panel cabinets and white cabinets
Inspiration for a transitional medium tone wood floor and brown floor reach-in closet remodel in Los Angeles with raised-panel cabinets and white cabinets

Sponsored
Columbus, OH

Hope Restoration & General Contracting
Columbus Design-Build, Kitchen & Bath Remodeling, Historic Renovations
 Michael Robert Construction

This boy's love of sports, in particular, basketball, guided the vision for this room. The super solid furniture donated by @homeandkidz in Paramus will withstand the test of time for years to come. The lofted bed creates a perfect spot for a growing boy to hide out and do some homework or sort through binders full of sports cards.
 Jessica Meister

The Loon Room: Kids bunk room- As a weekly rental property built specifically for family vacations and group trips, maximizing comfortable sleeping space was a top priority. We used the extra-large bonus room above the garage as a bunk room designed for kids, but still comfortable enough for adult guests in larger groups. With 4 twin beds and a twin over full bunk this room sleeps 7 with some leftover space for a craft area and library stocked with children and young adult books.
While the slanted walls were a decorating challenge, we used the same paint color on all of the walls and ceilings to wrap the room in one cohesive color without drawing attention to the lines. The faux beams and nautical jute rope light fixtures added some fun, whimsical elements that evoke a campy, boating theme without being overly nautical, since the house is on a lake and not on the ocean. Some other great design elements include a large dresser with boat cleat pulls, and some vintage oars and a boat motor mounted to the wall on the far side of the room.
We wanted to really make this room a getaway, where the kids could hang out and have their own space, so finding a spot for a TV and DVD player was key. We found that the best place to actually see the TV from all of the beds in the room was mounted up near the ceiling opposite the window. We also ran a wire through the wall into the closet, which was the perfect place to store a DVD player.
Wall Color- Wickham Grey by Benjamin Moore
Decor- My Sister's Garage
 DLB Custom Home Design

Inspiration for a large contemporary open concept and formal dark wood floor living room remodel in Charleston with white walls, a ribbon fireplace, a metal fireplace and a wall-mounted tv

 CG&S Design-Build
Photography by Ryan Davis | CG&S Design-Build
Example of a mid-century modern kitchen design in Austin
Example of a mid-century modern kitchen design in Austin

Sponsored
Columbus, OH
Free consultation for landscape design!

Peabody Landscape Group
Columbus' Reliable Landscape Design & Contracting

 M.T.N Design
The great room beautiful blends stone, wood, metal, and white walls to achieve a contemporary rustic style.
Photos: Rodger Wade Studios, Design M.T.N Design, Timber Framing by PrecisionCraft Log & Timber Homes
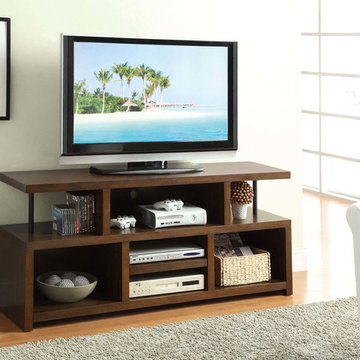
 The Wall units
Obligatory attribute for any interior. This TV console is distinguished by its versatility that allows you to match it with furniture designed in variety of styles. Simple and casual with a touch of sophisticated flair, this piece accommodates all your media needs without skimping on style. Five open compartments offer plenty of space for your DVD player, gaming components and other electronics, while the top panel fits a television set up to 44" in diameter.
Dimensions:
TV Console: 60"L x 16"W x 27"H
Free shipping US
www.thewallunits.com/listing/modern-tv-stands
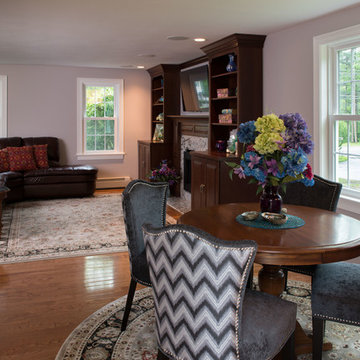 G. M. Roth Design Remodeling, Inc.
Custom cabinetry with a beautiful crown molding connecting the two towers. Granite fireplace surround. The cabinets hold the storage for the surround sound, dvd player and TV set. Light hardwood flooring was done throughout the whole 1st floor of this traditional colonial style home.
7