
Search results for "Players setting" in Home Design Ideas
 Barry Holder & Associates

In Acworth, Georgia, we proudly present an extraordinary two-story indoor facility that houses a state-of-the-art pickleball court and sports arena. This meticulously designed space not only caters to the avid athletes but also ensures a holistic experience for both players and spectators alike. Our cutting-edge facility boasts a admirably crafted pickleball court, providing enthusiasts with an unparalleled playing environment.
Beyond the court, the sports arena encompasses a range of amenities, including a well-appointed kitchenette, ensuring that participants have access to refreshments and nourishment during their activities. Additionally, we have incorporated modern and well-maintained restrooms for the convenience and comfort of our guests. What sets our project apart is the emphasis on creating an inclusive experience for everyone. Ample viewing areas have been strategically integrated, allowing spectators to enjoy the thrilling matches and competitions from various vantage points.
 Koo de Kir
Photography by Eric Roth
Styling by Stacy Kunstel

Example of a transitional formal light wood floor living room design in Boston with beige walls, a standard fireplace and no tv
Example of a transitional formal light wood floor living room design in Boston with beige walls, a standard fireplace and no tv
 AFT Construction

Wet bar - large transitional galley light wood floor and beige floor wet bar idea in Phoenix with an undermount sink, shaker cabinets, brown cabinets, quartz countertops, brown backsplash, brick backsplash and black countertops
Find the right local pro for your project
 Studio Mira, LLC

Laundry room with access to the owner's office is bright and cheerful. Stone floor is easy care. Custom cabinetry includes hidden ironing board and table cloth hanging rack.

 M.O.Daby Design
Remodel and addition to a midcentury modern ranch house.
credits:
design: Matthew O. Daby - m.o.daby design
interior design: Angela Mechaley - m.o.daby design
construction: ClarkBuilt
structural engineer: Willamette Building Solutions
photography: Crosby Dove
 Model Remodel

Black walnut vanity and line storage cabinets
Alcove shower - mid-sized modern 3/4 white tile and ceramic tile porcelain tile, black floor and double-sink alcove shower idea in Seattle with shaker cabinets, medium tone wood cabinets, white walls, an undermount sink, quartz countertops, a hinged shower door, white countertops, a niche and a built-in vanity
Alcove shower - mid-sized modern 3/4 white tile and ceramic tile porcelain tile, black floor and double-sink alcove shower idea in Seattle with shaker cabinets, medium tone wood cabinets, white walls, an undermount sink, quartz countertops, a hinged shower door, white countertops, a niche and a built-in vanity
 Foresight Sports Canada
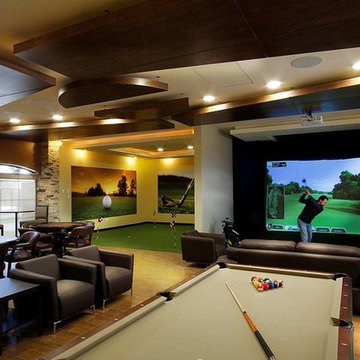
Love to Golf and Entertain - Custom solutions featuring Golf Simulators, Home Theatre and family entertainment

Sponsored
Columbus, OH

Hope Restoration & General Contracting
Columbus Design-Build, Kitchen & Bath Remodeling, Historic Renovations
 Baer's Furniture
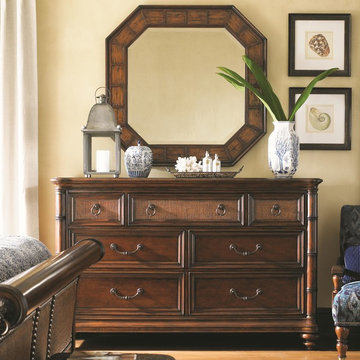
Conveying your personal sense of adventure and love of world travel to the guests in your home, this exquisite dresser and mirror set is sophisticated but never boring. Functional, solid lines make up this exotic yet luxurious storage piece, as well as moulded rattan legs and burnished brass hardware. A taste of the tropics is conveyed through the use of woven raffia inserts and crushed bamboo framing the octagonal wall mirror. The dresser is packed full of multi-functional storage in the form of four large drawers, two small, accessory drawers, and one center, drop-front drawer. Center drawer makes an ideal place for media players, and comes equipped with grommets for better wire management.

 Green Scene Landscaping & Pools
When we first interviewed this Santa Clarita home-owner he was humming a tune from his amazing Yamaha player piano. He challenged us to create a masterpiece of outdoor rooms that work together in perfect harmony.
Look at what the Green Scene Landscaping & Swimming Pools can do with a blank canvas! From bare to beautiful, we transformed this yard into a work of art. We revamped the entryway with a fresh landscaping, colorful flowers, and a classic water fountain to give the curb appeal a boost. Then we turned our attention to the dirt patch out back. A sparkling contemporary pool boasts a baja shelf with “Shower of Diamonds” fountain, sheer waterfalls, a built-in pool table with travertine checkerboard, and an all-tile spa spillway. Surrounding the pool are smooth cast concrete planter bowls filled with lush greenery. When family and guests alike are ready to gather, they have plenty of options to choose from! The outdoor kitchen with a custom recycled glass countertop is tucked under a cozy pavilion with a fireplace and bistro. From there, a fun geometric walkway leads to a raised patio perfect for setting up an outdoor dining set and umbrella. No matter if someone is at the grill, in the pool, or on the patio, everyone is able to stay connected in this backyard any time of year.
 Green Scene Landscaping & Pools
When we first interviewed this Santa Clarita home-owner he was humming a tune from his amazing Yamaha player piano. He challenged us to create a masterpiece of outdoor rooms that work together in perfect harmony.
Look at what the Green Scene Landscaping & Swimming Pools can do with a blank canvas! From bare to beautiful, we transformed this yard into a work of art. We revamped the entryway with a fresh landscaping, colorful flowers, and a classic water fountain to give the curb appeal a boost. Then we turned our attention to the dirt patch out back. A sparkling contemporary pool boasts a baja shelf with “Shower of Diamonds” fountain, sheer waterfalls, a built-in pool table with travertine checkerboard, and an all-tile spa spillway. Surrounding the pool are smooth cast concrete planter bowls filled with lush greenery. When family and guests alike are ready to gather, they have plenty of options to choose from! The outdoor kitchen with a custom recycled glass countertop is tucked under a cozy pavilion with a fireplace and bistro. From there, a fun geometric walkway leads to a raised patio perfect for setting up an outdoor dining set and umbrella. No matter if someone is at the grill, in the pool, or on the patio, everyone is able to stay connected in this backyard any time of year.
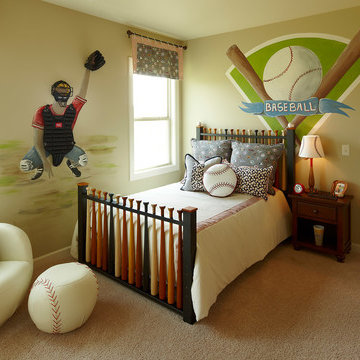
 Shea Homes Charlotte
A baseball themed boys room complete with wall mural and baseball bean bags
Kids' bedroom - bedroom and mid-sized traditional boy carpeted and beige floor kids' bedroom idea in Charlotte with beige walls
Kids' bedroom - bedroom and mid-sized traditional boy carpeted and beige floor kids' bedroom idea in Charlotte with beige walls
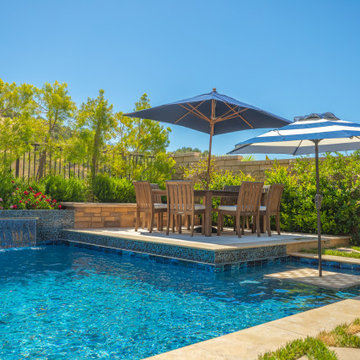 Green Scene Landscaping & Pools
When we first interviewed this Santa Clarita home-owner he was humming a tune from his amazing Yamaha player piano. He challenged us to create a masterpiece of outdoor rooms that work together in perfect harmony.
Look at what the Green Scene Landscaping & Swimming Pools can do with a blank canvas! From bare to beautiful, we transformed this yard into a work of art. We revamped the entryway with a fresh landscaping, colorful flowers, and a classic water fountain to give the curb appeal a boost. Then we turned our attention to the dirt patch out back. A sparkling contemporary pool boasts a baja shelf with “Shower of Diamonds” fountain, sheer waterfalls, a built-in pool table with travertine checkerboard, and an all-tile spa spillway. Surrounding the pool are smooth cast concrete planter bowls filled with lush greenery. When family and guests alike are ready to gather, they have plenty of options to choose from! The outdoor kitchen with a custom recycled glass countertop is tucked under a cozy pavilion with a fireplace and bistro. From there, a fun geometric walkway leads to a raised patio perfect for setting up an outdoor dining set and umbrella. No matter if someone is at the grill, in the pool, or on the patio, everyone is able to stay connected in this backyard any time of year.

 Digital Installers
Inspiration for a mid-sized 1960s open concept laminate floor and gray floor family room remodel in Los Angeles with a music area, gray walls and a media wall
Sponsored
Columbus, OH
Hope Restoration & General Contracting
Columbus Design-Build, Kitchen & Bath Remodeling, Historic Renovations

 Mosier Luxury Homes
Example of a small 1950s single-wall light wood floor dry bar design in Austin with flat-panel cabinets, blue cabinets, marble countertops, brick backsplash and gray countertops
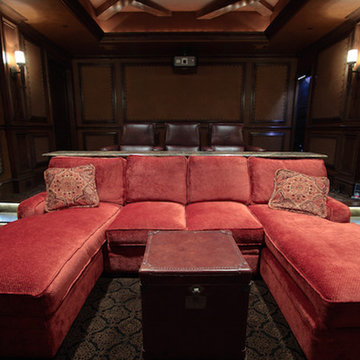
 UltraMedia, Inc.
The electronics featured in this media room are very cutting edge. A Wolf Cinema projector with a Variscope lens allows us to set up the most popular aspect ratios and project a brilliant light on a 143" diagonal screen. We utilized the latest pre/pro from Integra as well as Class D amplification from Bel Canto. The Integra incorporates Audyssey digital correction circuitry, which measures the room’s properties/acoustics and maximizes the sound in the room. The sources include an Oppo Blu ray player, AM/FM, DirecTV HD and AppleTV. The entire system is controlled by an RTI touchscreen remote for easy, intuitive control. The sound is effortless and it is a match made in heaven.
The room consists of two rows of seating. The front row is a very comfortable pit seating group and the second row utilizes leather theater chairs. All of this leads to a well-appointed, acoustically superior media room.
Photo by UltraMedia, Inc.


 Beyond Beige Interior Design Inc.
Beyond Beige Interior Design | www.beyondbeige.com | Ph: 604-876-3800 | Photography By Provoke Studios | Furniture Purchased From The Living Lab Furniture Co



 Martin Bros. Contracting, Inc.
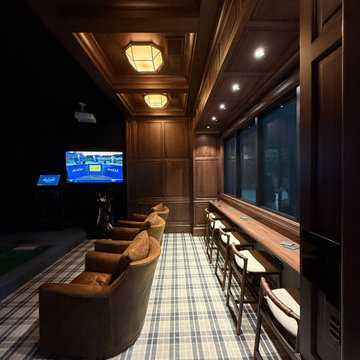
This traditionally decorated golf simulator room exudes classic, preppy charm with an atmosphere that feels both upscale and welcoming. Warm wood paneling wraps the space, setting a rich, timeless backdrop that immediately evokes the feel of a private club. The GolfZon golf simulator is seamlessly integrated as the focal point of the room, offering cutting-edge performance while maintaining the room’s refined aesthetic. Three leather captain’s chairs provide comfortable, tailored seating for players and guests, their classic silhouettes reinforcing the traditional design. Custom racks display golf clubs with intention, keeping equipment organized while contributing to the room’s curated character. A handsome built-in bar with seating for five serves as the social heart of the space, perfect for hosting friends during casual rounds or lively gatherings. A large spectator window overlooks the adjoining basketball court, allowing for easy viewing and connection between the two recreational spaces while preserving the room’s cozy, club-like ambiance.
 Concept Renovations, Inc.
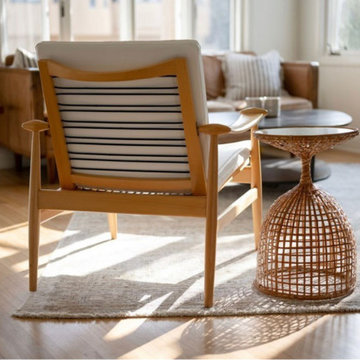
This Hermosa Beach home showcases a beautiful interior remodel that balances minimalist design with mid-century modern elements. The open layout allows natural light to flood the space, highlighting the clean lines and neutral palette. The warm wood tones in the flooring and furniture create a cozy atmosphere, while the black pendant light and sleek dining set add a modern edge. The homeowner wanted to maintain the beachy feel while introducing more functional and contemporary pieces, including a record player for their music collection. A large potted plant and simple decor complete the look, giving the space a natural, laid-back vibe perfect for coastal living. This remodel is the result of the homeowner’s desire to combine style with practicality, offering a serene retreat just steps from the beach.
10