
Search results for "Playing digital" in Home Design Ideas
 PI Photography Wall Art & Fine Art
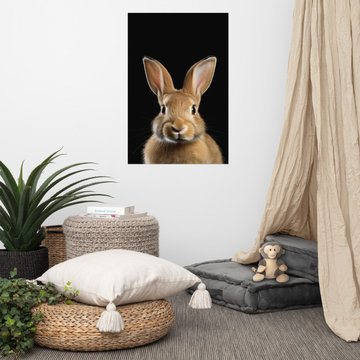
Play Room Wall Art: Curious Cottontail Rabbit Portrait Photorealism - Digital Artwork Loose Art Print
https://pipafineart.com/products/playroom-wall-art-curious-cottontail-rabbit-portrait-photorealism

 Dianne Davant and Associates
Master Bedroom with Red Bed Frame and custom drapery and bedding.
Bedroom - traditional master light wood floor bedroom idea in Charlotte
Bedroom - traditional master light wood floor bedroom idea in Charlotte
 PI Photography Wall Art & Fine Art
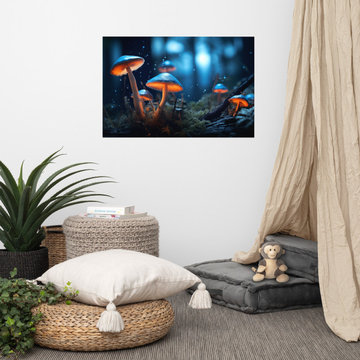
Abstract Artwork: "Bioluminescence Mushrooms" - Digital Artwork - Unframed Print. https://pipafineart.com/products/bioluminescence-mushroom-abstract-minimal-modern-floral-botanical-unframed-art-print. "Bioluminescence Mushrooms" invites you to explore the enchanting realm of nature's magic with this mesmerizing photorealistic art print. This digitally created artwork captures the ethereal glow of bioluminescent mushrooms, their delicate caps emitting an otherworldly light that illuminates the shadowy forest floor. The intricate details of the fungi, the glistening raindrops, and the mystical ambiance of the woodland create a scene that is both captivating and serene.
Printed on high-quality photo paper with premium inks, "Bioluminescence Mushrooms" brings the enchanting beauty of the forest into your home. Whether displayed in your living room, bedroom, dining room, or office, this versatile art print adds a touch of mystery and wonder to any space. Let the soft glow of these extraordinary mushrooms illuminate your surroundings and inspire a sense of awe and tranquility.
Find the right local pro for your project

 ArchitectureWorks
Playroom - contemporary gender-neutral playroom idea in Birmingham with white walls


 Ky-Kan Coatings
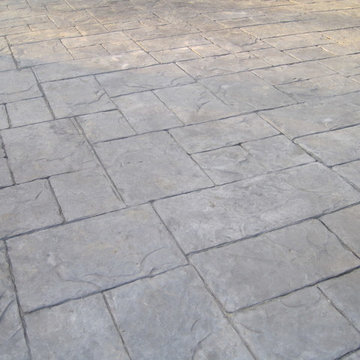
Concrete can be made to look like any substance. Tile, stone, wood, brick, etc. With unlimited color options, Ky-Kan Coatings can transform any room in your home or business using lightweight, beautiful concrete.

 Kohler
This spacious bath/ shower takes full advantage of the area’s abundance of light with a bank of windows that looks out on a private courtyard. The Levity® shower doors, a HydroRail® shower column supports a Shift™ Ellipse handshower and a Moxie® showerhead + wireless speaker, so you can switch between sprays and play your music in the shower. The DTV Prompt® digital system lets you customize your experience and control your showering components.



 Zelaya Properties LLC
We used: Custom cherry cabinetry in Arts & Crafts Shaker style by Kabinart in Boulder and Espresso stains. Liberty Hardware Venetian bronze 1-1/2" cabinet knobs. KitchenAid Architect II Series 22 CF counter-depth French door refrigerator. KitchenAid Architect Series II 27" convection single wall oven. KitchenAid 36" 6-burner dual fuel freestanding commercial-style range. KitchenAid Architect II Series 24" dishwasher. Sharp Insight Pro Series 24" built-in microwave drawer (Model #KB6524PS). Crystorama Solaris 12" wide pendant lights in English bronze. Granite countertops in Brown Fantasy. 3"x6" polished marble backsplash.
Paint colors:
Walls: Glidden Silver Cloud 30YY 63/024
Ceilings/Trims/Doors: Glidden Swan White GLC23
Robert B. Narod Photography


 User
UserAfter living in their home for 15 years, our clients decided it was time to renovate and decorate. The completely redone residence features many marvelous features: a kitchen with two islands four decks with elegant railings, a music studio, a workout room with a view, three bedrooms, three lovely full baths and two half, a home office – all driven by a digitally connected Smart Home.
The style moves from whimsical to "girlie", from traditional to eclectic. Throughout we have incorporated the finest fittings, fixtures, hardware and finishes. Lighting is comprehensive and elegantly folded into the ceiling. Honed and polished Italian marble, limestone, volcanic tiles and rough hewn posts and beams give character to this once rather plain home.
Photos © John Sutton Photography
 Meghan Carter Design Inc.
Stephani Buchman Photography
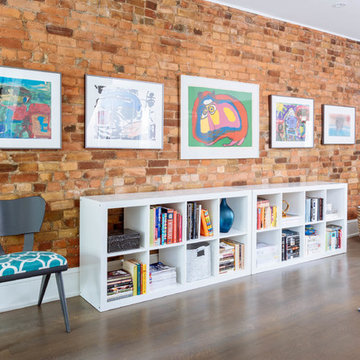
Living room - mid-sized eclectic open concept medium tone wood floor and brown floor living room idea in Toronto with white walls, no tv, a standard fireplace and a brick fireplace
Living room - mid-sized eclectic open concept medium tone wood floor and brown floor living room idea in Toronto with white walls, no tv, a standard fireplace and a brick fireplace

 Leslie Harris-Keane Interior Design
David Duncan Livingston
Example of a classic living room design in San Francisco
Example of a classic living room design in San Francisco

 Thomas Roszak Architecture, LLC
Photo credit: Scott McDonald @ Hedrich Blessing
7RR-Ecohome:
The design objective was to build a house for a couple recently married who both had kids from previous marriages. How to bridge two families together?
The design looks forward in terms of how people live today. The home is an experiment in transparency and solid form; removing borders and edges from outside to inside the house, and to really depict “flowing and endless space”. The house floor plan is derived by pushing and pulling the house’s form to maximize the backyard and minimize the public front yard while welcoming the sun in key rooms by rotating the house 45-degrees to true north. The angular form of the house is a result of the family’s program, the zoning rules, the lot’s attributes, and the sun’s path. We wanted to construct a house that is smart and efficient in terms of construction and energy, both in terms of the building and the user. We could tell a story of how the house is built in terms of the constructability, structure and enclosure, with a nod to Japanese wood construction in the method in which the siding is installed and the exposed interior beams are placed in the double height space. We engineered the house to be smart which not only looks modern but acts modern; every aspect of user control is simplified to a digital touch button, whether lights, shades, blinds, HVAC, communication, audio, video, or security. We developed a planning module based on a 6-foot square room size and a 6-foot wide connector called an interstitial space for hallways, bathrooms, stairs and mechanical, which keeps the rooms pure and uncluttered. The house is 6,200 SF of livable space, plus garage and basement gallery for a total of 9,200 SF. A large formal foyer celebrates the entry and opens up to the living, dining, kitchen and family rooms all focused on the rear garden. The east side of the second floor is the Master wing and a center bridge connects it to the kid’s wing on the west. Second floor terraces and sunscreens provide views and shade in this suburban setting. The playful mathematical grid of the house in the x, y and z axis also extends into the layout of the trees and hard-scapes, all centered on a suburban one-acre lot.
Many green attributes were designed into the home; Ipe wood sunscreens and window shades block out unwanted solar gain in summer, but allow winter sun in. Patio door and operable windows provide ample opportunity for natural ventilation throughout the open floor plan. Minimal windows on east and west sides to reduce heat loss in winter and unwanted gains in summer. Open floor plan and large window expanse reduces lighting demands and maximizes available daylight. Skylights provide natural light to the basement rooms. Durable, low-maintenance exterior materials include stone, ipe wood siding and decking, and concrete roof pavers. Design is based on a 2' planning grid to minimize construction waste. Basement foundation walls and slab are highly insulated. FSC-certified walnut wood flooring was used. Light colored concrete roof pavers to reduce cooling loads by as much as 15%. 2x6 framing allows for more insulation and energy savings. Super efficient windows have low-E argon gas filled units, and thermally insulated aluminum frames. Permeable brick and stone pavers reduce the site’s storm-water runoff. Countertops use recycled composite materials. Energy-Star rated furnaces and smart thermostats are located throughout the house to minimize duct runs and avoid energy loss. Energy-Star rated boiler that heats up both radiant floors and domestic hot water. Low-flow toilets and plumbing fixtures are used to conserve water usage. No VOC finish options and direct venting fireplaces maintain a high interior air quality. Smart home system controls lighting, HVAC, and shades to better manage energy use. Plumbing runs through interior walls reducing possibilities of heat loss and freezing problems. A large food pantry was placed next to kitchen to reduce trips to the grocery store. Home office reduces need for automobile transit and associated CO2 footprint. Plan allows for aging in place, with guest suite than can become the master suite, with no need to move as family members mature.
 Clearcut & Co

Natural light fills this serene soaking area, where a freestanding tub is framed by white herringbone tile and a custom white oak ledge. The adjacent frameless glass shower enhances the open, luxurious feel of the primary bathroom.

 Elizabeth Herrmann architecture + design
Jim Westphalen
Mid-sized contemporary brown one-story wood gable roof idea in Burlington with a metal roof
Mid-sized contemporary brown one-story wood gable roof idea in Burlington with a metal roof

 Dianne Davant and Associates
Kevin Meechan
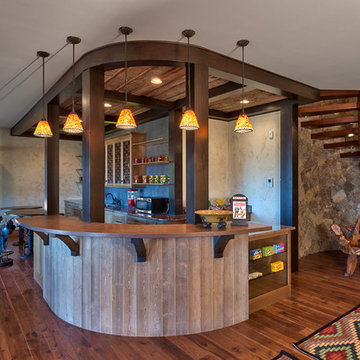
Example of a mountain style medium tone wood floor seated home bar design in Charlotte with an undermount sink, medium tone wood cabinets and gray backsplash
Example of a mountain style medium tone wood floor seated home bar design in Charlotte with an undermount sink, medium tone wood cabinets and gray backsplash

 Adrienne DeRosa
In the entry hall, a variety of patterns and finishes play off of one another with a sense of ease, and sets the tone for the rest of the house. Bisazza's Vienna Nero floor mosaics give the decor vintage appeal, while mirrored globe pendants and ornamental wallpaper lend a dash of opulence.
Taking advantage of the hall's length, the Novogratzes installed a series of coat hooks for easy access. With a fast-paced family of nine, keeping organized is crucial, and practical ideas such as this make it possible to minimize clutter.
Pendant lights by Tom Dixon, Y Lighting; Wallpaper, Flavor Paper
Photo: Adrienne DeRosa Photography © 2014 Houzz
Design: Cortney and Robert Novogratz

 FOUR POINT DESIGN BUILD INC
LOFT | Luxury Loft Transformation | FOUR POINT DESIGN BUILD INC
This ultra feminine luxury loft was designed for an up-and-coming fashion/travel writer. With 30' soaring ceiling heights, five levels, winding paths of travel and tight stairways, no storage at all, very little usable wall space, a tight timeline, and a very modest budget, we had our work cut out for us. Thrilled to report, the client loves it, and we completed the project on time and on budget.
Photography by Riley Jamison
 Adrienne DeRosa

Expansive white walls are the ideal back drop for art of all kinds. A Francisco Larrios painting adds a playful quality to the collection, which also includes Robert's favorite piece, a gilded gold frame with revolving digital images of Britney Spears.
"We absolutely love the art culture here, and really enjoy supporting new artists we find that could make a statement", Novogratz explains. "We are definitely exposed to new things quickly, so we have learned to incorporate our love of old historical pieces, which you see in our vintage collection, which we mix with the amazing new pieces we find."
Photo: Adrienne DeRosa Photography © 2014 Houzz
Design: Cortney and Robert Novogratz
1