
Search results for "Playing digital" in Home Design Ideas


 User
UserThink of the Noon Starter Kit as mission control center, but for your house. Play music, and even control your lighting with your voice using Amazon Alexa or Google Assistant.


Find the right local pro for your project
 PPG Voice of Color
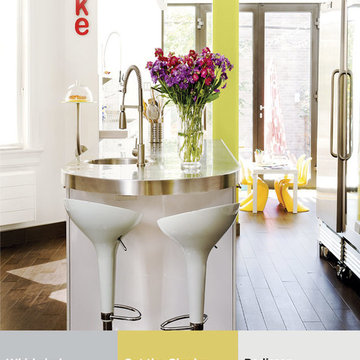
I’m Pulse is a play on the word impulse but adapted to emphasize the individual consumer who is taking control of design output through the digital space to create what they want, when they want it and how they want it. The personality is plugged-in, social, connected and has grown up with a spirit of teamwork and togetherness. The color palette is vibrant and playful. It’s a mix of urban neutrals, like grays and whites, with single bright colors that seem to glow from within.
 Esslinger Design Company

Freestanding bathtub - large transitional master white tile and marble tile marble floor, white floor, single-sink and vaulted ceiling freestanding bathtub idea in Chicago with shaker cabinets, blue cabinets, blue walls, an undermount sink, quartz countertops, a hinged shower door, white countertops, a niche and a built-in vanity

 Great Big Canvas
Large abstract canvas print of light and earth toned colors with bright and dark circles of light on top. Ursula Abresch's unique photography style can be classified as photo-impressionism, which allows for the abstraction of subjects; it makes it possible to express feelings without having to say a word, and to put down thoughts, dreams, and fleeting moments in time.





 Aquatica Plumbing Group
Following the launch of our True Ofuro bathtub, many of our customers kept requested an even smaller version of Japanese tub that would be practical and useful in applications where no other bathtub would fit. This, in a nutshell, is how this small and tall version of ‘sit and soak’, solid surface Japanese bathtub was conceived. True Ofuro Mini Japanese style bathtub features a deeper design for a comfortable, full-body immersion. Designed in Italy, this immaculately sculpted model is also available with an optional inline water heater and digital control panel which includes a temperature display.
Aquatica’s international industrial design team, used advanced CAD tools, modeling and repeated testing with real size prototype units so that we could reach the optimal balance between ergonomic comfort and visual appeal.
Our AquateX™ material is the star in this Japanese soaking tub as it retains heat much longer and also has a silky and velvety surface. This bathtub is currently one of our most space conscious bathtubs at a size of 43" x 43" (1090x1090mm), making the freestanding and petite construction of this Japanese style bathtub easy to be installed in any sized bathroom.

 FOUR POINT DESIGN BUILD INC
LOFT | Luxury Loft Transformation | FOUR POINT DESIGN BUILD INC
This ultra feminine luxury loft was designed for an up-and-coming fashion/travel writer. With 30' soaring ceiling heights, five levels, winding paths of travel and tight stairways, no storage at all, very little usable wall space, a tight timeline, and a very modest budget, we had our work cut out for us. Thrilled to report, the client loves it, and we completed the project on time and on budget.
Photography by Riley Jamison
 PI Photography Wall Art & Fine Art
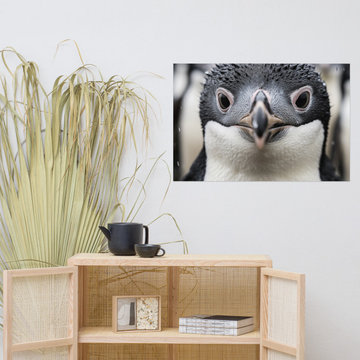
Wall Art Penguin: Close-up of a Baby Penguin Photorealism - Digital Artwork Loose Art Print. https://pipafineart.com/products/penguin-cute-art-close-up-of-a-baby-penguin-photorealism-digital-artwork-loose-art-print. This captivating close-up invites you to marvel at the adorable features of a baby penguin. With photorealistic detail, this digitally created artwork captures the chick's inquisitive expression, its soft, downy feathers, and the glistening water droplets clinging to its head. The subtle hues of its surroundings and the gentle curiosity in its eyes create a heartwarming scene that evokes a sense of wonder and innocence.
Printed on high-quality photo paper with premium inks, "Close-up of a Baby Penguin" brings a touch of polar charm to any space. Whether displayed in your living room, bedroom, nursery, or office, this versatile art print adds a touch of playful innocence and natural wonder to your décor. Let this adorable penguin chick brighten your day and inspire a sense of curiosity and appreciation for the diverse creatures that inhabit our planet.
 PI Photography Wall Art & Fine Art
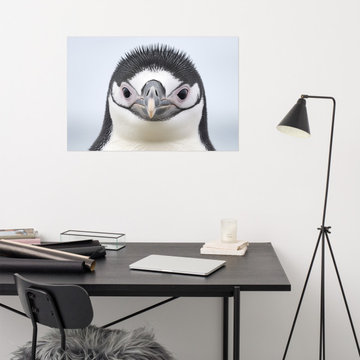
Cute Penguin Art: Chinstrap Penguin Chick Portrait Photorealism - Digital Artwork Loose Art Print. https://pipafineart.com/products/chinstrap-penguin-chick-portrait-photorealism-digital-artwork-loose-art-print. "Chinstrap Penguin Chick Portrait" invites you to experience the irresistible charm of the Antarctic with this adorable art print. This digitally created artwork captures the inquisitive gaze and fluffy features of a young chinstrap penguin chick with photorealistic detail. Its soft downy feathers, curious expression, and the subtle hues of its surroundings create a heartwarming scene that is sure to delight animal lovers of all ages.
Printed on high-quality photo paper with premium inks, "Chinstrap Penguin Chick Portrait" brings a touch of polar charm to any space. Whether displayed in your living room, bedroom, nursery, or office, this versatile art print adds a touch of playful innocence and natural wonder to your décor. Let this adorable penguin chick brighten your day and inspire a sense of curiosity and appreciation for the diverse creatures that inhabit our planet.


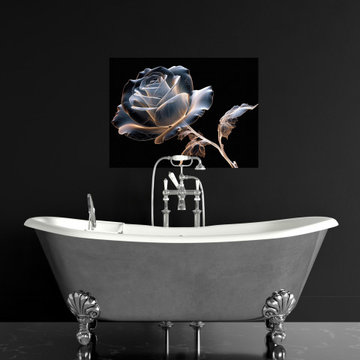 PI Photography Wall Art & Fine Art
 https://pipafineart.com/pages/ghostly-bloom-x-ray-effect-illustration-digital-floral-artwork-prints-and-backgrounds
This mesmerizing digital artwork, "Ghostly Bloom," offers a truly unique and ethereal interpretation of a rose, presented with an intriguing X-ray effect. Against a stark, profound black background, the rose appears as if illuminated from within, its delicate petals and intricate structure rendered in translucent, ghostly whites and grays, highlighted by a captivating golden-orange luminescence along its edges. This glowing outline gives the impression of an internal light source, revealing the subtle veins and contours that define each petal and leaf, much like an actual X-ray would expose inner forms. The transparency allows for a captivating play of light and shadow, giving the bloom an almost holographic or spectral quality. The stem and leaves are similarly rendered, showcasing their delicate skeletal framework with an artistic blend of scientific precision and imaginative beauty. The contrast between the radiant bloom and the absolute darkness creates a powerful visual statement that is both delicate and dramatic. This piece transcends traditional floral art, offering a modern, almost futuristic perspective on natural beauty.
"Ghostly Bloom" would be an exceptional addition to several contemporary decorating styles. Its minimalist composition and high contrast make it a perfect fit for Modern and Minimalist interiors, where it can serve as a sophisticated focal point without overwhelming the space. In an Industrial setting, its raw yet refined aesthetic, combined with the glowing X-ray effect, would complement exposed elements and dark finishes. For Glam or Art Deco inspired rooms, the artwork's striking elegance and unique visual flair would add a touch of luxurious mystique and intrigue. It also resonates well with Sci-Fi or Futuristic themed spaces, bridging the gap between nature and technology. The artwork's unique approach to a classic subject allows it to stand out, sparking conversation and admiration.

 Rae Muranski
Digital natives, naturally social, instinctively globe-trotters: this is the new-millennium youngsters’ style. They need dynamic spaces, always connected and designed for the absolute freedom. Tiramolla is the answer: a project able to always be in line with the times and able to change itself following different tastes and needs. Style is all to be invented: Nordic minimal, romantic décor, contemporary urban. One world, many different styles.
 Rae Muranski
Digital natives, naturally social, instinctively globe-trotters: this is the new-millennium youngsters’ style. They need dynamic spaces, always connected and designed for the absolute freedom. Tiramolla is the answer: a project able to always be in line with the times and able to change itself following different tastes and needs. Style is all to be invented: Nordic minimal, romantic décor, contemporary urban. One world, many different styles.

 fractal artist
I found a lot of inspiration using fractals. At the beginning, it is look like nothing but a lot of colors and shapes. Then you start playing with formulas and numbers, changing the default parameters or variables and adjusting different color maps. It resembles... no it does look like anything. However, you can zoom repeatedly in one tiny part of a fractal, and then it begins to look like something. The image detaches itself, and is like butterflies flying free and pink flowers on a beautiful sunny day. It is the new life starting and for me the end of hours, days and weeks of work. My abstract art for sale. Image is computer generated and printed on canvas. Beautiful colors, ready to hang on the wall and to decorate your home or office space. Dimensions are 24 x 18 x 1 3/4 inches
 Rae Muranski
Digital natives, naturally social, instinctively globe-trotters: this is the new-millennium youngsters’ style. They need dynamic spaces, always connected and designed for the absolute freedom. Tiramolla is the answer: a project able to always be in line with the times and able to change itself following different tastes and needs. Style is all to be invented: Nordic minimal, romantic décor, contemporary urban. One world, many different styles.

 Thomas Roszak Architecture, LLC
Photo credit: Scott McDonald @ Hedrich Blessing
7RR-Ecohome:
The design objective was to build a house for a couple recently married who both had kids from previous marriages. How to bridge two families together?
The design looks forward in terms of how people live today. The home is an experiment in transparency and solid form; removing borders and edges from outside to inside the house, and to really depict “flowing and endless space”. The house floor plan is derived by pushing and pulling the house’s form to maximize the backyard and minimize the public front yard while welcoming the sun in key rooms by rotating the house 45-degrees to true north. The angular form of the house is a result of the family’s program, the zoning rules, the lot’s attributes, and the sun’s path. We wanted to construct a house that is smart and efficient in terms of construction and energy, both in terms of the building and the user. We could tell a story of how the house is built in terms of the constructability, structure and enclosure, with a nod to Japanese wood construction in the method in which the siding is installed and the exposed interior beams are placed in the double height space. We engineered the house to be smart which not only looks modern but acts modern; every aspect of user control is simplified to a digital touch button, whether lights, shades, blinds, HVAC, communication, audio, video, or security. We developed a planning module based on a 6-foot square room size and a 6-foot wide connector called an interstitial space for hallways, bathrooms, stairs and mechanical, which keeps the rooms pure and uncluttered. The house is 6,200 SF of livable space, plus garage and basement gallery for a total of 9,200 SF. A large formal foyer celebrates the entry and opens up to the living, dining, kitchen and family rooms all focused on the rear garden. The east side of the second floor is the Master wing and a center bridge connects it to the kid’s wing on the west. Second floor terraces and sunscreens provide views and shade in this suburban setting. The playful mathematical grid of the house in the x, y and z axis also extends into the layout of the trees and hard-scapes, all centered on a suburban one-acre lot.
Many green attributes were designed into the home; Ipe wood sunscreens and window shades block out unwanted solar gain in summer, but allow winter sun in. Patio door and operable windows provide ample opportunity for natural ventilation throughout the open floor plan. Minimal windows on east and west sides to reduce heat loss in winter and unwanted gains in summer. Open floor plan and large window expanse reduces lighting demands and maximizes available daylight. Skylights provide natural light to the basement rooms. Durable, low-maintenance exterior materials include stone, ipe wood siding and decking, and concrete roof pavers. Design is based on a 2' planning grid to minimize construction waste. Basement foundation walls and slab are highly insulated. FSC-certified walnut wood flooring was used. Light colored concrete roof pavers to reduce cooling loads by as much as 15%. 2x6 framing allows for more insulation and energy savings. Super efficient windows have low-E argon gas filled units, and thermally insulated aluminum frames. Permeable brick and stone pavers reduce the site’s storm-water runoff. Countertops use recycled composite materials. Energy-Star rated furnaces and smart thermostats are located throughout the house to minimize duct runs and avoid energy loss. Energy-Star rated boiler that heats up both radiant floors and domestic hot water. Low-flow toilets and plumbing fixtures are used to conserve water usage. No VOC finish options and direct venting fireplaces maintain a high interior air quality. Smart home system controls lighting, HVAC, and shades to better manage energy use. Plumbing runs through interior walls reducing possibilities of heat loss and freezing problems. A large food pantry was placed next to kitchen to reduce trips to the grocery store. Home office reduces need for automobile transit and associated CO2 footprint. Plan allows for aging in place, with guest suite than can become the master suite, with no need to move as family members mature.
 Rae Muranski
Digital natives, naturally social, instinctively globe-trotters: this is the new-millennium youngsters’ style. They need dynamic spaces, always connected and designed for the absolute freedom. Tiramolla is the answer: a project able to always be in line with the times and able to change itself following different tastes and needs. Style is all to be invented: Nordic minimal, romantic décor, contemporary urban. One world, many different styles.
 Rae Muranski
Digital natives, naturally social, instinctively globe-trotters: this is the new-millennium youngsters’ style. They need dynamic spaces, always connected and designed for the absolute freedom. Tiramolla is the answer: a project able to always be in line with the times and able to change itself following different tastes and needs. Style is all to be invented: Nordic minimal, romantic décor, contemporary urban. One world, many different styles.
7