
Search results for "Playing digital" in Home Design Ideas

 DesRosiers Architects
The 7,720-square foot home, located at 1867 Long Pointe Dr., sits on the banks of Upper Long Lake. It has five bedrooms, seven bathrooms, five fireplaces, a glass elevator that goes to all three floors, an indoor half-basketball court (with flooring from when the Pistons played at the Silverdome), a 625-bottle wine cellar, hot/cold tubs, sauna and the largest infinity pool in the state. INLAY DIGITAL
 DesRosiers Architects
The 7,720-square foot home, located at 1867 Long Pointe Dr., sits on the banks of Upper Long Lake. It has five bedrooms, seven bathrooms, five fireplaces, a glass elevator that goes to all three floors, an indoor half-basketball court (with flooring from when the Pistons played at the Silverdome), a 625-bottle wine cellar, hot/cold tubs, sauna and the largest infinity pool in the state. INLAY DIGITAL
 DesRosiers Architects
The 7,720-square foot home, located at 1867 Long Pointe Dr., sits on the banks of Upper Long Lake. It has five bedrooms, seven bathrooms, five fireplaces, a glass elevator that goes to all three floors, an indoor half-basketball court (with flooring from when the Pistons played at the Silverdome), a 625-bottle wine cellar, hot/cold tubs, sauna and the largest infinity pool in the state. INLAY DIGITAL
Find the right local pro for your project

 teb Interiors Inc.
Stephani Buchman Photography
Family room - contemporary dark wood floor family room idea in Toronto with white walls
Family room - contemporary dark wood floor family room idea in Toronto with white walls

 NewWall
Wallpaper by J&V Digital. Available at NewWall.com | Cirenei lives in Milan and studied architecture. His photography, and his collection for Digital, are representative of his playful eye for perspective and abstraction. His designs balance light and shade, bringing new intention for urban landscapes. Printed on TNT Semi-Matte substrate.

 Thomas Roszak Architecture, LLC
Photo credit: Scott McDonald @ Hedrich Blessing
7RR-Ecohome:
The design objective was to build a house for a couple recently married who both had kids from previous marriages. How to bridge two families together?
The design looks forward in terms of how people live today. The home is an experiment in transparency and solid form; removing borders and edges from outside to inside the house, and to really depict “flowing and endless space”. The house floor plan is derived by pushing and pulling the house’s form to maximize the backyard and minimize the public front yard while welcoming the sun in key rooms by rotating the house 45-degrees to true north. The angular form of the house is a result of the family’s program, the zoning rules, the lot’s attributes, and the sun’s path. We wanted to construct a house that is smart and efficient in terms of construction and energy, both in terms of the building and the user. We could tell a story of how the house is built in terms of the constructability, structure and enclosure, with a nod to Japanese wood construction in the method in which the siding is installed and the exposed interior beams are placed in the double height space. We engineered the house to be smart which not only looks modern but acts modern; every aspect of user control is simplified to a digital touch button, whether lights, shades, blinds, HVAC, communication, audio, video, or security. We developed a planning module based on a 6-foot square room size and a 6-foot wide connector called an interstitial space for hallways, bathrooms, stairs and mechanical, which keeps the rooms pure and uncluttered. The house is 6,200 SF of livable space, plus garage and basement gallery for a total of 9,200 SF. A large formal foyer celebrates the entry and opens up to the living, dining, kitchen and family rooms all focused on the rear garden. The east side of the second floor is the Master wing and a center bridge connects it to the kid’s wing on the west. Second floor terraces and sunscreens provide views and shade in this suburban setting. The playful mathematical grid of the house in the x, y and z axis also extends into the layout of the trees and hard-scapes, all centered on a suburban one-acre lot.
Many green attributes were designed into the home; Ipe wood sunscreens and window shades block out unwanted solar gain in summer, but allow winter sun in. Patio door and operable windows provide ample opportunity for natural ventilation throughout the open floor plan. Minimal windows on east and west sides to reduce heat loss in winter and unwanted gains in summer. Open floor plan and large window expanse reduces lighting demands and maximizes available daylight. Skylights provide natural light to the basement rooms. Durable, low-maintenance exterior materials include stone, ipe wood siding and decking, and concrete roof pavers. Design is based on a 2' planning grid to minimize construction waste. Basement foundation walls and slab are highly insulated. FSC-certified walnut wood flooring was used. Light colored concrete roof pavers to reduce cooling loads by as much as 15%. 2x6 framing allows for more insulation and energy savings. Super efficient windows have low-E argon gas filled units, and thermally insulated aluminum frames. Permeable brick and stone pavers reduce the site’s storm-water runoff. Countertops use recycled composite materials. Energy-Star rated furnaces and smart thermostats are located throughout the house to minimize duct runs and avoid energy loss. Energy-Star rated boiler that heats up both radiant floors and domestic hot water. Low-flow toilets and plumbing fixtures are used to conserve water usage. No VOC finish options and direct venting fireplaces maintain a high interior air quality. Smart home system controls lighting, HVAC, and shades to better manage energy use. Plumbing runs through interior walls reducing possibilities of heat loss and freezing problems. A large food pantry was placed next to kitchen to reduce trips to the grocery store. Home office reduces need for automobile transit and associated CO2 footprint. Plan allows for aging in place, with guest suite than can become the master suite, with no need to move as family members mature.

 Dynamic Rugs Inc.
Kidz rugs are attractive designs with engaging scenes that are sure to inspire the imaginations of young minds. With a velvety smooth surface, with skid-resistance backing make an inviting and secure play space. Kidz rugs cheerful colors and soft hues delight to create hours of fun and whimsical memories.



 Dynamic Rugs Inc.
Kidz rugs are attractive designs with engaging scenes that are sure to inspire the imaginations of young minds. With a velvety smooth surface, with skid-resistance backing make an inviting and secure play space. Kidz rugs cheerful colors and soft hues delight to create hours of fun and whimsical memories.
 Dynamic Rugs Inc.
Kidz rugs are attractive designs with engaging scenes that are sure to inspire the imaginations of young minds. With a velvety smooth surface, with skid-resistance backing make an inviting and secure play space. Kidz rugs cheerful colors and soft hues delight to create hours of fun and whimsical memories.
 Dynamic Rugs Inc.
Kidz rugs are attractive designs with engaging scenes that are sure to inspire the imaginations of young minds. With a velvety smooth surface, with skid-resistance backing make an inviting and secure play space. Kidz rugs cheerful colors and soft hues delight to create hours of fun and whimsical memories.
 Dynamic Rugs Inc.
Kidz rugs are attractive designs with engaging scenes that are sure to inspire the imaginations of young minds. With a velvety smooth surface, with skid-resistance backing make an inviting and secure play space. Kidz rugs cheerful colors and soft hues delight to create hours of fun and whimsical memories.
 INNOVATIONS
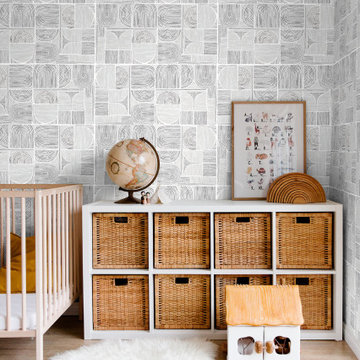
Inspired by the vibrant colors, lifestyle and architecture of the Caribbean coastline, Tulum playfully layers lines into larger, graphic forms. Originally hand drawn, the pattern of beautiful arches is digitally printed on a white cork ground, the perfect backdrop for bright, saturated colors like the blue of Lapis and red of Pimenton. Organic imperfections in the cork, its metallic foil backing and the overall eye-catching scale of this specialty wallcovering have the effect of large, handmade tiles. Tulum turns a wall into a destination with an invitation to play and explore.
 INNOVATIONS
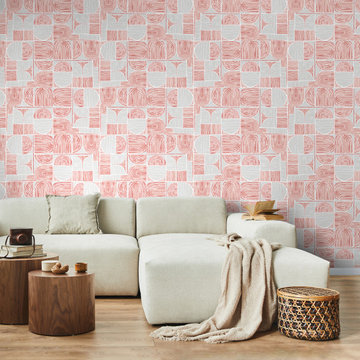
Inspired by the vibrant colors, lifestyle and architecture of the Caribbean coastline, Tulum playfully layers lines into larger, graphic forms. Originally hand drawn, the pattern of beautiful arches is digitally printed on a white cork ground, the perfect backdrop for bright, saturated colors like the blue of Lapis and red of Pimenton. Organic imperfections in the cork, its metallic foil backing and the overall eye-catching scale of this specialty wallcovering have the effect of large, handmade tiles. Tulum turns a wall into a destination with an invitation to play and explore.
 INNOVATIONS
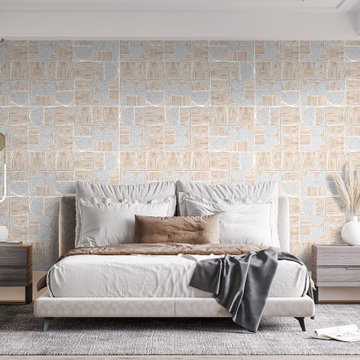
Inspired by the vibrant colors, lifestyle and architecture of the Caribbean coastline, Tulum playfully layers lines into larger, graphic forms. Originally hand drawn, the pattern of beautiful arches is digitally printed on a white cork ground, the perfect backdrop for bright, saturated colors like the blue of Lapis and red of Pimenton. Organic imperfections in the cork, its metallic foil backing and the overall eye-catching scale of this specialty wallcovering have the effect of large, handmade tiles. Tulum turns a wall into a destination with an invitation to play and explore.

 Grandin Road
The Cape May Duvet Cover can add sweet summery life to your bedroom, or guestrooms. Its charming coastal pattern may remind you of the sunny, colorful charm of the beach where the Delaware River meets the Atlantic Ocean, and dolphins play in the waves. The digital print design features a coral and shell motif in pleasing seaside neutrals: blues, white, and coral. Fabric is a soft, 300 thread count, 100% cotton sateen. Our duvet cover is printed on the front, with a self-reverse print. Button closure. Matching sham sold separately.

 Cochrane Floors & More
This renovation was completed with the primary goal of removed the carpet in the stairs which was not only difficult to clean but constantly looking worn in this very busy household. Ideally they wanted a durable, low maintenance flooring solution that still added character and coziness. The solution: Luxury vinyl planks! The unique and discreet metal nosings we used respect the clean lines and richness of this amazing plank in a non-commercial way. NOTE: While not all vinyl planks are created equal - the good ones are worth paying a little extra for!

 Ferguson Bath, Kitchen & Lighting Gallery
Installation completed by Blackketter Craftsmen, Inc.
Designer: Ruth Connell Studio Architects
Inspiration for a large contemporary master white tile and mosaic tile brown floor alcove shower remodel in DC Metro with blue walls and a hinged shower door
Inspiration for a large contemporary master white tile and mosaic tile brown floor alcove shower remodel in DC Metro with blue walls and a hinged shower door
 Architectural Materials
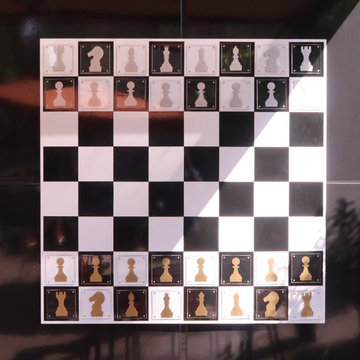
The Word Puzzle, Chess and Checkers game boards showcase Tactile Porcelain Enamel Metal™ as both durable wall cladding and interactive play surface. The Word Puzzle, Chess and Checker board graphics were produced with integrated digital ceramics, enabling the game boards to withstand exterior conditions and wear over extended periods of time. Working with the client and the architect, our engineering and manufacturing team also developed unique magnetic game pieces in our Tactile Clear Acrylic™ which feature crisp silk-screened graphics and refined edges to provide an enjoyable, user-friendly gaming experience.
 Dynamic Rugs Inc.
Kidz rugs are attractive designs with engaging scenes that are sure to inspire the imaginations of young minds. With a velvety smooth surface, with skid-resistance backing make an inviting and secure play space. Kidz rugs cheerful colors and soft hues delight to create hours of fun and whimsical memories.
5