
Search results for "Playing entertaining" in Home Design Ideas

 AquaTerra Outdoors
This late 70's ranch style home was recently renovated with a clean, modern twist on the ranch style architecture of the existing residence. We were hired to create the entire outdoor environemnt including the new pool and spa. Similar to the renovated home, this aquatic environment was designed to take a traditional pool and gives it a clean, modern twist. The site proved to be perfect for a long, sweeping curved water feature that can be seen from all of the outdoor gathering spaces as well as many rooms inside the residence. This design draws people outside and allows them to explore all of the features of the pool and outdoor spaces. Features of this resort like outdoor environment include play pool with two lounge areas with LED lit bubblers, Pebble Tec Pebble Sheen Luminous series pool finish, Lightstreams glass tile, spa with six custom copper Bobe water spillway scuppers, water feature wall with three custom copper Bobe water scuppers, Fully automated with Pentair Equipment, LED lighting throughout the pool and spa, gathering space with automated fire pit, lounge deck area, synthetic turf between step pads and deck and a fully loaded Gourmet outdoor kitchen to meet all the entertaining needs.
This outdoor environment cohesively brings the clean & modern finishes of the renovated home seamlessly to the outdoors to a pool and spa for play, exercise and relaxation.
Photography: Daniel Driensky
 Honeysuckle Nursery & Design
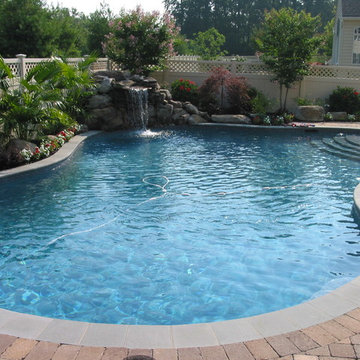
Pool fountain - mid-sized traditional backyard concrete paver and kidney-shaped natural pool fountain idea in Baltimore
 Honeysuckle Nursery & Design

Inspiration for a mid-sized timeless backyard concrete paver and kidney-shaped natural pool fountain remodel in Baltimore
Find the right local pro for your project
 TimberTech
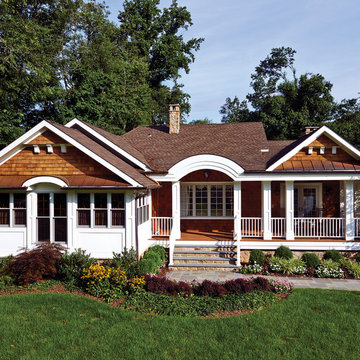
Most AZEK Trim products are available in either Traditional, smooth both sides, or Frontier, a reversible board that's smooth on one side and a rustic texture on the other side. AZEK Trim is perfect for ground contact applications, is impervious to moisture and insects and never requires paint for protection; though it can be painted if a custom color is desired. With consistent density, square edges and premium lengths, AZEK Trim is a product with little waste as every inch is usable - unlike most wood trim. AZEK Trim products carry a 25 year warranty and are designed to last beautifully.
 REMODELLA HEALTHY

Integrated exercise room and office space, entertainment room with minibar and bubble chair, play room with under the stairs cool doll house, steam bath
 Studio Shed - Live Large. Build Small.

This 10x12 Studio Shed is complete with our Interior Lifestyle option. This includes electrical, recycled denim insulation, flooring, and finished drywall.
 Annette Jaffe Interiors

Our Long Island studio used a bright, neutral palette to create a cohesive ambiance in this beautiful lower level designed for play and entertainment. We used wallpapers, tiles, rugs, wooden accents, soft furnishings, and creative lighting to make it a fun, livable, sophisticated entertainment space for the whole family. The multifunctional space has a golf simulator and pool table, a wine room and home bar, and televisions at every site line, making it THE favorite hangout spot in this home.

Sponsored
Columbus, OH

Hope Restoration & General Contracting
Columbus Design-Build, Kitchen & Bath Remodeling, Historic Renovations
 David Andrew Interiors

A beautiful outdoor living space designed on the roof of a home in the city of Chicago. Versatile for relaxing or entertaining, the homeowners can enjoy a breezy evening with friends or soaking up some daytime sun.
 TimberTech
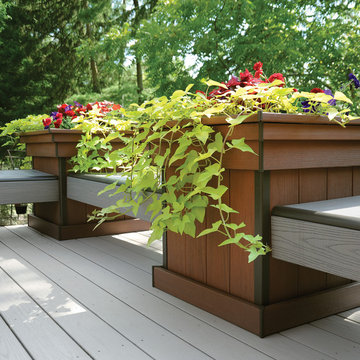

AZEK Trademark Rail, a Colonial profile, is available in White and offers the ability to customize your rail design using any of AZEK's five unique infill options: composite balusters, round aluminum balusters, square aluminum balusters, cable railing and glass panels. With the look and feel of real wood, AZEK Trademark Rail requires no painting or staining for protection and will never rot, peel or splinter.
 Synlawn Toronto
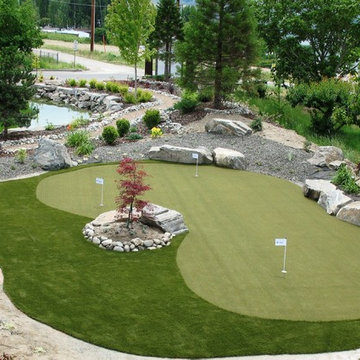
This is an example of a large traditional partial sun backyard outdoor basketball/tennis/multi-game court in Toronto.
 Sport Court of Massachusetts

Georgetown Custom Backyard Basketball Court
Inspiration for a small traditional partial sun backyard stone landscaping in Boston.
Inspiration for a small traditional partial sun backyard stone landscaping in Boston.
 Sport Court of Massachusetts

Custom Multi-Sport Backyard Basketball Court in Wayland with tennis hit board, lighting and hockey boards. All season backyard enjoyment - add a liner and water to freeze for hockey and ice skating during winter months.

Sponsored
Delaware, OH

Buckeye Basements, Inc.
Central Ohio's Basement Finishing ExpertsBest Of Houzz '13-'21
 Sport Court of Massachusetts
Weston Custom Multi-sport backyard basketball court, with lighting, tennis net and tennis hit board
Design ideas for a mid-sized traditional partial sun backyard stone outdoor basketball/tennis/multi-game court in Boston.
Design ideas for a mid-sized traditional partial sun backyard stone outdoor basketball/tennis/multi-game court in Boston.
 Sport Court of Massachusetts
Lexington Custom Backyard Basketball Court
This is an example of a small traditional partial sun backyard concrete paver outdoor basketball/tennis/multi-game court in Boston.
This is an example of a small traditional partial sun backyard concrete paver outdoor basketball/tennis/multi-game court in Boston.

 PlushGrass Custom Synthetic Turf
Backyard putting green installed in Highlands Ranch in late October, 2015.
Photo of a large contemporary backyard outdoor basketball/tennis/multi-game court in Denver.
Photo of a large contemporary backyard outdoor basketball/tennis/multi-game court in Denver.

 Middlefork Luxury Home Builders
This unique city-home is designed with a center entry, flanked by formal living and dining rooms on either side. An expansive gourmet kitchen / great room spans the rear of the main floor, opening onto a terraced outdoor space comprised of more than 700SF.
The home also boasts an open, four-story staircase flooded with natural, southern light, as well as a lower level family room, four bedrooms (including two en-suite) on the second floor, and an additional two bedrooms and study on the third floor. A spacious, 500SF roof deck is accessible from the top of the staircase, providing additional outdoor space for play and entertainment.
Due to the location and shape of the site, there is a 2-car, heated garage under the house, providing direct entry from the garage into the lower level mudroom. Two additional off-street parking spots are also provided in the covered driveway leading to the garage.
Designed with family living in mind, the home has also been designed for entertaining and to embrace life's creature comforts. Pre-wired with HD Video, Audio and comprehensive low-voltage services, the home is able to accommodate and distribute any low voltage services requested by the homeowner.
This home was pre-sold during construction.
Steve Hall, Hedrich Blessing
Sponsored
Columbus, OH
Hope Restoration & General Contracting
Columbus Design-Build, Kitchen & Bath Remodeling, Historic Renovations

 Big-D Signature
Example of a huge mountain style brown two-story mixed siding gable roof design in Jackson
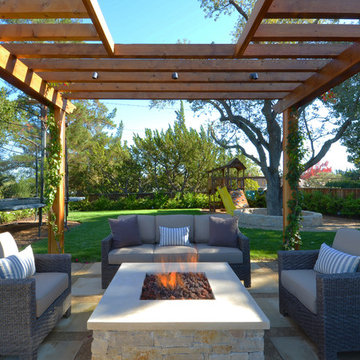
 Greenblott Design
Inspiration for a transitional backyard concrete paver patio remodel in San Francisco with a fire pit and a pergola
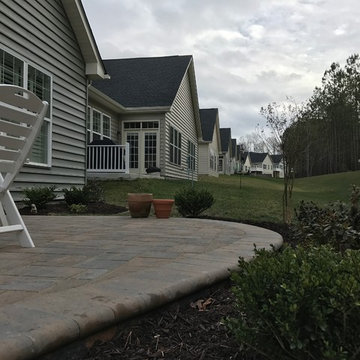
 Berkeley Design Group
Clients had no outdoor space when their home was completed. We designed three areas for their outdoor entertaining needs.
Patio - mid-sized traditional backyard concrete paver patio idea in Cincinnati with a fire pit and no cover
Patio - mid-sized traditional backyard concrete paver patio idea in Cincinnati with a fire pit and no cover
17