
Search results for "Playing entertaining" in Home Design Ideas

 Lidyoff Landscape Development Co.
Large farmhouse backyard stamped concrete patio kitchen photo in Other with a pergola

Mid-sized beach style enclosed light wood floor and beige floor home theater photo in Miami with white walls and a wall-mounted tv
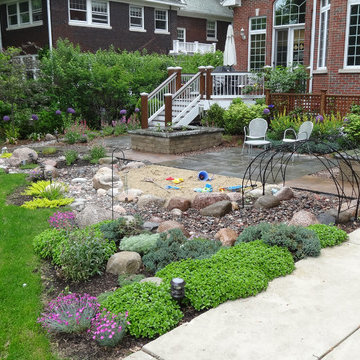
 Nature's Perspective Landscaping
This backyard is appealing to children and adults alike. Kids love the naturalized sand pit area, a rustic boulder fountain for water play, a dry creek bed with boulders for climbing, a tunnel for adventure play and a paved trike raceway leading to the playset on the other side of the yard. Grown-ups enjoy a lounging area of Bluestone at ground level, and a spacious new deck with stained cedar posts and maintenance-free Trex decking. Integrated lighting provides an elegant area for dining and entertaining day or night. Three raised planters at ground level are for raising vegetables but also double as seatwalls.
Find the right local pro for your project
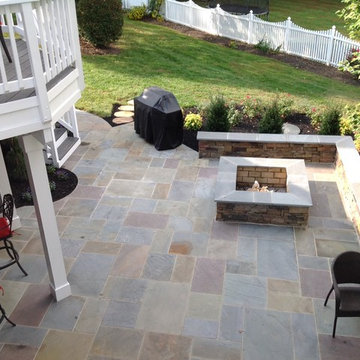
 Kingstowne Lawn & Landscape
The firepit and sitting wall veneer are a dry stacked man made material but it looks very natural!
Patio - large transitional backyard stone patio idea in DC Metro with a fire pit and no cover
Patio - large transitional backyard stone patio idea in DC Metro with a fire pit and no cover
 Design House, Inc
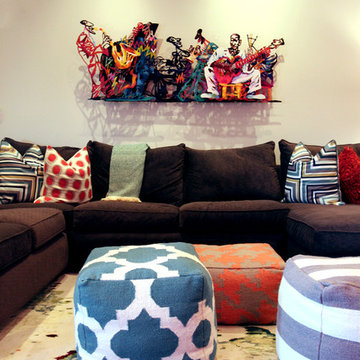
Photo by Ashley Henry Wynne, Entertainment Room in Houston Townhome by Design House, Inc. Interior Design studio.
Large transitional open concept home theater photo in Houston with white walls
Large transitional open concept home theater photo in Houston with white walls

 Thinkterior LLC
THEME Inspired by the Magic Tree
House series of children’s books,
this indoor tree house provides
entertainment, fun and a place for
children to read about or imagine
adventures through time. A blue sky,
green meadows, and distant matching
beech trees recreate the magic of Jack
and Annie’s Frog Creek, and help bring
the characters from the series to life.
FOCUS A floor armoire, ceiling swing
and climbing rope give the structure
a true tree house look and feel. A
drop-down drawing and writing table,
wheeled work table and recessed
ceiling lights ensure the room can be
used for more than play. The tree house
has electric interior lighting, a window
to the outdoors and a playful sliding
shutter over a window to the room. The
armoire forms a raised, nine-foot-wide
play area, while a TV within one of the
wall’s floor-to-ceiling cabinets — with
a delightful sliding ladder — transforms
the room into a family theater perfect
for watching movies and holding Wii
competitions.
STORAGE The bottom of the drawing
table is a magnetic chalk board that
doubles as a display for children’s art
works. The tree’s small niches are for
parents’ shoes; the larger compartment
stores children’s shoes and school
bags. Books, games, toys, DVDs, Wii
and other computer accessories are
stored in the wall cabinets. The armoire
contains two spacious drawers and
four nifty hinged storage bins. A rack of
handy “vegetable buckets” above the
armoire stores crayons, scissors and
other useful items.
GROWTH The room easily adapts
from playroom, to party room, to study
room and even to bedroom, as the tree
house easily accommodates a twin-size
mattress.
SAFETY The rungs and rails of the
ladder, as well as the grab bars beside
the tree house door are wrapped
with easy-grip rope for safe climbing.
The drawing table has spring-loaded
hinges to help prevent it from dropping
dangerously from the wall, and the
table door has double sets of locks
up top to ensure safety. The interior of
each storage compartment is carpeted
like the tree house floor to provide extra
padding.


Sponsored
Delaware, OH

Buckeye Basements, Inc.
Central Ohio's Basement Finishing ExpertsBest Of Houzz '13-'21
 Sport Court of Massachusetts

Malden Custom Backyard Basketball Court
Inspiration for a small traditional partial sun backyard concrete paver landscaping in Boston.
Inspiration for a small traditional partial sun backyard concrete paver landscaping in Boston.
 REMODELLA HEALTHY

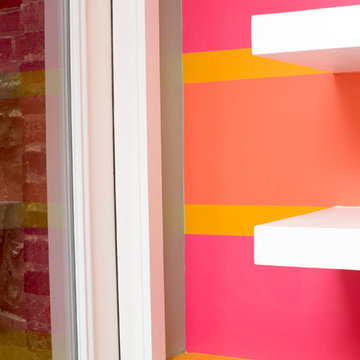
Integrated exercise room and office space, entertainment room with minibar and bubble chair, play room with under the stairs cool doll house, steam bath
 REMODELLA HEALTHY
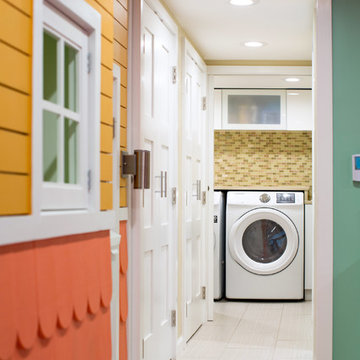
Integrated exercise room and office space, entertainment room with minibar and bubble chair, play room with under the stairs cool doll house, steam bath
 REMODELLA HEALTHY
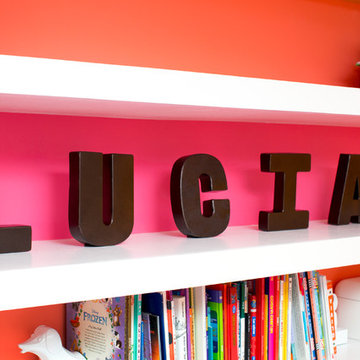
Integrated exercise room and office space, entertainment room with minibar and bubble chair, play room with under the stairs cool doll house, steam bath
 REMODELLA HEALTHY
Integrated exercise room and office space, entertainment room with minibar and bubble chair, play room with under the stairs cool doll house, steam bath
 REMODELLA HEALTHY
Integrated exercise room and office space, entertainment room with minibar and bubble chair, play room with under the stairs cool doll house, steam bath

Sponsored
Delaware, OH
Buckeye Basements, Inc.
Central Ohio's Basement Finishing ExpertsBest Of Houzz '13-'21
 TimberTech
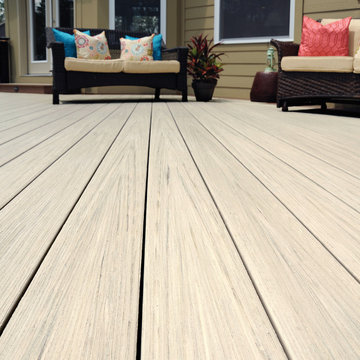
AZEK Deck's Hazelwood®, with its sleek, yet subtle variegation, offers a striking, natural shade with earthy richness. This color was developed specifically to coordinate with current trends seen in hardscapes and other exteriors. Additionally, the beautiful light variation will help camouflage dirt and works well with any home exterior. Hazelwood is a great option for contemporary or modern design spaces with its aged and antiqued appearance while performing to the same high standards as other AZEK Deck products: low-maintenance, high durability, stain and scratch resistance. AZEK Deck products carry a limited lifetime warranty and are designed to last beautifully.
 TFSinc - Timber Frame Design and Construction

This is a hand crafted outdoor timber framed pergola. Timber Frame Solutions - Niagara on the Lake is a timber frame design and construction company. We specialize in providing high quality timber frame structures, timber frame pergolas, and more to customers in the Niagara peninsula, Toronto and GTA.
 Kimberlee Marie Interiors
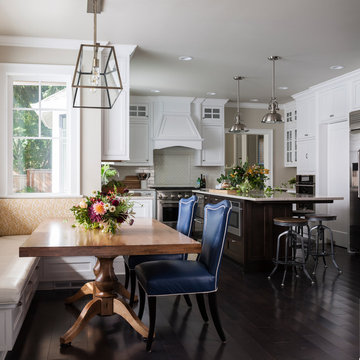
While the owners are away the designers will play! This Bellevue craftsman stunner went through a large remodel while its occupants were living in Europe. Almost every room in the home was touched to give it the beautiful update it deserved. A vibrant yellow front door mixed with a few farmhouse touches on the exterior provide a casual yet upscale feel. From the craftsman style millwork seen through out, to the carefully selected finishes in the kitchen and bathrooms, to a dreamy backyard retreat, it is clear from the moment you walk through the door not a design detail was missed.
Being a busy family, the clients requested a great room fit for entertaining. A breakfast nook off the kitchen with upholstered chairs and bench cushions provides a cozy corner with a lot of seating - a perfect spot for a "kids" table so the adults can wine and dine in the formal dining room. Pops of blue and yellow brighten the neutral palette and create a playful environment for a sophisticated space. Painted cabinets in the office, floral wallpaper in the powder bathroom, a swing in one of the daughter's rooms, and a hidden cabinet in the pantry only the adults know about are a few of the elements curated to create the customized home my clients were looking for.
 Premier Pools and Spas

Pool fountain - small transitional backyard rectangular and stamped concrete natural pool fountain idea in Orange County


 Cascade West Development

Inspired by the majesty of the Northern Lights and this family's everlasting love for Disney, this home plays host to enlighteningly open vistas and playful activity. Like its namesake, the beloved Sleeping Beauty, this home embodies family, fantasy and adventure in their truest form. Visions are seldom what they seem, but this home did begin 'Once Upon a Dream'. Welcome, to The Aurora.

 Synlawn Toronto
Photo of a large traditional partial sun backyard concrete paver outdoor basketball/tennis/multi-game court in Toronto.

 User
UserLiving room - mid-century modern concrete floor, gray floor and shiplap ceiling living room idea in San Francisco with black walls
30