
Search results for "Playing golf" in Home Design Ideas

 MA Peterson Design Build, Inc.
MA Peterson
www.mapeterson.com

Excavated under existing garage, we created a game room with a wet bar that overlooks the sports simulator for hitting golf, playing hockey and pitching baseballs.
 Sport Court
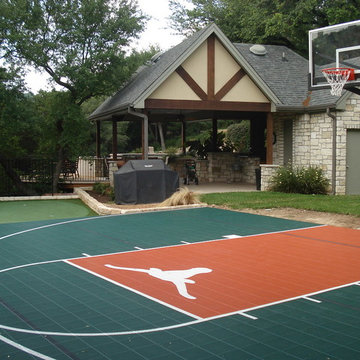
You want the best for your family, but no one family is just like the other. We have an extensive range of customizable features that will make your backyard court or home gym unlike any other.
Checklist for your home court:
Athletic flooring: Indoor or outdoor.
Sports components: Adjustable basketball hoops, variable height net systems, volleyball and tennis nets, sport equipment packages, rebounders.
Lighting: Light poles with LED and incandescent bulb options.
Ball containment: Wall padding, fencing.
Court complements: Batting cages, golf nets, trampolines, climbing walls.
Find the right local pro for your project

 FBC Remodel
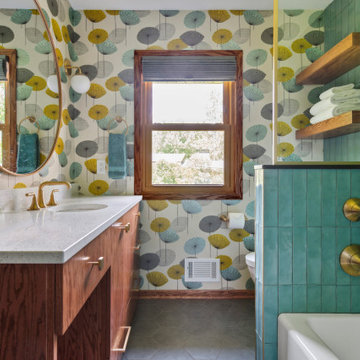
Mid-Century Modern Meets Vibrant Whimsy: A Bold Bathroom Remodel
This stunning bathroom remodel embraces mid-century modern roots while infusing it with a fresh, playful vibe. A show-stopping botanical wallpaper, featuring mustard yellow, teal, and gray hues, sets the stage for this cheerful and sophisticated space.
The custom walnut vanity, paired with sleek quartz countertops and brushed gold fixtures, adds warmth and elegance, beautifully balancing the room's lively palette. A large round mirror framed in gold complements the hardware, while globe sconces offer soft, ambient lighting.
In the shower, vertical teal tile brings a handcrafted feel, while a built-in niche with contrasting dark hex tile provides stylish storage. Modern brass fixtures and a glass shower partition with gold trim give the space a luxurious edge. Thoughtful details like open wood shelving for towels and accessories, a mix of geometric floor tile, and contemporary lighting add texture and depth, creating a bathroom that is both functional and fabulously unique.
 Michael Nash Design, Build & Homes
This older couple residing in a golf course community wanted to expand their living space and finish up their unfinished basement for entertainment purposes and more.
Their wish list included: exercise room, full scale movie theater, fireplace area, guest bedroom, full size master bath suite style, full bar area, entertainment and pool table area, and tray ceiling.
After major concrete breaking and running ground plumbing, we used a dead corner of basement near staircase to tuck in bar area.
A dual entrance bathroom from guest bedroom and main entertainment area was placed on far wall to create a large uninterrupted main floor area. A custom barn door for closet gives extra floor space to guest bedroom.
New movie theater room with multi-level seating, sound panel walls, two rows of recliner seating, 120-inch screen, state of art A/V system, custom pattern carpeting, surround sound & in-speakers, custom molding and trim with fluted columns, custom mahogany theater doors.
The bar area includes copper panel ceiling and rope lighting inside tray area, wrapped around cherry cabinets and dark granite top, plenty of stools and decorated with glass backsplash and listed glass cabinets.
The main seating area includes a linear fireplace, covered with floor to ceiling ledger stone and an embedded television above it.
The new exercise room with two French doors, full mirror walls, a couple storage closets, and rubber floors provide a fully equipped home gym.

The unused space under staircase now includes a hidden bookcase for storage and A/V equipment.
New bathroom includes fully equipped body sprays, large corner shower, double vanities, and lots of other amenities.
Carefully selected trim work, crown molding, tray ceiling, wainscoting, wide plank engineered flooring, matching stairs, and railing, makes this basement remodel the jewel of this community.


 Buchanan Construction
A Golfers Dream comes to reality in this amazing home located directly adjacent to the Golf Course of the magnificent Kenmure Country Club. Life is grand looking out anyone of your back windows to view the Pristine Green flawlessly manicured. Science says beautiful Greenery and Architecture makes us happy and healthy. This homes Rear Elevation is as stunning as the Front with three gorgeous Architectural Radius and fantastic Siding Selections of Pebbledash Stucco and Stone, Hardy Plank and Hardy Cedar Shakes. Exquisite Finishes make this Kitchen every Chefs Dream with a Gas Range, gorgeous Quartzsite Countertops and an elegant Herringbone Tile Backsplash. Intriguing Tray Ceilings, Beautiful Wallpaper and Paint Colors all add an Excellent Point of Interest. The Master Bathroom Suite defines luxury and is a Calming Retreat with a Large Jetted Tub, Walk-In Shower and Double Vanity Sinks. An Expansive Sunroom with 12′ Ceilings is the perfect place to watch TV and play cards with friends. Sip a glass of wine and enjoy Dreamy Sunset Evenings on the large Paver Outdoor Living Space overlooking the Breezy Fairway
 Michael Nash Design, Build & Homes

This older couple residing in a golf course community wanted to expand their living space and finish up their unfinished basement for entertainment purposes and more.
Their wish list included: exercise room, full scale movie theater, fireplace area, guest bedroom, full size master bath suite style, full bar area, entertainment and pool table area, and tray ceiling.
After major concrete breaking and running ground plumbing, we used a dead corner of basement near staircase to tuck in bar area.
A dual entrance bathroom from guest bedroom and main entertainment area was placed on far wall to create a large uninterrupted main floor area. A custom barn door for closet gives extra floor space to guest bedroom.
New movie theater room with multi-level seating, sound panel walls, two rows of recliner seating, 120-inch screen, state of art A/V system, custom pattern carpeting, surround sound & in-speakers, custom molding and trim with fluted columns, custom mahogany theater doors.
The bar area includes copper panel ceiling and rope lighting inside tray area, wrapped around cherry cabinets and dark granite top, plenty of stools and decorated with glass backsplash and listed glass cabinets.
The main seating area includes a linear fireplace, covered with floor to ceiling ledger stone and an embedded television above it.
The new exercise room with two French doors, full mirror walls, a couple storage closets, and rubber floors provide a fully equipped home gym.
The unused space under staircase now includes a hidden bookcase for storage and A/V equipment.
New bathroom includes fully equipped body sprays, large corner shower, double vanities, and lots of other amenities.
Carefully selected trim work, crown molding, tray ceiling, wainscoting, wide plank engineered flooring, matching stairs, and railing, makes this basement remodel the jewel of this community.
 The Conscious Builder Inc.

For this project, the goals were straight forward - a low energy, low maintenance home that would allow the "60 something couple” time and money to enjoy all their interests. Accessibility was also important since this is likely their last home. In the end the style is minimalist, but the raw, natural materials add texture that give the home a warm, inviting feeling.
The home has R-67.5 walls, R-90 in the attic, is extremely air tight (0.4 ACH) and is oriented to work with the sun throughout the year. As a result, operating costs of the home are minimal. The HVAC systems were chosen to work efficiently, but not to be complicated. They were designed to perform to the highest standards, but be simple enough for the owners to understand and manage.
The owners spend a lot of time camping and traveling and wanted the home to capture the same feeling of freedom that the outdoors offers. The spaces are practical, easy to keep clean and designed to create a free flowing space that opens up to nature beyond the large triple glazed Passive House windows. Built-in cubbies and shelving help keep everything organized and there is no wasted space in the house - Enough space for yoga, visiting family, relaxing, sculling boats and two home offices.
The most frequent comment of visitors is how relaxed they feel. This is a result of the unique connection to nature, the abundance of natural materials, great air quality, and the play of light throughout the house.
The exterior of the house is simple, but a striking reflection of the local farming environment. The materials are low maintenance, as is the landscaping. The siting of the home combined with the natural landscaping gives privacy and encourages the residents to feel close to local flora and fauna.
Photo Credit: Leon T. Switzer/Front Page Media Groupp
 Way Of Life Construction
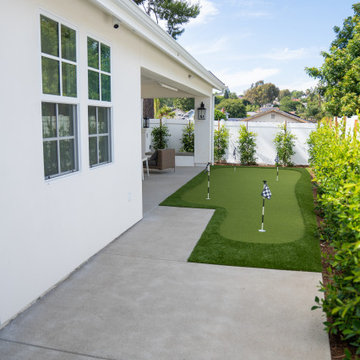
Looking back from the putting green toward the home, this image reveals a layout made for both play and conversation. A crisp concrete edge frames the green, with just enough room for movement and leisure alike.
 Adelene Keeler Smith Interior Design
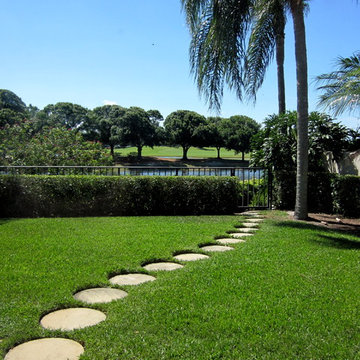
Inspiration for a large transitional backyard stone water fountain landscape in Jacksonville.
 Landmark Custom Builder & Remodeling, LLC

Fun space for a billiards table, comfy couches, video games with pool bath connected- Adults and Kids
Inspiration for a large timeless gender-neutral brown floor playroom remodel in Orlando with beige walls
Inspiration for a large timeless gender-neutral brown floor playroom remodel in Orlando with beige walls
 Paradise Restored Landscaping & Exterior Design
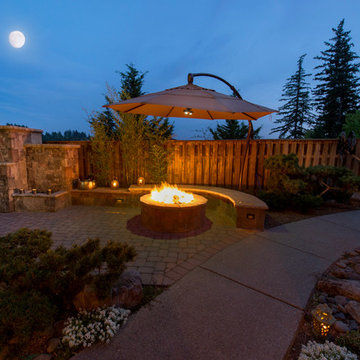
Design ideas for a mediterranean landscaping in Portland.
 Belfast Group LLC
in house photographer
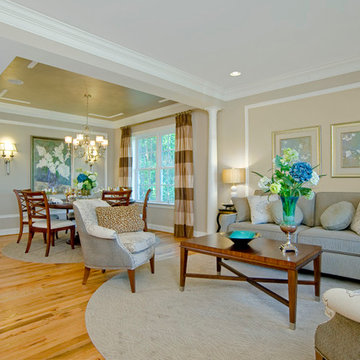
Living room - large craftsman formal and open concept light wood floor living room idea in Baltimore with beige walls, no fireplace and no tv
Living room - large craftsman formal and open concept light wood floor living room idea in Baltimore with beige walls, no fireplace and no tv

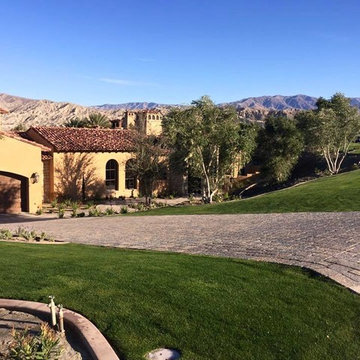
 Brian Westlake Landscape, Inc.
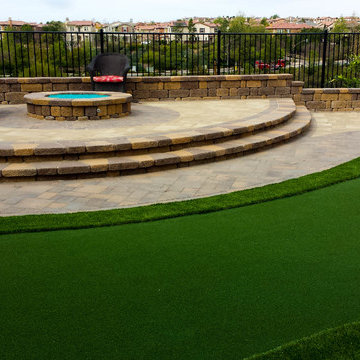
Inspiration for a mediterranean front yard brick driveway in Los Angeles.
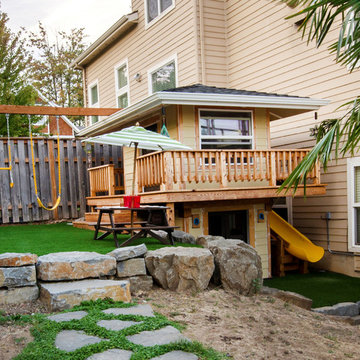 Paradise Restored Landscaping & Exterior Design
Inspiration for a mediterranean landscaping in Portland.
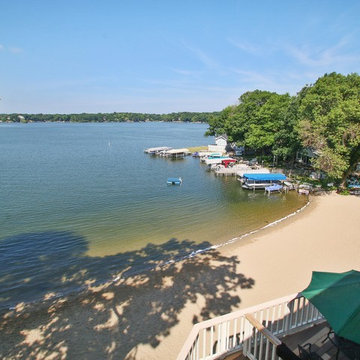
 Margaret Canfield Lake Geneva Real Estate
www.margaretcanfield.com., Focus on this view and come up to Lauderdale Lake at Sterlingworth. Relax and put your feet up overlooking the water, Listen to kids playing in the sand, watch the lake activity and catch some time. After you regroup? Get in your kayak or the boat and get on the water from your private boat slip. Grab the bike and head to Kettle Moraine are - gorgeous biking, hiking, cross-country and snowshoeing. Golf anyone? Can do within minutes. This townhome is meant for easy living and the community is 4 season with the indoor pool and exercise room. Sold furnished!
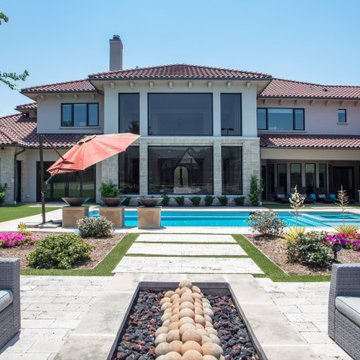
 DFW Turf Solutions
Beautiful backyard complex with a tennis court and pool. We installed turf strips around the pools, pavers and flower beds and a play area.
Design ideas for a large contemporary backyard landscaping in Dallas.
Design ideas for a large contemporary backyard landscaping in Dallas.
52