
Search results for "Playing golf" in Home Design Ideas
 Carly Blalock Interiors
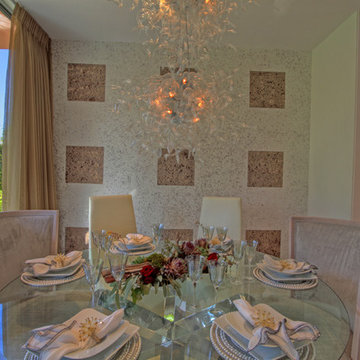
The feature wall within the dining space is a playful design to match the clients art taste throughout the home as well as bring in some warmth.
Large minimalist marble floor and white floor kitchen/dining room combo photo in San Diego with white walls
Large minimalist marble floor and white floor kitchen/dining room combo photo in San Diego with white walls

 DFW Turf Solutions
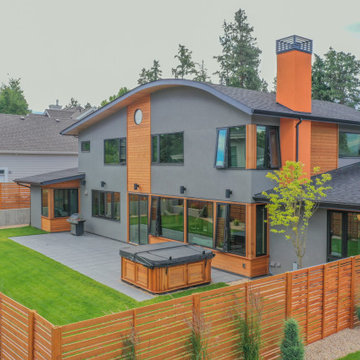
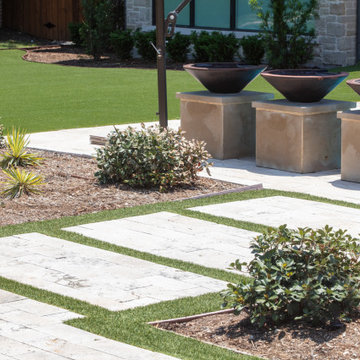
Beautiful backyard complex with a tennis court and pool. We installed turf strips around the pools, pavers and flower beds and a play area.
Design ideas for a large contemporary backyard landscaping in Dallas.
Design ideas for a large contemporary backyard landscaping in Dallas.
Find the right local pro for your project
 Nar Design Group
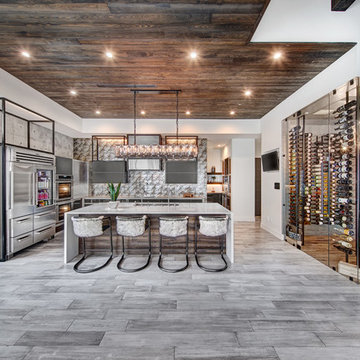
In this luxurious Serrano home, a mixture of matte glass and glossy laminate cabinetry plays off the industrial metal frames suspended from the dramatically tall ceilings. Custom frameless glass encloses a wine room, complete with flooring made from wine barrels. Continuing the theme, the back kitchen expands the function of the kitchen including a wine station by Dacor.
In the powder bathroom, the lipstick red cabinet floats within this rustic Hollywood glam inspired space. Wood floor material was designed to go up the wall for an emphasis on height.
The upstairs bar/lounge is the perfect spot to hang out and watch the game. Or take a look out on the Serrano golf course. A custom steel raised bar is finished with Dekton trillium countertops for durability and industrial flair. The same lipstick red from the bathroom is brought into the bar space adding a dynamic spice to the space, and tying the two spaces together.
 Boerne Kitchens and Baths
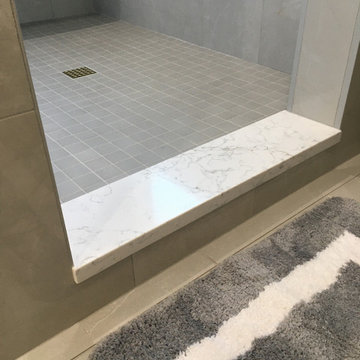
This Master Bath redo on Canyon Lake is the owner's dream. From a small shower, single vanity and no bench to this beautiful transition. A good to live on the lake, enjoy golfing and the luxury of this shower and master bath. The accent tile from Gemme Breccia Cenere Lux is the focus of the shower and has the playful look of splashing water. Quartz on the thresholds, bench and windowsills add that extra finishing touch she was looking for.
 Frontiers Landscape
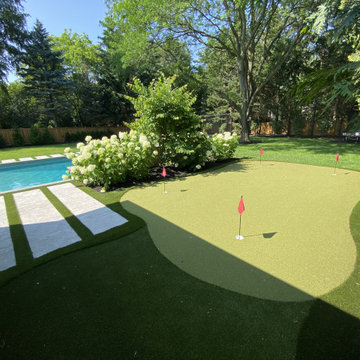
Natural stone patio, raised spa, stunning Caribbean blue pool complete with autocover and waterfall, putting green, ample lounge space, and tasteful plantings throughout – this backyard is classy and stunning. The shallow sun ledge in the pool makes for an easy entry into the pool, and a great spot for kids to play.
 Northstar Realty, Inc
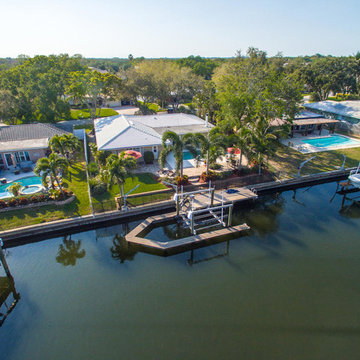
Tucked away private waterfront street with only 17 homes on a cul de sac This Waterfront pool home is situated on deep protected sailboat water. Beautiful home that has been lovingly maintained and updated. The front patio is a peaceful place to relax and watch the sunset. Enter through the custom mahogany/beveled insulated glass doors. The floors are large tiles through out the open areas. Remodeled kitchen which is light and bright and opens into the living room and dining room. This spacious sprawling home is perfect with split bedroom floor plan and is perfect for entertaining family and friends. Large master bedroom with a bonus room attached that is perfect for a nursery, office, or den. Family room is an extension off of the kitchen with custom dry bar and custom built-ins with beverage cooler. All rooms have large closets and a fabulous flow. Gorgeous pool patio complete with beautiful private professional landscaping and paver patio that leads down to the water and private custom dock. Located in desirable Tanglewood neighborhood. Walk, bike, the 10′ sidewalk to nearby Golf Course, restaurants, shopping and Parks. Must see today! 5 miles or 13 minutes to beautiful Downtown St Petersburg. Enjoy fishing from your dock, watching the dolphin and manatee play, and living the Florida dream in your own backyard


 Buchanan Construction
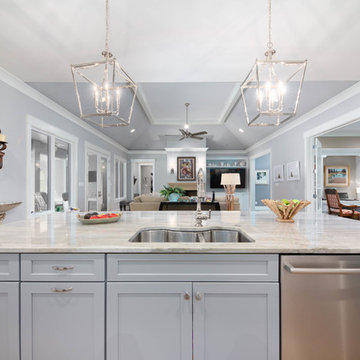
A Golfers Dream comes to reality in this amazing home located directly adjacent to the Golf Course of the magnificent Kenmure Country Club. Life is grand looking out anyone of your back windows to view the Pristine Green flawlessly manicured. Science says beautiful Greenery and Architecture makes us happy and healthy. This homes Rear Elevation is as stunning as the Front with three gorgeous Architectural Radius and fantastic Siding Selections of Pebbledash Stucco and Stone, Hardy Plank and Hardy Cedar Shakes. Exquisite Finishes make this Kitchen every Chefs Dream with a Gas Range, gorgeous Quartzsite Countertops and an elegant Herringbone Tile Backsplash. Intriguing Tray Ceilings, Beautiful Wallpaper and Paint Colors all add an Excellent Point of Interest. The Master Bathroom Suite defines luxury and is a Calming Retreat with a Large Jetted Tub, Walk-In Shower and Double Vanity Sinks. An Expansive Sunroom with 12′ Ceilings is the perfect place to watch TV and play cards with friends. Sip a glass of wine and enjoy Dreamy Sunset Evenings on the large Paver Outdoor Living Space overlooking the Breezy Fairway
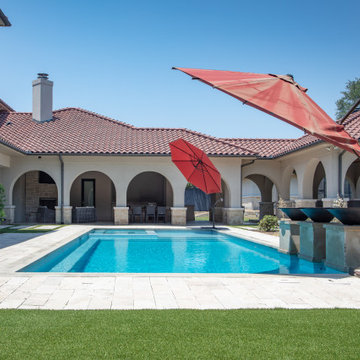 DFW Turf Solutions
Beautiful backyard complex with a tennis court and pool. We installed turf strips around the pools, pavers and flower beds and a play area.
This is an example of a large contemporary backyard landscaping in Dallas.
This is an example of a large contemporary backyard landscaping in Dallas.

 FBC Remodel
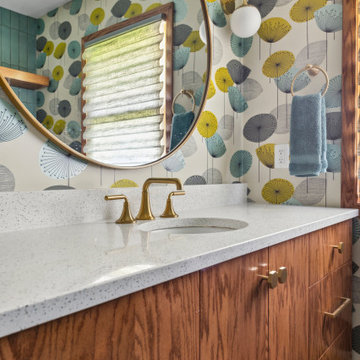
Mid-Century Modern Meets Vibrant Whimsy: A Bold Bathroom Remodel
This stunning bathroom remodel embraces mid-century modern roots while infusing it with a fresh, playful vibe. A show-stopping botanical wallpaper, featuring mustard yellow, teal, and gray hues, sets the stage for this cheerful and sophisticated space.
The custom walnut vanity, paired with sleek quartz countertops and brushed gold fixtures, adds warmth and elegance, beautifully balancing the room's lively palette. A large round mirror framed in gold complements the hardware, while globe sconces offer soft, ambient lighting.
In the shower, vertical teal tile brings a handcrafted feel, while a built-in niche with contrasting dark hex tile provides stylish storage. Modern brass fixtures and a glass shower partition with gold trim give the space a luxurious edge. Thoughtful details like open wood shelving for towels and accessories, a mix of geometric floor tile, and contemporary lighting add texture and depth, creating a bathroom that is both functional and fabulously unique.
 Red Pencil Architecture
Michael deLeon Photography
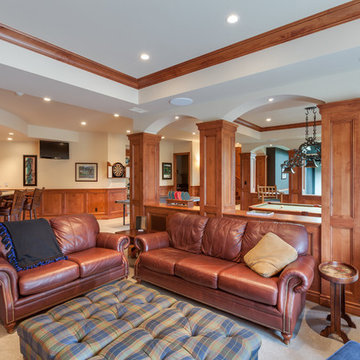
Inspiration for a timeless walk-out carpeted basement remodel in Denver with beige walls
Inspiration for a timeless walk-out carpeted basement remodel in Denver with beige walls
 Amy Troute Inspired Interior Design
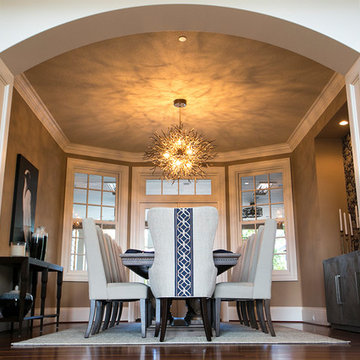
Our team renovated and completely furnished our client’s Tualatin home three years ago and when they planned a move to a much larger home in Lake Oswego, they included ATIID in a major renovation, new addition and furnishings. We first determined the best way to incorporate the furniture we’d recently sourced for every room in their current home, then upgrade new formal and entertaining spaces big time with color and style! In the living room, we looked to custom furnishings, natural textures and a splash of fresh green to create the ultimate family gathering space. Hand painted wallpaper inspired our formal dining room, where bold blue and mixed metals meet warm wood tones and an awe-inspiring chandelier. Wallpaper also added interest in the powder bath, master and guest bedrooms. The most significant change to the home was the addition of the “Play Room” with golf simulator, outdoor living room and swimming pool for decidedly grown-up entertaining. This home is large but the spaces live cozy and welcoming for the family and all their friends!
Photography by Cody Wheeler
 Brian Westlake Landscape, Inc.

This is an example of a huge contemporary backyard brick landscaping in Los Angeles.
 Haven Design and Construction
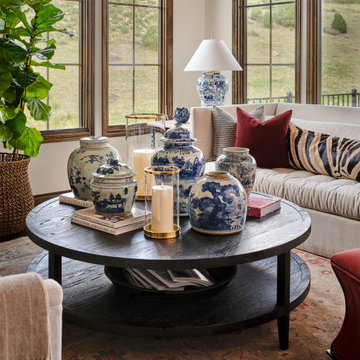
This lovely home already featured windows with dark wood trim and Spanish style features. Our design team played off of these beautiful existing features and stained the hardwood floors dark to match the wood window trim, painted the walls a rich cream color and added a modern stucco finish to the two-sided fireplace. We also custom designed and fabricated gorgeous wrought iron light fixtures to honor the architectural style of this impressive modern Spanish home. For the furnishings, we incorporated some of the client's existing oil paintings and added layers of blue and white pottery and oriental wool rugs to further enhance the owner's lovely furnishings from her travels around the world.
 Boerne Kitchens and Baths

This Master Bath redo on Canyon Lake is the owner's dream. From a small shower, single vanity and no bench to this beautiful transition. A good to live on the lake, enjoy golfing and the luxury of this shower and master bath. The accent tile from Gemme Breccia Cenere Lux is the focus of the shower and has the playful look of splashing water. Quartz on the thresholds, bench and windowsills add that extra finishing touch she was looking for.
 Motif Architects
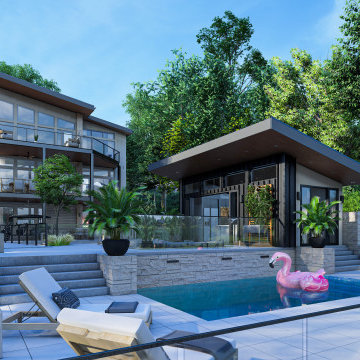
Outdoor areas for entertainment and recreation play a key role in offering the residents with varied experiences, each with a function of its own. Engage yourself in open-air activities, take a dive in the pool or go fishing off the docks.
To a location that’s celebrated for its marinas and golf courses, this residence checks all factors, defining a home that’s magnetic and fascinating beside a lake.
Perched on a hill alongside Lake Austin is a modern expression of residential architecture. Stacked and staggered on a terrain, the ‘Big Horn’ project designed by Motif Architects visualizes an adventurous home that nestles within nature.
Every level captures stunning views of the lake that kindle its residents to step out for recreational activities and outdoor entertainment. Arriving by a boat would be the perfect entry to this residence, building momentum and curiosity as you step out onto the docks.
 Lifescape Colorado.
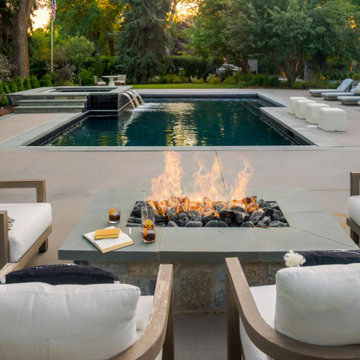
This family retreat blends traditional charm with modern needs on a unique, narrow corner lot. A nod to the past, the design incorporates a section of the original farmhouse into its 'L' shaped layout. With a priority on intimate, yet functional spaces, the property boasts a welcoming frontage and a private, activity-ready landscape for all ages. Preservation of existing trees and maximization of indoor-outdoor living was key, resulting in endless views of greenery from within and French doors that open to multiple outdoor living zones.
 Landmark Performance Homes
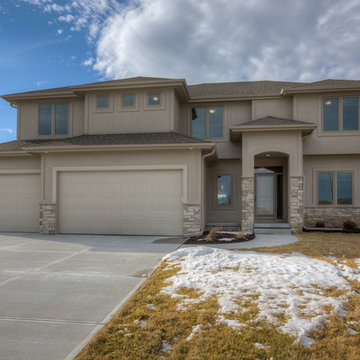
Open foyer welcomes you to den & large great room w/ cozy gas fireplace w/ natural stone accent! Kitchen boasts walk-in pantry, SS appliances, quartz counters and wood flooring! Unique staircase in the rear of home tucked back near drop area and flex room for den/play/bedroom etc. Upstairs features 4 bedrooms PLUS loft! Tons of room and storage. Serene setting backing to golf course! Enjoy the sunsets from covered patio! We can also custom build this plan. Photos by Tim Perry
 Paradise Restored Landscaping & Exterior Design
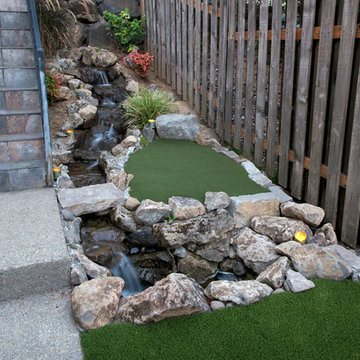
Design ideas for a mediterranean landscaping in Portland.
53