
Search results for "Playing golf" in Home Design Ideas
 J Hill Interiors
Andy McRory Photography

J Hill Interiors was hired to fully furnish this lovely 6,200 square foot home located on Coronado’s bay and golf course facing promenade. Everything from window treatments to decor was designed and procured by J Hill Interiors, as well as all new paint, wall treatments, flooring, lighting and tile work. Original architecture and build done by Dorothy Howard and Lorton Mitchell of Coronado, CA.
 DFW Turf Solutions
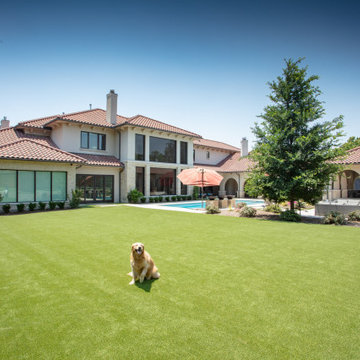
Beautiful backyard complex with a tennis court and pool. We installed turf strips around the pools, pavers and flower beds and a play area.
Photo of a large contemporary backyard landscaping in Dallas.
Photo of a large contemporary backyard landscaping in Dallas.
 Landmark Custom Builder & Remodeling, LLC
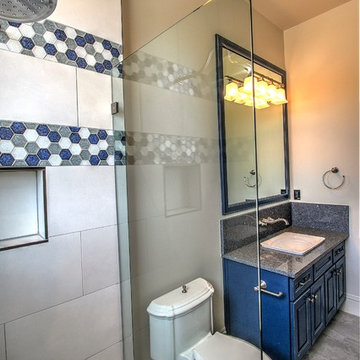
Elegant blue tile porcelain tile and gray floor alcove shower photo in Orlando with recessed-panel cabinets, quartz countertops, a hinged shower door, brown cabinets, a vessel sink and beige countertops
Find the right local pro for your project
 Brian Westlake Landscape, Inc.
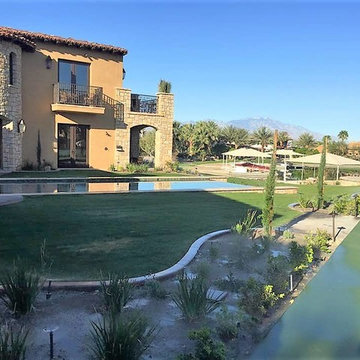
This is an example of a huge mediterranean backyard landscaping in Los Angeles.
 Landmark Custom Builder & Remodeling, LLC

Inspiration for a huge timeless open concept travertine floor and beige floor family room remodel in Orlando with beige walls

 Landmark Performance Homes
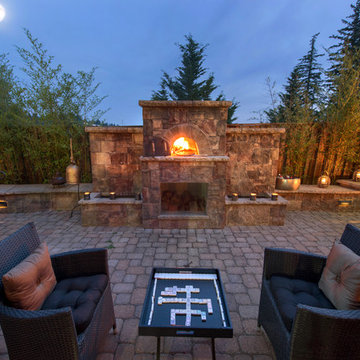
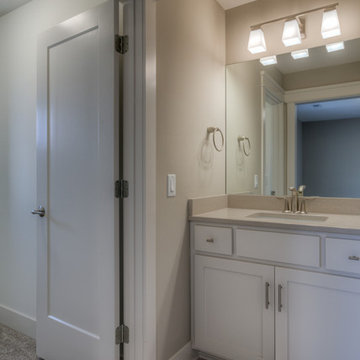
Open foyer welcomes you to den & large great room w/ cozy gas fireplace w/ natural stone accent! Kitchen boasts walk-in pantry, SS appliances, quartz counters and wood flooring! Unique staircase in the rear of home tucked back near drop area and flex room for den/play/bedroom etc. Upstairs features 4 bedrooms PLUS loft! Tons of room and storage. Serene setting backing to golf course! Enjoy the sunsets from covered patio! We can also custom build this plan. Photos by Tim Perry


 Motif Architects
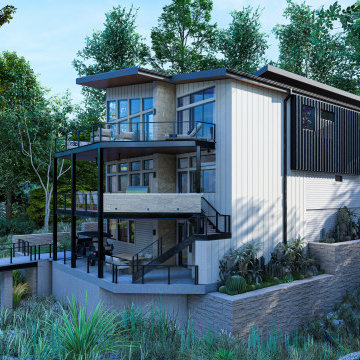
Outdoor areas for entertainment and recreation play a key role in offering the residents with varied experiences, each with a function of its own. Engage yourself in open-air activities, take a dive in the pool or go fishing off the docks.
To a location that’s celebrated for its marinas and golf courses, this residence checks all factors, defining a home that’s magnetic and fascinating beside a lake.
Perched on a hill alongside Lake Austin is a modern expression of residential architecture. Stacked and staggered on a terrain, the ‘Big Horn’ project designed by Motif Architects visualizes an adventurous home that nestles within nature.
Every level captures stunning views of the lake that kindle its residents to step out for recreational activities and outdoor entertainment. Arriving by a boat would be the perfect entry to this residence, building momentum and curiosity as you step out onto the docks.
 WoodCo

Nestled into a private culdesac in Cordillera Ranch, this classic traditional home struts a timeless elegance that rivals any other surrounding properties.
Designed by Jim Terrian, this residence focuses more on those who live a more relaxed lifestyle with specialty rooms for Arts & Crafts and an in-home exercise studio. Native Texas limestone is tastefully blended with a light hand trowel stucco and is highlighted by a 5 blend concrete tile roof. Wood windows, linear styled fireplaces and specialty wall finishes create warmth throughout the residence. The luxurious Master bath features a shower/tub combination that is the largest wet area that we have ever built. Outdoor you will find an in-ground hot tub on the back lawn providing long range Texas Hill Country views and offers tranquility after a long day of play on the Cordillera Ranch Jack Nicklaus Signature golf course.


 CCI Renovations
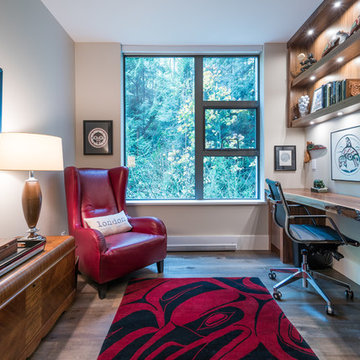
The office plays on the owners love of golf, native art and natural wood.
Josh Lasko - Lasko Visuals
Example of a trendy home office design in Vancouver
Example of a trendy home office design in Vancouver
 Brian Westlake Landscape, Inc.
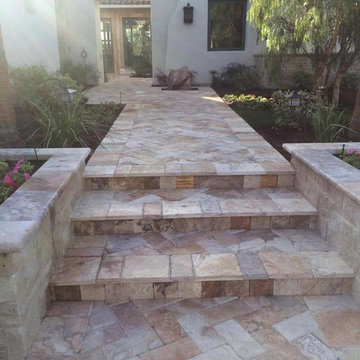
Inspiration for a contemporary front yard stone garden path in Los Angeles.
 Buchanan Construction
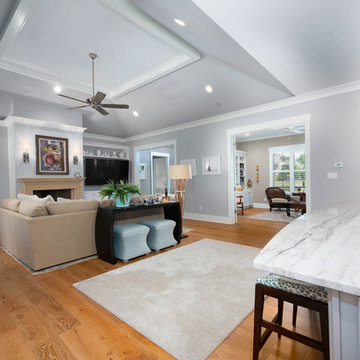
A Golfers Dream comes to reality in this amazing home located directly adjacent to the Golf Course of the magnificent Kenmure Country Club. Life is grand looking out anyone of your back windows to view the Pristine Green flawlessly manicured. Science says beautiful Greenery and Architecture makes us happy and healthy. This homes Rear Elevation is as stunning as the Front with three gorgeous Architectural Radius and fantastic Siding Selections of Pebbledash Stucco and Stone, Hardy Plank and Hardy Cedar Shakes. Exquisite Finishes make this Kitchen every Chefs Dream with a Gas Range, gorgeous Quartzsite Countertops and an elegant Herringbone Tile Backsplash. Intriguing Tray Ceilings, Beautiful Wallpaper and Paint Colors all add an Excellent Point of Interest. The Master Bathroom Suite defines luxury and is a Calming Retreat with a Large Jetted Tub, Walk-In Shower and Double Vanity Sinks. An Expansive Sunroom with 12′ Ceilings is the perfect place to watch TV and play cards with friends. Sip a glass of wine and enjoy Dreamy Sunset Evenings on the large Paver Outdoor Living Space overlooking the Breezy Fairway

 Michael Nash Design, Build & Homes
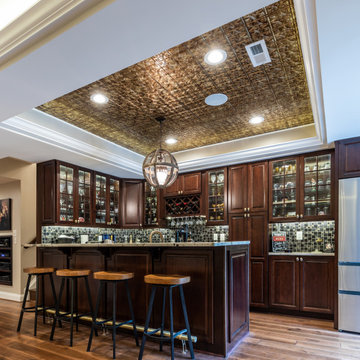
This older couple residing in a golf course community wanted to expand their living space and finish up their unfinished basement for entertainment purposes and more.
Their wish list included: exercise room, full scale movie theater, fireplace area, guest bedroom, full size master bath suite style, full bar area, entertainment and pool table area, and tray ceiling.
After major concrete breaking and running ground plumbing, we used a dead corner of basement near staircase to tuck in bar area.
A dual entrance bathroom from guest bedroom and main entertainment area was placed on far wall to create a large uninterrupted main floor area. A custom barn door for closet gives extra floor space to guest bedroom.
New movie theater room with multi-level seating, sound panel walls, two rows of recliner seating, 120-inch screen, state of art A/V system, custom pattern carpeting, surround sound & in-speakers, custom molding and trim with fluted columns, custom mahogany theater doors.
The bar area includes copper panel ceiling and rope lighting inside tray area, wrapped around cherry cabinets and dark granite top, plenty of stools and decorated with glass backsplash and listed glass cabinets.
The main seating area includes a linear fireplace, covered with floor to ceiling ledger stone and an embedded television above it.
The new exercise room with two French doors, full mirror walls, a couple storage closets, and rubber floors provide a fully equipped home gym.
The unused space under staircase now includes a hidden bookcase for storage and A/V equipment.
New bathroom includes fully equipped body sprays, large corner shower, double vanities, and lots of other amenities.
Carefully selected trim work, crown molding, tray ceiling, wainscoting, wide plank engineered flooring, matching stairs, and railing, makes this basement remodel the jewel of this community.
 Mark D. Williams Custom Homes, Inc.

Interior putting green
Inspiration for a timeless home gym remodel in Minneapolis
Inspiration for a timeless home gym remodel in Minneapolis
 Motif Architects
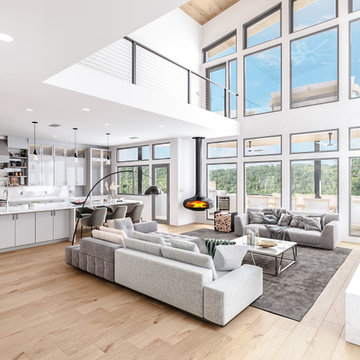
Outdoor areas for entertainment and recreation play a key role in offering the residents with varied experiences, each with a function of its own. Engage yourself in open-air activities, take a dive in the pool or go fishing off the docks.
To a location that’s celebrated for its marinas and golf courses, this residence checks all factors, defining a home that’s magnetic and fascinating beside a lake.
Perched on a hill alongside Lake Austin is a modern expression of residential architecture. Stacked and staggered on a terrain, the ‘Big Horn’ project designed by Motif Architects visualizes an adventurous home that nestles within nature.
Every level captures stunning views of the lake that kindle its residents to step out for recreational activities and outdoor entertainment. Arriving by a boat would be the perfect entry to this residence, building momentum and curiosity as you step out onto the docks.
 Murphy Bros. Design | Build | Remodel
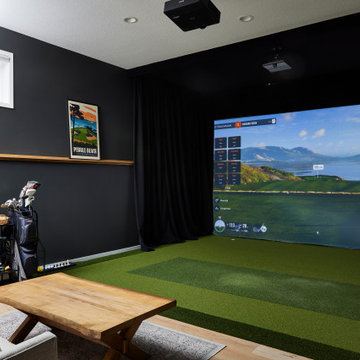
Whether you're playing a round of golf, watching a movie, or cozying up by the fire, there's a space for everyone to be entertained in this basement remodel.
51