
Search results for "Playing golf" in Home Design Ideas
 Michael Nash Design, Build & Homes

This older couple residing in a golf course community wanted to expand their living space and finish up their unfinished basement for entertainment purposes and more.
Their wish list included: exercise room, full scale movie theater, fireplace area, guest bedroom, full size master bath suite style, full bar area, entertainment and pool table area, and tray ceiling.
After major concrete breaking and running ground plumbing, we used a dead corner of basement near staircase to tuck in bar area.
A dual entrance bathroom from guest bedroom and main entertainment area was placed on far wall to create a large uninterrupted main floor area. A custom barn door for closet gives extra floor space to guest bedroom.
New movie theater room with multi-level seating, sound panel walls, two rows of recliner seating, 120-inch screen, state of art A/V system, custom pattern carpeting, surround sound & in-speakers, custom molding and trim with fluted columns, custom mahogany theater doors.
The bar area includes copper panel ceiling and rope lighting inside tray area, wrapped around cherry cabinets and dark granite top, plenty of stools and decorated with glass backsplash and listed glass cabinets.
The main seating area includes a linear fireplace, covered with floor to ceiling ledger stone and an embedded television above it.
The new exercise room with two French doors, full mirror walls, a couple storage closets, and rubber floors provide a fully equipped home gym.
The unused space under staircase now includes a hidden bookcase for storage and A/V equipment.
New bathroom includes fully equipped body sprays, large corner shower, double vanities, and lots of other amenities.
Carefully selected trim work, crown molding, tray ceiling, wainscoting, wide plank engineered flooring, matching stairs, and railing, makes this basement remodel the jewel of this community.
 Boerne Kitchens and Baths

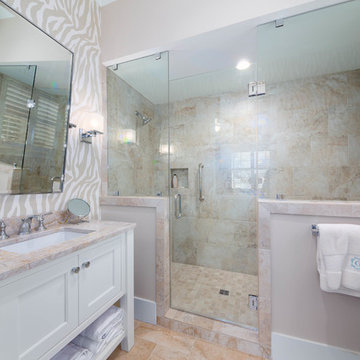
This Master Bath redo on Canyon Lake is the owner's dream. From a small shower, single vanity and no bench to this beautiful transition. A good to live on the lake, enjoy golfing and the luxury of this shower and master bath. The accent tile from Gemme Breccia Cenere Lux is the focus of the shower and has the playful look of splashing water. Quartz on the thresholds, bench and windowsills add that extra finishing touch she was looking for.
 Saguaro Turf & Green
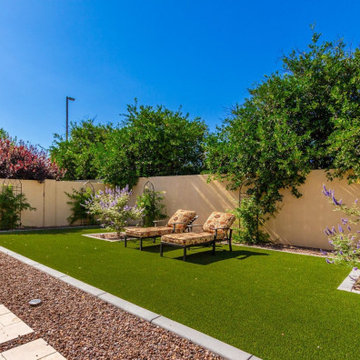
Welcome to Saguaro Turf & Green, your trusted landscape company in Glendale, Arizona. We specialize in quality artificial grass installations. Whether you're looking for an immaculate lawn, a custom golf green, or a pet-friendly play area, our expert team delivers exceptional results with an industry-leading warranty. Trust Saguaro Turf & Green to transform your landscape into a lush, green oasis that saves you time, water, and maintenance.
Find the right local pro for your project
 Derrick Architecture
Bill Meyer Photography
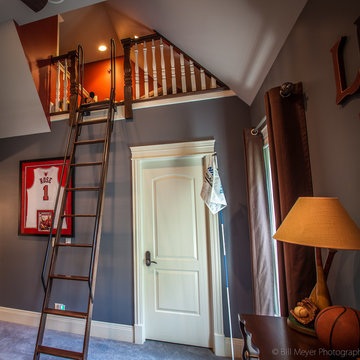
Inspiration for a timeless carpeted bedroom remodel in Chicago with blue walls and no fireplace
Inspiration for a timeless carpeted bedroom remodel in Chicago with blue walls and no fireplace
 ZNera Space
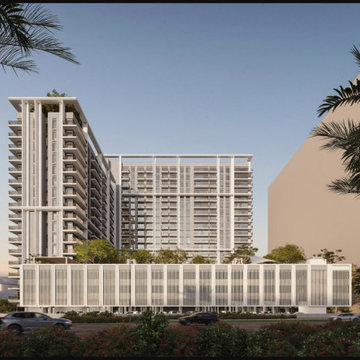
Dubai Hills Estate targeted as a high-quality residential community with a land area of 10,835,456 square meters located on Umm Suqeim Road and Al-Khail Road as shown below. The project will be divided into districts offering golf course, villas, townhouses, apartments, parks, retail, different sports, activities fields, schools and mosques. The proposed residential apartment tower are located at Dubai Hills Estate, opposite the new Dubai Hills Estate Mall and close proximity to DHE Central Park. The project will include one mid-rise residential building, with F&B and retail outlets. The building community amenities will include a gym, pool, multipurpose room and kids play area. The development will offer stunning views of the mall, park, Sidra community and the overall Dubai Hills Estate development.
 Amy Troute Inspired Interior Design

Mud room, hobby space, home office AND laundry room, this spacious and creatively-clad room does it all! Herringbone tile floors and a custom 18-foot carpet tile runner allow for easy clean up when dogs and grandkids come in from rowdy play and there is plenty of storage for absolutely everything. Photography by Chris Murray Productions
 Frontiers Landscape
Natural stone patio, raised spa, stunning Caribbean blue pool complete with autocover and waterfall, putting green, ample lounge space, and tasteful plantings throughout – this backyard is classy and stunning. The shallow sun ledge in the pool makes for an easy entry into the pool, and a great spot for kids to play.


 Buchanan Construction
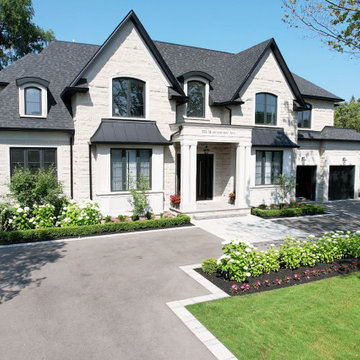
A Golfers Dream comes to reality in this amazing home located directly adjacent to the Golf Course of the magnificent Kenmure Country Club. Life is grand looking out anyone of your back windows to view the Pristine Green flawlessly manicured. Science says beautiful Greenery and Architecture makes us happy and healthy. This homes Rear Elevation is as stunning as the Front with three gorgeous Architectural Radius and fantastic Siding Selections of Pebbledash Stucco and Stone, Hardy Plank and Hardy Cedar Shakes. Exquisite Finishes make this Kitchen every Chefs Dream with a Gas Range, gorgeous Quartzsite Countertops and an elegant Herringbone Tile Backsplash. Intriguing Tray Ceilings, Beautiful Wallpaper and Paint Colors all add an Excellent Point of Interest. The Master Bathroom Suite defines luxury and is a Calming Retreat with a Large Jetted Tub, Walk-In Shower and Double Vanity Sinks. An Expansive Sunroom with 12′ Ceilings is the perfect place to watch TV and play cards with friends. Sip a glass of wine and enjoy Dreamy Sunset Evenings on the large Paver Outdoor Living Space overlooking the Breezy Fairway
 Landmark Performance Homes
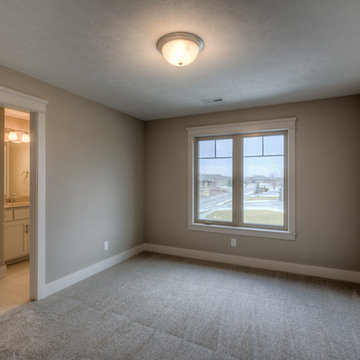
Open foyer welcomes you to den & large great room w/ cozy gas fireplace w/ natural stone accent! Kitchen boasts walk-in pantry, SS appliances, quartz counters and wood flooring! Unique staircase in the rear of home tucked back near drop area and flex room for den/play/bedroom etc. Upstairs features 4 bedrooms PLUS loft! Tons of room and storage. Serene setting backing to golf course! Enjoy the sunsets from covered patio! We can also custom build this plan. Photos by Tim Perry
 Edgewater Pools
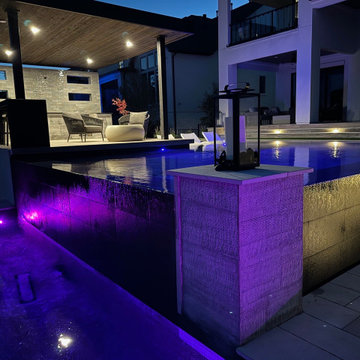
Taking over a year to complete, this award winning backyard is a show stopper. The three pools (pool, spa, basin) are the highlight of the project. The pool and spa have real infinity edges and both transition into the lower catch basin by way of hidden channels, plumbing, and gutters. The black plaster, tile, and granite create a modern look and contrast with the light grey pavers and coping. The backyard features multiple levels, where visitors will find a cabana and outdoor kitchen, a fire pit area, a play area, and even a mini-put-put golf course.
 WoodCo

Nestled into a private culdesac in Cordillera Ranch, this classic traditional home struts a timeless elegance that rivals any other surrounding properties.
Designed by Jim Terrian, this residence focuses more on those who live a more relaxed lifestyle with specialty rooms for Arts & Crafts and an in-home exercise studio. Native Texas limestone is tastefully blended with a light hand trowel stucco and is highlighted by a 5 blend concrete tile roof. Wood windows, linear styled fireplaces and specialty wall finishes create warmth throughout the residence. The luxurious Master bath features a shower/tub combination that is the largest wet area that we have ever built. Outdoor you will find an in-ground hot tub on the back lawn providing long range Texas Hill Country views and offers tranquility after a long day of play on the Cordillera Ranch Jack Nicklaus Signature golf course.
 DFW Turf Solutions
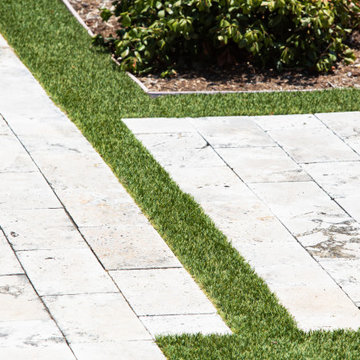
Beautiful backyard complex with a tennis court and pool. We installed turf strips around the pools, pavers and flower beds and a play area.
Inspiration for a large contemporary backyard landscaping in Dallas.
Inspiration for a large contemporary backyard landscaping in Dallas.
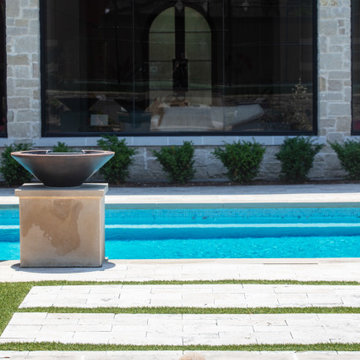 DFW Turf Solutions
Beautiful backyard complex with a tennis court and pool. We installed turf strips around the pools, pavers and flower beds and a play area.
Photo of a large contemporary backyard landscaping in Dallas.
Photo of a large contemporary backyard landscaping in Dallas.
67