
Search results for "Playing method" in Home Design Ideas

 Signature Pools of Texas
Our building methods far exceed industry standards. The network of vendors we are affiliated with are known worldwide and are the best when it comes to product selection, craftsmanship and warranty. We know that trusting your builder is incredibly important. With our craftsmanship and incredible network, you can rest easy knowing your pool build is in good hands.
 Signature Pools of Texas
Our building methods far exceed industry standards. The network of vendors we are affiliated with are known worldwide and are the best when it comes to product selection, craftsmanship and warranty. We know that trusting your builder is incredibly important. With our craftsmanship and incredible network, you can rest easy knowing your pool build is in good hands.
 Signature Pools of Texas
Our building methods far exceed industry standards. The network of vendors we are affiliated with are known worldwide and are the best when it comes to product selection, craftsmanship and warranty. We know that trusting your builder is incredibly important. With our craftsmanship and incredible network, you can rest easy knowing your pool build is in good hands.
Find the right local pro for your project
 Signature Pools of Texas
Our building methods far exceed industry standards. The network of vendors we are affiliated with are known worldwide and are the best when it comes to product selection, craftsmanship and warranty. We know that trusting your builder is incredibly important. With our craftsmanship and incredible network, you can rest easy knowing your pool build is in good hands.
 Signature Pools of Texas
Our building methods far exceed industry standards. The network of vendors we are affiliated with are known worldwide and are the best when it comes to product selection, craftsmanship and warranty. We know that trusting your builder is incredibly important. With our craftsmanship and incredible network, you can rest easy knowing your pool build is in good hands.
 Signature Pools of Texas
Our building methods far exceed industry standards. The network of vendors we are affiliated with are known worldwide and are the best when it comes to product selection, craftsmanship and warranty. We know that trusting your builder is incredibly important. With our craftsmanship and incredible network, you can rest easy knowing your pool build is in good hands.
 Signature Pools of Texas
Our building methods far exceed industry standards. The network of vendors we are affiliated with are known worldwide and are the best when it comes to product selection, craftsmanship and warranty. We know that trusting your builder is incredibly important. With our craftsmanship and incredible network, you can rest easy knowing your pool build is in good hands.


 Signature Pools of Texas
Our building methods far exceed industry standards. The network of vendors we are affiliated with are known worldwide and are the best when it comes to product selection, craftsmanship and warranty. We know that trusting your builder is incredibly important. With our craftsmanship and incredible network, you can rest easy knowing your pool build is in good hands.
 Signature Pools of Texas
Our building methods far exceed industry standards. The network of vendors we are affiliated with are known worldwide and are the best when it comes to product selection, craftsmanship and warranty. We know that trusting your builder is incredibly important. With our craftsmanship and incredible network, you can rest easy knowing your pool build is in good hands.

 Master Craftsman Decorators
When our client approached us with these chairs and a leather sample which was extremely stiff and would not hold a tuft using traditional methods. After days of experimenting we developed a technique to make the leather more pliable allow the tufting to be set in place. A few weeks later we delivered these beautiful chairs to a very satisfied client. If it is possible we can accomplish it.
 Signature Pools of Texas
Our building methods far exceed industry standards. The network of vendors we are affiliated with are known worldwide and are the best when it comes to product selection, craftsmanship and warranty. We know that trusting your builder is incredibly important. With our craftsmanship and incredible network, you can rest easy knowing your pool build is in good hands.

 Kaplan Thompson Architects
A young family with a wooded, triangular lot in Ipswich, Massachusetts wanted to take on a highly creative, organic, and unrushed process in designing their new home. The parents of three boys had contemporary ideas for living, including phasing the construction of different structures over time as the kids grew so they could maximize the options for use on their land.
They hoped to build a net zero energy home that would be cozy on the very coldest days of winter, using cost-efficient methods of home building. The house needed to be sited to minimize impact on the land and trees, and it was critical to respect a conservation easement on the south border of the lot.
Finally, the design would be contemporary in form and feel, but it would also need to fit into a classic New England context, both in terms of materials used and durability. We were asked to honor the notions of “surprise and delight,” and that inspired everything we designed for the family.
The highly unique home consists of a three-story form, composed mostly of bedrooms and baths on the top two floors and a cross axis of shared living spaces on the first level. This axis extends out to an oversized covered porch, open to the south and west. The porch connects to a two-story garage with flex space above, used as a guest house, play room, and yoga studio depending on the day.
A floor-to-ceiling ribbon of glass wraps the south and west walls of the lower level, bringing in an abundance of natural light and linking the entire open plan to the yard beyond. The master suite takes up the entire top floor, and includes an outdoor deck with a shower. The middle floor has extra height to accommodate a variety of multi-level play scenarios in the kids’ rooms.
Many of the materials used in this house are made from recycled or environmentally friendly content, or they come from local sources. The high performance home has triple glazed windows and all materials, adhesives, and sealants are low toxicity and safe for growing kids.
Photographer credit: Irvin Serrano
 Cressina
➤ GO TO THE PRODUCT PAGE
❤ GET FREE FABRIC SAMPLES
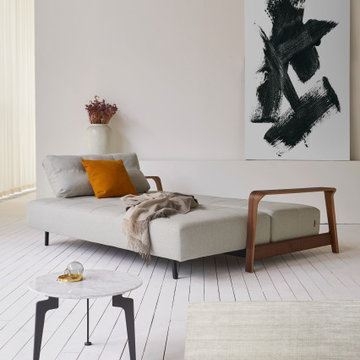
Ran is a sofa bed built on a metal frame, featuring solid wood legs and a classic design that is combined with uncomplicated multifunction. With its clear focus on simple functionality, the movement has never been more relevant than now as compact living trends are growing throughout the world calling for form and function being united. Form by the use of bended wood arms, exquisite mattress details, and the restful bed size of 63”x79”. Function by its convenient transformation method from sofa to bed and supportive excess pocket spring comfort ensuring that you will sit, lounge, nap and rest comfortable.

 Didier
Perfectly minimal and innovative seating design the Obelisk represents the modernist ideal of form follows function with a ‘futurist slant’.
The simplicity is evident and while Obelisk has a formality about it on the one hand, this has then been played with and some great twists added. The essentially rectangular forms that make up the body of this piece, have striking angular facets, while the whole upholstery has a pronounced tilt and is slightly elevated on broad, sturdy formed legs. The generous size, method of construction, and excellent ergonomics provide superb comfort and personal space in both the chair and sofa lengths.
Obelisk was awarded a special mention for the Young & Design at the International Milan Furniture Fair, won the Inside IDEA Awards for product and has now been specified worldwide for prestigious architectural projects and installations including the famous Denver Art Museum.
 Cressina
➤ GO TO THE PRODUCT PAGE
❤ GET FREE FABRIC SAMPLES
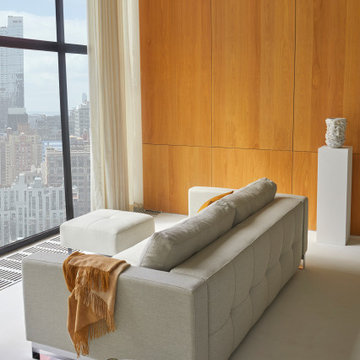
Cassius D.E.L. has a classic sofa design that, with an easy conversion method provides a versatile queen-sized sofa bed. Cassius’s excess pocket spring mattress and large bed size ensure highest comfort during the day and at night. Its exquisite details of the stitched surfaces combined with upholstered armrests provide an elegant design with maximum lounge comfort satisfying multiple needs for years to come. Do yourselves the favor to add the D.E.L. ottoman to complete the sofa and lounger arrangement, useable as temporary seat or best as comfortable chaise lounge.
 Cressina
➤ GO TO THE PRODUCT PAGE
❤ GET FREE FABRIC SAMPLES
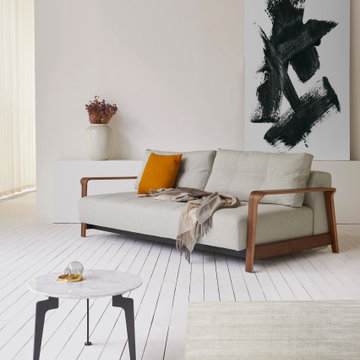
Ran is a sofa bed built on a metal frame, featuring solid wood legs and a classic design that is combined with uncomplicated multifunction. With its clear focus on simple functionality, the movement has never been more relevant than now as compact living trends are growing throughout the world calling for form and function being united. Form by the use of bended wood arms, exquisite mattress details, and the restful bed size of 63”x79”. Function by its convenient transformation method from sofa to bed and supportive excess pocket spring comfort ensuring that you will sit, lounge, nap and rest comfortable.
 Kaplan Thompson Architects
A young family with a wooded, triangular lot in Ipswich, Massachusetts wanted to take on a highly creative, organic, and unrushed process in designing their new home. The parents of three boys had contemporary ideas for living, including phasing the construction of different structures over time as the kids grew so they could maximize the options for use on their land.
They hoped to build a net zero energy home that would be cozy on the very coldest days of winter, using cost-efficient methods of home building. The house needed to be sited to minimize impact on the land and trees, and it was critical to respect a conservation easement on the south border of the lot.
Finally, the design would be contemporary in form and feel, but it would also need to fit into a classic New England context, both in terms of materials used and durability. We were asked to honor the notions of “surprise and delight,” and that inspired everything we designed for the family.
The highly unique home consists of a three-story form, composed mostly of bedrooms and baths on the top two floors and a cross axis of shared living spaces on the first level. This axis extends out to an oversized covered porch, open to the south and west. The porch connects to a two-story garage with flex space above, used as a guest house, play room, and yoga studio depending on the day.
A floor-to-ceiling ribbon of glass wraps the south and west walls of the lower level, bringing in an abundance of natural light and linking the entire open plan to the yard beyond. The master suite takes up the entire top floor, and includes an outdoor deck with a shower. The middle floor has extra height to accommodate a variety of multi-level play scenarios in the kids’ rooms.
Many of the materials used in this house are made from recycled or environmentally friendly content, or they come from local sources. The high performance home has triple glazed windows and all materials, adhesives, and sealants are low toxicity and safe for growing kids.
Photographer credit: Irvin Serrano

 Strey Architects and Associates
It is a contemporary ‘farm style compound’ with the main house accommodated in a ‘barn’ structure, the garages & workshops (steel- & woodworking workshops for the tinkering owner) in adjoining ‘sheds’ and the entrance & staircase housed in a semi-klinker ‘silo’ structure. A lap pool to the North of the barn act as a passive cooling device in summer, by cooling the warm summer winds from the North-East down through the evaporation of the pool water, and drawing the hot air from the ‘barn’ through large apertures facing the pool to the North & the pasture to the South. Triangular windows in the gables can be opened to draw out further hot air rising to the ceiling level inside the house. Proper insulation materials & methods for the roof, walls & floors, together with double glazing results in a cosy & warm interior. The lap pool is also an analogy of a drinking trough for the cows which used to roam the land and found on the farm before it was developed, hankering to its past, but off course also is just a swimming pool, in which the kids can play or train in for swimming galas.
This house is designed to self-sufficient and ‘off-the-grid’ in the end, through the incorporation of many ideas & systems. Sustainable elements include items like a rain water harvesting system with galvanized tanks on the outside in feeling with the farm style vernacular, grey water recycling for garden irrigation, solar water heating- & photo voltaic (electricity generation) on the roof, the use of recycled materials obtained from demolished buildings & bridges at the time, and low-water-low maintenance gardens, indigenous to the area.

 Thomas Roszak Architecture, LLC
Photo credit: Scott McDonald @ Hedrich Blessing
7RR-Ecohome:
The design objective was to build a house for a couple recently married who both had kids from previous marriages. How to bridge two families together?
The design looks forward in terms of how people live today. The home is an experiment in transparency and solid form; removing borders and edges from outside to inside the house, and to really depict “flowing and endless space”. The house floor plan is derived by pushing and pulling the house’s form to maximize the backyard and minimize the public front yard while welcoming the sun in key rooms by rotating the house 45-degrees to true north. The angular form of the house is a result of the family’s program, the zoning rules, the lot’s attributes, and the sun’s path. We wanted to construct a house that is smart and efficient in terms of construction and energy, both in terms of the building and the user. We could tell a story of how the house is built in terms of the constructability, structure and enclosure, with a nod to Japanese wood construction in the method in which the siding is installed and the exposed interior beams are placed in the double height space. We engineered the house to be smart which not only looks modern but acts modern; every aspect of user control is simplified to a digital touch button, whether lights, shades, blinds, HVAC, communication, audio, video, or security. We developed a planning module based on a 6-foot square room size and a 6-foot wide connector called an interstitial space for hallways, bathrooms, stairs and mechanical, which keeps the rooms pure and uncluttered. The house is 6,200 SF of livable space, plus garage and basement gallery for a total of 9,200 SF. A large formal foyer celebrates the entry and opens up to the living, dining, kitchen and family rooms all focused on the rear garden. The east side of the second floor is the Master wing and a center bridge connects it to the kid’s wing on the west. Second floor terraces and sunscreens provide views and shade in this suburban setting. The playful mathematical grid of the house in the x, y and z axis also extends into the layout of the trees and hard-scapes, all centered on a suburban one-acre lot.
Many green attributes were designed into the home; Ipe wood sunscreens and window shades block out unwanted solar gain in summer, but allow winter sun in. Patio door and operable windows provide ample opportunity for natural ventilation throughout the open floor plan. Minimal windows on east and west sides to reduce heat loss in winter and unwanted gains in summer. Open floor plan and large window expanse reduces lighting demands and maximizes available daylight. Skylights provide natural light to the basement rooms. Durable, low-maintenance exterior materials include stone, ipe wood siding and decking, and concrete roof pavers. Design is based on a 2' planning grid to minimize construction waste. Basement foundation walls and slab are highly insulated. FSC-certified walnut wood flooring was used. Light colored concrete roof pavers to reduce cooling loads by as much as 15%. 2x6 framing allows for more insulation and energy savings. Super efficient windows have low-E argon gas filled units, and thermally insulated aluminum frames. Permeable brick and stone pavers reduce the site’s storm-water runoff. Countertops use recycled composite materials. Energy-Star rated furnaces and smart thermostats are located throughout the house to minimize duct runs and avoid energy loss. Energy-Star rated boiler that heats up both radiant floors and domestic hot water. Low-flow toilets and plumbing fixtures are used to conserve water usage. No VOC finish options and direct venting fireplaces maintain a high interior air quality. Smart home system controls lighting, HVAC, and shades to better manage energy use. Plumbing runs through interior walls reducing possibilities of heat loss and freezing problems. A large food pantry was placed next to kitchen to reduce trips to the grocery store. Home office reduces need for automobile transit and associated CO2 footprint. Plan allows for aging in place, with guest suite than can become the master suite, with no need to move as family members mature.

 Susan Nelson Interiors
Elegant enclosed medium tone wood floor family room photo in DC Metro with beige walls, a standard fireplace, a wood fireplace surround and no tv
5