
Search results for "Playing slots" in Home Design Ideas


 Joe's Fabrics
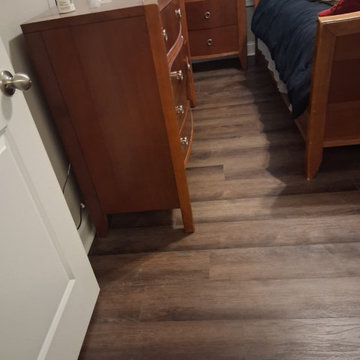
Inspiration for a mid-sized transitional medium tone wood floor bedroom remodel in New York with gray walls
Find the right local pro for your project
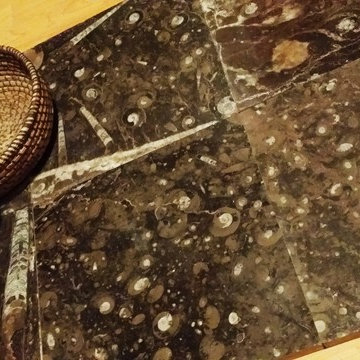

 Ancient Seabed Natural Fossil Stone Collection
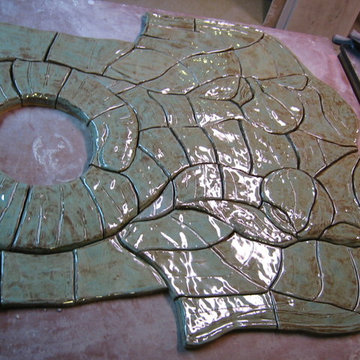
Floor, wall or accent tiles in 12 x 12 x 3/4 inch dark brown (chocolat) natural fossil stone from the Ancient Seabed Collection by Maison Sijilmassa. All photography by Maison Sijilmassa.


 Showpiece Kitchen & Bath
GR Photography
Example of a large transitional master white tile and subway tile ceramic tile and gray floor drop-in bathtub design in Atlanta with recessed-panel cabinets, white cabinets, a one-piece toilet, gray walls, an undermount sink, quartzite countertops, a hinged shower door and gray countertops
Example of a large transitional master white tile and subway tile ceramic tile and gray floor drop-in bathtub design in Atlanta with recessed-panel cabinets, white cabinets, a one-piece toilet, gray walls, an undermount sink, quartzite countertops, a hinged shower door and gray countertops
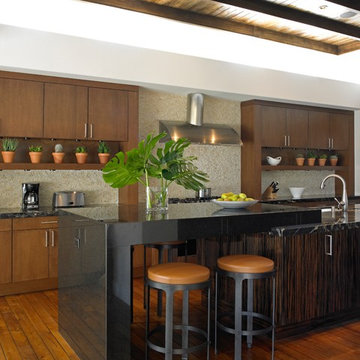
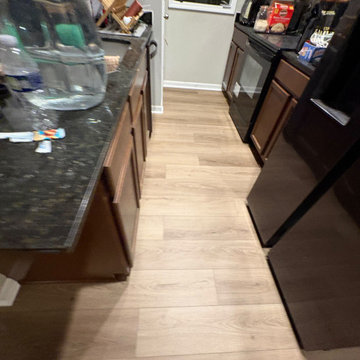
Example of a trendy galley medium tone wood floor kitchen design in Las Vegas with flat-panel cabinets, dark wood cabinets, beige backsplash, mosaic tile backsplash and an island



 Reno Gurus
Eat-in kitchen - large transitional l-shaped dark wood floor and brown floor eat-in kitchen idea in Toronto with an undermount sink, shaker cabinets, white cabinets, quartzite countertops, black backsplash, stone slab backsplash, stainless steel appliances, an island and white countertops
 W. Phillips Company
details
Inspiration for a mid-sized rustic u-shaped medium tone wood floor home bar remodel in Burlington with no sink, open cabinets, medium tone wood cabinets, wood countertops, brown backsplash and wood backsplash
Inspiration for a mid-sized rustic u-shaped medium tone wood floor home bar remodel in Burlington with no sink, open cabinets, medium tone wood cabinets, wood countertops, brown backsplash and wood backsplash


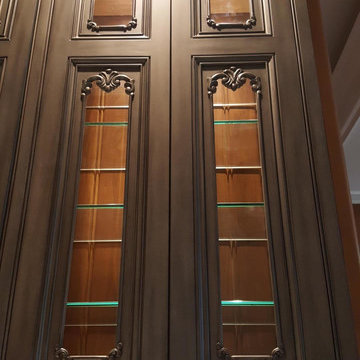
 Atelier Cabinetry
This is a Butler's Pantry, between the kitchen and dining room.
Inspiration for a timeless kitchen remodel in Chicago
Inspiration for a timeless kitchen remodel in Chicago
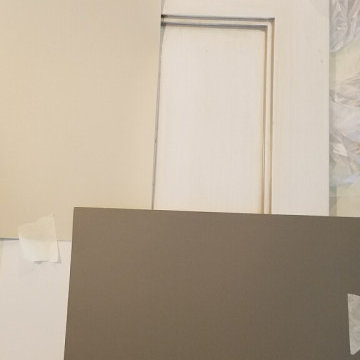
 BMB Designs LLC
Sherwin Williams paint selections finalized for custom paint/highlights on cabinetry ...





 Studio Dearborn

This expansive Victorian had tremendous historic charm but hadn’t seen a kitchen renovation since the 1950s. The homeowners wanted to take advantage of their views of the backyard and raised the roof and pushed the kitchen into the back of the house, where expansive windows could allow southern light into the kitchen all day. A warm historic gray/beige was chosen for the cabinetry, which was contrasted with character oak cabinetry on the appliance wall and bar in a modern chevron detail. Kitchen Design: Sarah Robertson, Studio Dearborn Architect: Ned Stoll, Interior finishes Tami Wassong Interiors


18