
Search results for "Playing slots" in Home Design Ideas
 Wood Anchor
This built-in was a small part of a project that coincided with some modern hand railing and ladders.
We played around with some interesting lines through the design process.
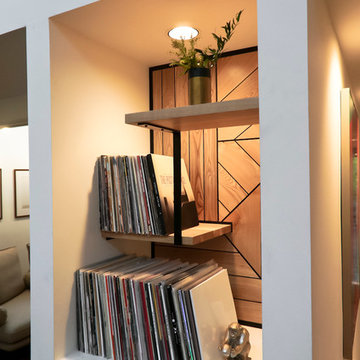
The result was this geometric abstraction design back panel (all built in reclaimed Ash) meant to draw attention to a space that could have been stark.
The objective of this design also needed to be functional.
We incorporated a tiered offset reclaimed Ash shelf unit that allows the light to fall through and tastefully illuminate the records.
The slatted feature below is a cover panel for the lower space housing electronic (i.e. router, external hard drive…).
Its built with 3/4″ reclaimed Ash slats resting in laser cut slots in the steel rails.
The space allocation between each slat allows for air movement for the electronics.
2016 © Ray Chan Photo, All Rights Reserved
 Wood Anchor
This built-in was a small part of a project that coincided with some modern hand railing and ladders.
We played around with some interesting lines through the design process.
The result was this geometric abstraction design back panel (all built in reclaimed Ash) meant to draw attention to a space that could have been stark.
The objective of this design also needed to be functional.
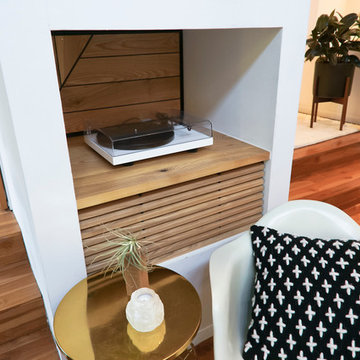
We incorporated a tiered offset reclaimed Ash shelf unit that allows the light to fall through and tastefully illuminate the records.
The slatted feature below is a cover panel for the lower space housing electronic (i.e. router, external hard drive…).
Its built with 3/4″ reclaimed Ash slats resting in laser cut slots in the steel rails.
The space allocation between each slat allows for air movement for the electronics.
2016 © Ray Chan Photo, All Rights Reserved
 Wood Anchor
This built-in was a small part of a project that coincided with some modern hand railing and ladders.
We played around with some interesting lines through the design process.
The result was this geometric abstraction design back panel (all built in reclaimed Ash) meant to draw attention to a space that could have been stark.
The objective of this design also needed to be functional.
We incorporated a tiered offset reclaimed Ash shelf unit that allows the light to fall through and tastefully illuminate the records.
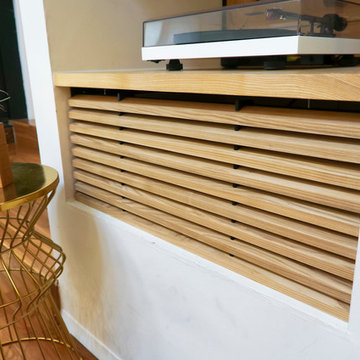
The slatted feature below is a cover panel for the lower space housing electronic (i.e. router, external hard drive…).
Its built with 3/4″ reclaimed Ash slats resting in laser cut slots in the steel rails.
The space allocation between each slat allows for air movement for the electronics.
2016 © Ray Chan Photo, All Rights Reserved
Find the right local pro for your project
 Wood Anchor
This built-in was a small part of a project that coincided with some modern hand railing and ladders.
We played around with some interesting lines through the design process.
The result was this geometric abstraction design back panel (all built in reclaimed Ash) meant to draw attention to a space that could have been stark.
The objective of this design also needed to be functional.
We incorporated a tiered offset reclaimed Ash shelf unit that allows the light to fall through and tastefully illuminate the records.
The slatted feature below is a cover panel for the lower space housing electronic (i.e. router, external hard drive…).
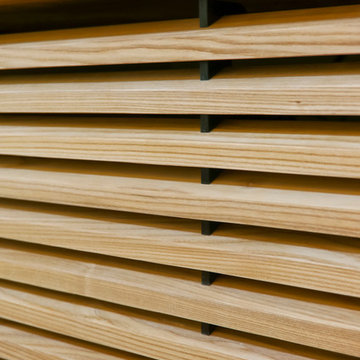
Its built with 3/4″ reclaimed Ash slats resting in laser cut slots in the steel rails.
The space allocation between each slat allows for air movement for the electronics.
2016 © Ray Chan Photo, All Rights Reserved

 Wood Anchor
This built-in was a small part of a project that coincided with some modern hand railing and ladders.
We played around with some interesting lines through the design process.
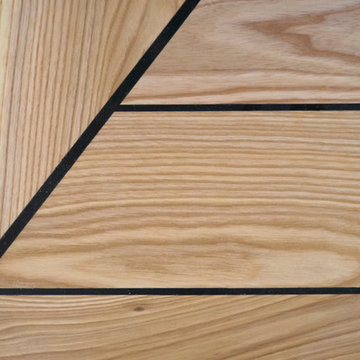
The result was this geometric abstraction design back panel (all built in reclaimed Ash) meant to draw attention to a space that could have been stark.
The objective of this design also needed to be functional.
We incorporated a tiered offset reclaimed Ash shelf unit that allows the light to fall through and tastefully illuminate the records.
The slatted feature below is a cover panel for the lower space housing electronic (i.e. router, external hard drive…).
Its built with 3/4″ reclaimed Ash slats resting in laser cut slots in the steel rails.
The space allocation between each slat allows for air movement for the electronics.
2016 © Ray Chan Photo, All Rights Reserved
 Wood Anchor
This built-in was a small part of a project that coincided with some modern hand railing and ladders.
We played around with some interesting lines through the design process.
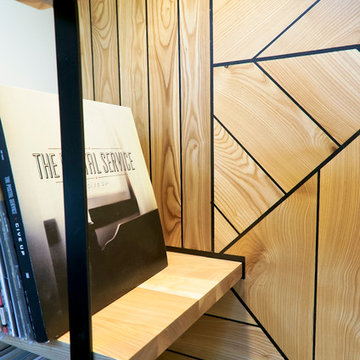
The result was this geometric abstraction design back panel (all built in reclaimed Ash) meant to draw attention to a space that could have been stark.
The objective of this design also needed to be functional.
We incorporated a tiered offset reclaimed Ash shelf unit that allows the light to fall through and tastefully illuminate the records.
The slatted feature below is a cover panel for the lower space housing electronic (i.e. router, external hard drive…).
Its built with 3/4″ reclaimed Ash slats resting in laser cut slots in the steel rails.
The space allocation between each slat allows for air movement for the electronics.
2016 © Ray Chan Photo, All Rights Reserved


 Wood Anchor
This built-in was a small part of a project that coincided with some modern hand railing and ladders.
We played around with some interesting lines through the design process.
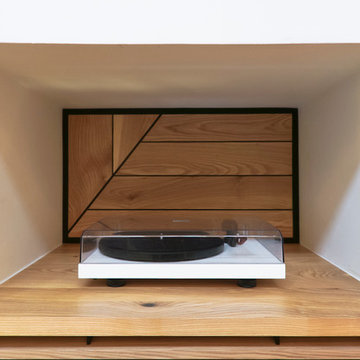
The result was this geometric abstraction design back panel (all built in reclaimed Ash) meant to draw attention to a space that could have been stark.
The objective of this design also needed to be functional.
We incorporated a tiered offset reclaimed Ash shelf unit that allows the light to fall through and tastefully illuminate the records.
The slatted feature below is a cover panel for the lower space housing electronic (i.e. router, external hard drive…).
Its built with 3/4″ reclaimed Ash slats resting in laser cut slots in the steel rails.
The space allocation between each slat allows for air movement for the electronics.
2016 © Ray Chan Photo, All Rights Reserved



 Spring Creek Design
This old farmhouse (ca. late 18th century) has undergone many renovations over the years. Spring Creek Design added its stamp in 2008, with a small mudroom addition and a complete interior renovation.
The addition encompasses a 1st floor mudroom with extensive cabinetry and closetry. Upon entering the space from the driveway, cabinet and countertop space is provided to accommodate incoming grocery bags. Next in line are a series of “lockers” and cubbies - just right for coats, hats and book bags. Further inside is a wrap-around window seat with cedar shoe racks beneath. A stainless steel dog feeding station rounds out the amenities - all built atop a natural Vermont slate floor.
On the lower level, the addition features a full bathroom and a “Dude Pod” - a compact work and play space for the resident code monkey. Outfitted with a stand-up desk and an electronic drum kit, one needs only emerge for Mountain Dew refills and familial visits.
Within the existing space, we added an ensuite bathroom for the third floor bedroom. The second floor bathroom and first floor powder room were also gutted and remodeled.
The master bedroom was extensively remodeled - given a vaulted ceiling and a wall of floor-to-roof built-ins accessed with a rolling ladder.
An extensive, multi-level deck and screen house was added to provide outdoor living space, with secure, dry storage below.
Design Criteria:
- Update house with a high sustainability standard.
- Provide bathroom for daughters’ third floor bedroom.
- Update remaining bathrooms
- Update cramped, low ceilinged master bedroom
- Provide mudroom/entryway solutions.
- Provide a window seating space with good visibility of back and side yards – to keep an eye on the kids at play.
- Replace old deck with a updated deck/screen porch combination.
- Update sitting room with a wood stove and mantle.
Special Features:
- Insulated Concrete Forms used for Dude Pod foundation.
- Soy-based spray foam insulation used in the addition and master bedroom.
- Paperstone countertops in mudroom.
- Zero-VOC paints and finishes used throughout the project.
- All decking and trim for the deck/screen porch is made from 100% recycled HDPE (milk jugs, soda, water bottles)
- High efficiency combination washer/dryer.
 Nataliya @ Closet Factory (CT & NY)

Utility room - huge contemporary utility room idea in New York with an undermount sink, white cabinets and a stacked washer/dryer
 Wanda Ely Architect Inc.
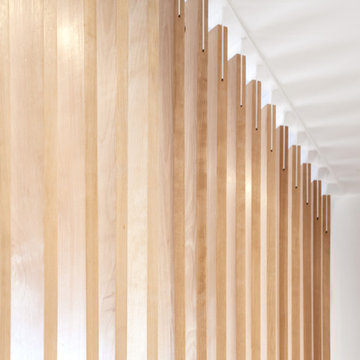
Solid birch slats are meticulously fastened to white painted steel fins at the floor and ceiling, and create an interesting play of light and shadows, particularly in the early morning light.
Photo by Scott Norsworthy
 Imagine Home Organization, LLC
Lesley Davies Photography

Inspiration for a small contemporary single-wall dark wood floor open concept kitchen remodel in Tampa with a farmhouse sink, shaker cabinets, white cabinets, white backsplash, porcelain backsplash, stainless steel appliances, an island and marble countertops
Inspiration for a small contemporary single-wall dark wood floor open concept kitchen remodel in Tampa with a farmhouse sink, shaker cabinets, white cabinets, white backsplash, porcelain backsplash, stainless steel appliances, an island and marble countertops


 Caitlin Rae Designs
Seated home bar - large modern galley porcelain tile and gray floor seated home bar idea in Las Vegas with a drop-in sink, flat-panel cabinets, gray cabinets, marble countertops, gray backsplash, mirror backsplash and multicolored countertops
 Birchwood Construction Company

A home this vibrant is something to admire. We worked alongside Greg Baudoin Interior Design, who brought this home to life using color. Together, we saturated the cottage retreat with floor to ceiling personality and custom finishes. The rich color palette presented in the décor pairs beautifully with natural materials such as Douglas fir planks and maple end cut countertops.
Surprising features lie around every corner. In one room alone you’ll find a woven fabric ceiling and a custom wooden bench handcrafted by Birchwood carpenters. As you continue throughout the home, you’ll admire the custom made nickel slot walls and glimpses of brass hardware. As they say, the devil is in the detail.
Photo credit: Jacqueline Southby

 ZeroEnergy Design
ZeroEnergy Design (ZED) created this modern home for a progressive family in the desirable community of Lexington.
Thoughtful Land Connection. The residence is carefully sited on the infill lot so as to create privacy from the road and neighbors, while cultivating a side yard that captures the southern sun. The terraced grade rises to meet the house, allowing for it to maintain a structured connection with the ground while also sitting above the high water table. The elevated outdoor living space maintains a strong connection with the indoor living space, while the stepped edge ties it back to the true ground plane. Siting and outdoor connections were completed by ZED in collaboration with landscape designer Soren Deniord Design Studio.
Exterior Finishes and Solar. The exterior finish materials include a palette of shiplapped wood siding, through-colored fiber cement panels and stucco. A rooftop parapet hides the solar panels above, while a gutter and site drainage system directs rainwater into an irrigation cistern and dry wells that recharge the groundwater.
Cooking, Dining, Living. Inside, the kitchen, fabricated by Henrybuilt, is located between the indoor and outdoor dining areas. The expansive south-facing sliding door opens to seamlessly connect the spaces, using a retractable awning to provide shade during the summer while still admitting the warming winter sun. The indoor living space continues from the dining areas across to the sunken living area, with a view that returns again to the outside through the corner wall of glass.
Accessible Guest Suite. The design of the first level guest suite provides for both aging in place and guests who regularly visit for extended stays. The patio off the north side of the house affords guests their own private outdoor space, and privacy from the neighbor. Similarly, the second level master suite opens to an outdoor private roof deck.
Light and Access. The wide open interior stair with a glass panel rail leads from the top level down to the well insulated basement. The design of the basement, used as an away/play space, addresses the need for both natural light and easy access. In addition to the open stairwell, light is admitted to the north side of the area with a high performance, Passive House (PHI) certified skylight, covering a six by sixteen foot area. On the south side, a unique roof hatch set flush with the deck opens to reveal a glass door at the base of the stairwell which provides additional light and access from the deck above down to the play space.
Energy. Energy consumption is reduced by the high performance building envelope, high efficiency mechanical systems, and then offset with renewable energy. All windows and doors are made of high performance triple paned glass with thermally broken aluminum frames. The exterior wall assembly employs dense pack cellulose in the stud cavity, a continuous air barrier, and four inches exterior rigid foam insulation. The 10kW rooftop solar electric system provides clean energy production. The final air leakage testing yielded 0.6 ACH 50 - an extremely air tight house, a testament to the well-designed details, progress testing and quality construction. When compared to a new house built to code requirements, this home consumes only 19% of the energy.
Architecture & Energy Consulting: ZeroEnergy Design
Landscape Design: Soren Deniord Design
Paintings: Bernd Haussmann Studio
Photos: Eric Roth Photography
 Renovisions
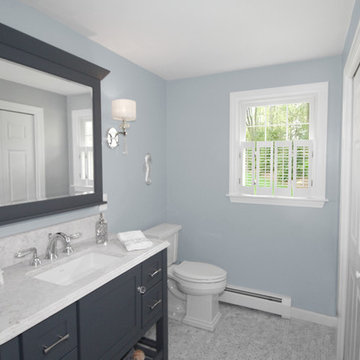
This previously unnoticed half-bath/laundry room is now a stunner thanks to the Renovisions team. The overall idea was to create enough storage and organization for this busy household yet be beautifully distinctive for guests who use this space. This plan included a stackable washer and dryer center with shelf, clothes rod and pull-down drying rack which was a creative space saving solution to maximize use of the laundry closet. Renovisions re-used the existing entry door and built-out a pocket which not only makes the space feel larger and less cluttered but is easier to enter and exit. When the Renovision was completed and turned over to our client, she was absolutely thrilled with the results as indicated by her comment below. Gorgeous light blue/grey marble basket weave floor tile is a perfect match for the dark blue/grey painted finish of the furniture piece vanity with slotted shelf for towels and accessories. The sconce light fixtures in chrome finish adds a little sparkle to this clean and classy look. Beautiful marble-look quartz countertops tie in nicely and played a part in transforming this ordinary powder room into a high-functioning, beautiful part of the home that is comfortable, livable and well appointed.
 Renovisions
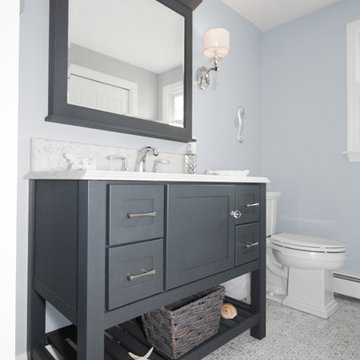
This previously unnoticed half-bath/laundry room is now a stunner thanks to the Renovisions team. The overall idea was to create enough storage and organization for this busy household yet be beautifully distinctive for guests who use this space. This plan included a stackable washer and dryer center with shelf, clothes rod and pull-down drying rack which was a creative space saving solution to maximize use of the laundry closet. Renovisions re-used the existing entry door and built-out a pocket which not only makes the space feel larger and less cluttered but is easier to enter and exit. When the Renovision was completed and turned over to our client, she was absolutely thrilled with the results as indicated by her comment below. Gorgeous light blue/grey marble basket weave floor tile is a perfect match for the dark blue/grey painted finish of the furniture piece vanity with slotted shelf for towels and accessories. The sconce light fixtures in chrome finish adds a little sparkle to this clean and classy look. Beautiful marble-look quartz countertops tie in nicely and played a part in transforming this ordinary powder room into a high-functioning, beautiful part of the home that is comfortable, livable and well appointed.
 Renovisions
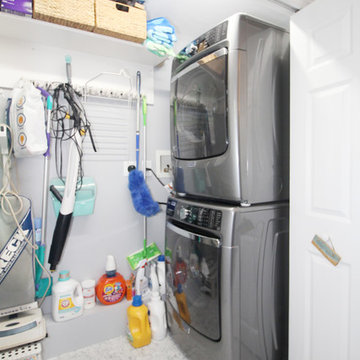
This previously unnoticed half-bath/laundry room is now a stunner thanks to the Renovisions team. The overall idea was to create enough storage and organization for this busy household yet be beautifully distinctive for guests who use this space. This plan included a stackable washer and dryer center with shelf, clothes rod and pull-down drying rack which was a creative space saving solution to maximize use of the laundry closet. Renovisions re-used the existing entry door and built-out a pocket which not only makes the space feel larger and less cluttered but is easier to enter and exit. When the Renovision was completed and turned over to our client, she was absolutely thrilled with the results as indicated by her comment below. Gorgeous light blue/grey marble basket weave floor tile is a perfect match for the dark blue/grey painted finish of the furniture piece vanity with slotted shelf for towels and accessories. The sconce light fixtures in chrome finish adds a little sparkle to this clean and classy look. Beautiful marble-look quartz countertops tie in nicely and played a part in transforming this ordinary powder room into a high-functioning, beautiful part of the home that is comfortable, livable and well appointed.
21