
Search results for "Playroom cabinets" in Home Design Ideas

Kids' bedroom - mid-sized and bedroom traditional gender-neutral light wood floor kids' bedroom idea in Seattle with green walls

 David Heide Design Studio
Architecture & Interior Design: David Heide Design Studio
Photos: Susan Gilmore Photography
Inspiration for a mid-sized craftsman brick floor and red floor sunroom remodel in Minneapolis with no fireplace and a standard ceiling
Inspiration for a mid-sized craftsman brick floor and red floor sunroom remodel in Minneapolis with no fireplace and a standard ceiling

 Connie Anderson Photography
Inspiration for a bedroom and large transitional guest and girl light wood floor kids' bedroom remodel in Houston with beige walls
Inspiration for a bedroom and large transitional guest and girl light wood floor kids' bedroom remodel in Houston with beige walls
Find the right local pro for your project
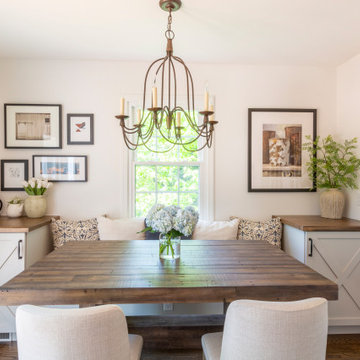
 KraftMaster Renovations
Warm farmhouse kitchen nestled in the suburbs has a welcoming feel, with soft repose gray cabinets, two islands for prepping and entertaining and warm wood contrasts.

 EAG Studio
Example of a trendy wooden u-shaped glass railing staircase design in San Francisco with wooden risers

 Sandra Cross Interiors Inc.
Stephani Buchman Photography
Family room - mid-sized contemporary look-out medium tone wood floor and brown floor family room idea in Toronto with white walls and no fireplace
Family room - mid-sized contemporary look-out medium tone wood floor and brown floor family room idea in Toronto with white walls and no fireplace

 Airhart Construction
This Kitchen Includes a: dishwasher, sing, double door fridge, stove, oven, Microwave, island with shelves.
Example of a mid-sized minimalist l-shaped dark wood floor and brown floor eat-in kitchen design in Chicago with white cabinets, an island, white countertops, a single-bowl sink, white backsplash, stainless steel appliances and shaker cabinets
Example of a mid-sized minimalist l-shaped dark wood floor and brown floor eat-in kitchen design in Chicago with white cabinets, an island, white countertops, a single-bowl sink, white backsplash, stainless steel appliances and shaker cabinets


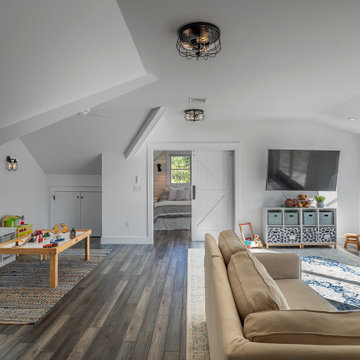
 Reiter Architecture & Design
Inspiration for a coastal dark wood floor and brown floor playroom remodel in Portland Maine with white walls

 Robbins Architecture
Steve Hall @ Hall + Merrick
Barker Evans Landscape Design
Goldberg General Contracting General Contractor
Anne Kustner Lighting Design
Bathroom - modern master white tile and porcelain tile porcelain tile and white floor bathroom idea in Chicago with flat-panel cabinets, white cabinets, white walls, an integrated sink, solid surface countertops and white countertops
Bathroom - modern master white tile and porcelain tile porcelain tile and white floor bathroom idea in Chicago with flat-panel cabinets, white cabinets, white walls, an integrated sink, solid surface countertops and white countertops

 WUNDERGROUND architecture + design
Living room - modern living room idea in New York with white walls, no fireplace and no tv

 Alair Homes Arlington
Addition and whole house renovation to 1940's Arlington colonial home; doubling the square-footage. Includes new Kraftmaid Cabinets, new appliances, new dining area, new living room area, full basement playroom, new master, and new guest room.

 Creative Touch Interiors
Julie Soefer
Inspiration for a timeless guest carpeted bedroom remodel in Houston with brown walls
Inspiration for a timeless guest carpeted bedroom remodel in Houston with brown walls

 Walsh Construction
Childrens' room - traditional childrens' room idea in Boston with multicolored walls



 Solatect Design + Build, LLC
Inspiration for an industrial concrete floor family room remodel in Atlanta with beige walls

 MANDARINA STUDIO interior design
Photography: Ben Gebo
Dining room - mid-sized transitional underground light wood floor and beige floor dining room idea in Boston with white walls and no fireplace
Dining room - mid-sized transitional underground light wood floor and beige floor dining room idea in Boston with white walls and no fireplace


Sponsored
Fredericksburg, OH

High Point Cabinets
Columbus' Experienced Custom Cabinet Builder | 4x Best of Houzz Winner

 Vertical Construction Group LLC
-Full renovation of an unfinished basement space in Ballard.
-Removed existing slab and poured a new one 6" lower for better head height
-Reconstructed portions of the existing post and beam system with longer spans to open up the space
-Added and interior drain system and sump pump
-Added a full bathroom
-Added two bedrooms with egress
-New living room space with dry bar and media
-Hid the new mechanical room with shiplap wall detail
-Reconfigured the existing staircase within the challenging foundation parameters. Custom trim package, fir treads, custom steel railings and wood cap
-New furnace and heat pump
-New electrical panel
-Polished the new slab and finished with a wax top coat
 MANDARINA STUDIO interior design
Ben Gebo
Home office - mid-sized transitional freestanding desk dark wood floor and brown floor home office idea in Boston with white walls and no fireplace
Home office - mid-sized transitional freestanding desk dark wood floor and brown floor home office idea in Boston with white walls and no fireplace

 Saint Dizier Design
The Family Room bookcase houses a curved screen TV and has lit shelves. The TV is on an articulating arm and can be pointed toward any area of the room.
David O. Marlow
49