
Search results for "Playroom couch" in Home Design Ideas
 Casaplex, LLC

Example of a minimalist single-wall dark wood floor and brown floor wet bar design in DC Metro with an undermount sink, shaker cabinets, black cabinets, granite countertops, gray backsplash and subway tile backsplash



Find the right local pro for your project
 DTM INTERIORS

Example of a beach style master and formal light wood floor living room design in Los Angeles with white walls
 Dragonfly Designs
Photo by Emily Minton Redfield


Inspiration for a transitional gender-neutral carpeted and multicolored floor playroom remodel in Denver with beige walls
Inspiration for a transitional gender-neutral carpeted and multicolored floor playroom remodel in Denver with beige walls
 Walker Home Design
Kevin Kiernan
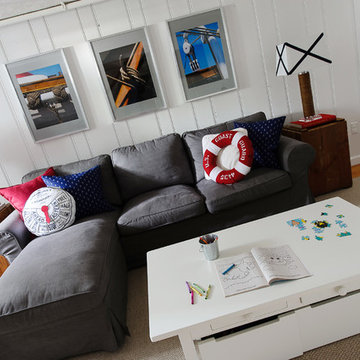
Example of a mid-sized arts and crafts enclosed carpeted family room library design in Salt Lake City with white walls, no fireplace and a wall-mounted tv
Example of a mid-sized arts and crafts enclosed carpeted family room library design in Salt Lake City with white walls, no fireplace and a wall-mounted tv


Sponsored
Sunbury, OH

J.Holderby - Renovations
Franklin County's Leading General Contractors - 2X Best of Houzz!
 Cabin Fever Interiors

Trendy carpeted and beige floor home theater photo in Vancouver with white walls and a projector screen
 Patrick Ahearn Architect

Inspiration for a large timeless enclosed carpeted game room remodel in Boston with white walls and a tv stand

Game room - mid-sized traditional loft-style dark wood floor and brown floor game room idea in New York with white walls, a media wall and no fireplace

 D E Rink Construction
When our client bought their lot in Broken Top they did not build for years. Living in San Diego,they decided in 2011 to build a vacation home/ future retirement abode. Their vision included a welcoming single level with relaxing Master bedroom and bath, a kitchen/living/dining space to entertain family and friends, and an outdoor living space to enjoy the sunsets.Their vision became reality!! It also includes a wonderful second bedroom perfect for guests, with a separate entrance and a private bath with walk-in shower. The third bedroom doubles as an office with lots of windows.
The home is rustic from the front. Upon entering one notices the open floor plan and contemporary kitchen design as well as the beautiful rock fireplace and abundance of light. An extra-large island in the kitchen includes a wine cooler, bar sink, and eating area. The décor of the home is comfortable and warm. And the stunning dark Acacia wood flooring runs throughout the main living area.
This home is 3210 square feet on a single level. Natural mature landscaping surrounds the home giving it a settled-in feeling. This is a perfect home for retirees who host guests, or a small family. In this case,the couple will use it as their vacation get-away with retirement in their scope.
Ross Chandler
 Jonathan Raith Inc.
Nantucket Architectural Photography

Basement - large coastal look-out carpeted basement idea in Boston with white walls and no fireplace
Basement - large coastal look-out carpeted basement idea in Boston with white walls and no fireplace


Sponsored
Delaware, OH

Buckeye Basements, Inc.
Central Ohio's Basement Finishing ExpertsBest Of Houzz '13-'21
 Brittany Godbee | Photographer
Photos by: Framework. Photography
Design by: Urban Grace Interiors

Inspiration for a coastal gender-neutral light wood floor and beige floor playroom remodel in Miami with white walls
Inspiration for a coastal gender-neutral light wood floor and beige floor playroom remodel in Miami with white walls

 Woodstock Cabinet Company

Example of a mid-sized transitional loft-style carpeted game room design with beige walls, no fireplace and no tv
 Eric Ross Interiors, LLC
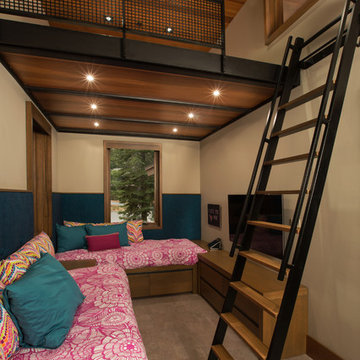

Two sisters needed to leave their "playroom" days behind and wanted a cool hang out for them and their friends...This space allows them to watch TV, work on Craft projects, play games all in a sophisticated "tween" space.

Sponsored
Delaware, OH
Buckeye Basements, Inc.
Central Ohio's Basement Finishing ExpertsBest Of Houzz '13-'21
 Tusk Home + Design

Playroom - transitional girl dark wood floor playroom idea in New York with multicolored walls

 Ann Lowengart Interiors
The family living in this shingled roofed home on the Peninsula loves color and pattern. At the heart of the two-story house, we created a library with high gloss lapis blue walls. The tête-à-tête provides an inviting place for the couple to read while their children play games at the antique card table. As a counterpoint, the open planned family, dining room, and kitchen have white walls. We selected a deep aubergine for the kitchen cabinetry. In the tranquil master suite, we layered celadon and sky blue while the daughters' room features pink, purple, and citrine.
24