
Search results for "Playroom couch" in Home Design Ideas

 Visbeen Architects
Inspired by the surrounding landscape, the Craftsman/Prairie style is one of the few truly American architectural styles. It was developed around the turn of the century by a group of Midwestern architects and continues to be among the most comfortable of all American-designed architecture more than a century later, one of the main reasons it continues to attract architects and homeowners today. Oxbridge builds on that solid reputation, drawing from Craftsman/Prairie and classic Farmhouse styles. Its handsome Shingle-clad exterior includes interesting pitched rooflines, alternating rows of cedar shake siding, stone accents in the foundation and chimney and distinctive decorative brackets. Repeating triple windows add interest to the exterior while keeping interior spaces open and bright. Inside, the floor plan is equally impressive. Columns on the porch and a custom entry door with sidelights and decorative glass leads into a spacious 2,900-square-foot main floor, including a 19 by 24-foot living room with a period-inspired built-ins and a natural fireplace. While inspired by the past, the home lives for the present, with open rooms and plenty of storage throughout. Also included is a 27-foot-wide family-style kitchen with a large island and eat-in dining and a nearby dining room with a beadboard ceiling that leads out onto a relaxing 240-square-foot screen porch that takes full advantage of the nearby outdoors and a private 16 by 20-foot master suite with a sloped ceiling and relaxing personal sitting area. The first floor also includes a large walk-in closet, a home management area and pantry to help you stay organized and a first-floor laundry area. Upstairs, another 1,500 square feet awaits, with a built-ins and a window seat at the top of the stairs that nod to the home’s historic inspiration. Opt for three family bedrooms or use one of the three as a yoga room; the upper level also includes attic access, which offers another 500 square feet, perfect for crafts or a playroom. More space awaits in the lower level, where another 1,500 square feet (and an additional 1,000) include a recreation/family room with nine-foot ceilings, a wine cellar and home office.
Photographer: Jeff Garland
 BDesign
Francisco Aguila

Small and bedroom trendy girl painted wood floor kids' bedroom photo in Miami with multicolored walls
Small and bedroom trendy girl painted wood floor kids' bedroom photo in Miami with multicolored walls
 SHM Architects
Nathan Schroder

Example of a study space and large beach style gender-neutral carpeted kids' study room design in Dallas with white walls
Example of a study space and large beach style gender-neutral carpeted kids' study room design in Dallas with white walls
Find the right local pro for your project
 Jodi Fleming Design
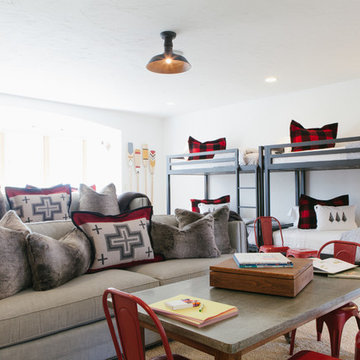
Example of a bedroom mountain style gender-neutral carpeted kids' bedroom design in Orange County with white walls
 John Lum Architecture, Inc. AIA

Expansive windows and French doors frame the living area’s indoor/outdoor fireplace, and encourages the use of the formerly isolated back yard.
Interior Designer: Amanda Teal
Photographer: John Merkl
 Z+ Interiors
T.C. Geist Photography

Example of a large transitional boy medium tone wood floor playroom design in New York with gray walls
Example of a large transitional boy medium tone wood floor playroom design in New York with gray walls
 Mimi & Hill interiors
Toni Deis Photography

Inspiration for a transitional girl light wood floor, brown floor and shiplap wall teen room remodel in New York with white walls
Inspiration for a transitional girl light wood floor, brown floor and shiplap wall teen room remodel in New York with white walls


 Forehan Construction Inc.
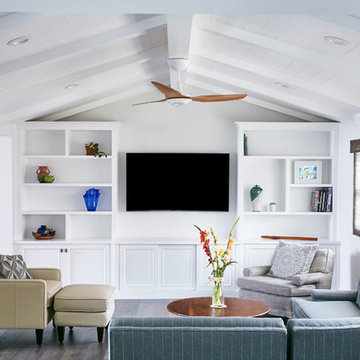
Inspiration for a transitional enclosed dark wood floor family room remodel in Orange County with white walls, no fireplace and a wall-mounted tv
 TY LARKINS INTERIORS
Chad Chenier Photography

Transitional formal and enclosed living room photo in New Orleans with black walls
Transitional formal and enclosed living room photo in New Orleans with black walls

 PEG Properties & Design
Inspiration for a bedroom coastal dark wood floor kids' bedroom remodel in Boston with white walls

 Impeccable by Meredith Park
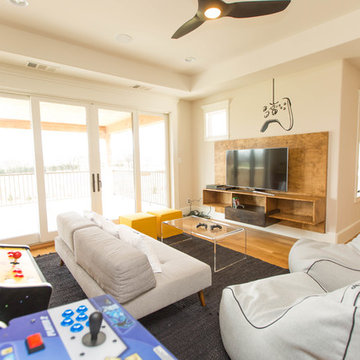
This playroom features flexible seating for gaming, watching TV or sleeping since the couch is a daybed with a trundle and the bean bag chairs are easy to move around the room. The custom slat wall and clear acrylic shelves creates a contemporary wall treatment for toys, books and fun accents without being intrusive to the space. The expandable table is perfect for building Legos or playing board games. Navy blue with a pop of orange is a fun color scheme that will will last as the kids grow up.
 User
UserColleen Duffley
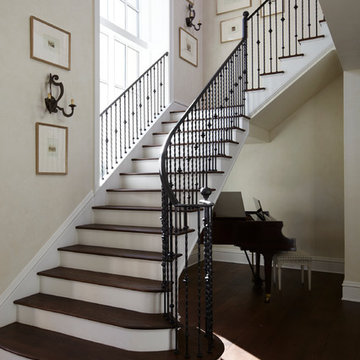
Example of a classic wooden l-shaped staircase design in Jacksonville with painted risers
Example of a classic wooden l-shaped staircase design in Jacksonville with painted risers

Sponsored
Columbus, OH

Snider & Metcalf Interior Design, LTD
Leading Interior Designers in Columbus, Ohio & Ponte Vedra, Florida
 Searl Lamaster Howe Architects

Inspiration for a transitional open concept porcelain tile family room remodel in Chicago with white walls, a standard fireplace, a stone fireplace and a media wall

 Mehditash Design
John Gruen
Inspiration for a large transitional open concept medium tone wood floor living room remodel in New York with white walls, a wall-mounted tv, a standard fireplace and a stone fireplace
Inspiration for a large transitional open concept medium tone wood floor living room remodel in New York with white walls, a wall-mounted tv, a standard fireplace and a stone fireplace

 Lake Flato Architects
Casey Dunn
Example of a trendy formal living room design in Austin with a ribbon fireplace and white walls
Example of a trendy formal living room design in Austin with a ribbon fireplace and white walls

 Sword+Fern Creative+Production
Living room area designed by Emily Baker/Sword+Fern,with plants, handmade shelf, wall hanging. Photographed by Dabito for the New Boho Book- 'The New Bohemians, Cool and Collected Homes', by Justina Blakeney, 2015.


 Orsi Panos Interiors
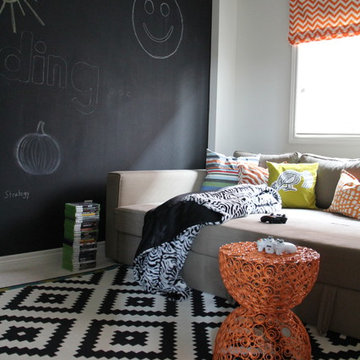
Teen's paradise-game room with pullout sectional. Chalkboard paint on accent wall is fun for a kids room mixed with bright accent colour in toss pillows and accessories.
Design by Orsi Panos
 Brad and Jenn
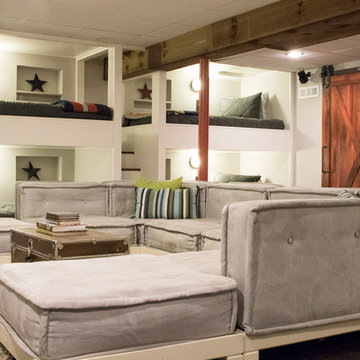
Basement remodel to teen hangout space. Built in bunks with lighting and power in each. Large modular couch, lockers and barn door. Large theater screen pulls down for supersized gaming and movies. Guest room added with full bath connected to bedroom and hangout space.

 Decor by Christine Interior Decorating & Design
Stephani Buchman
Transitional dark wood floor family room photo in Toronto with gray walls, a ribbon fireplace and a tile fireplace
Transitional dark wood floor family room photo in Toronto with gray walls, a ribbon fireplace and a tile fireplace
20