
Search results for "Playroom loft" in Home Design Ideas
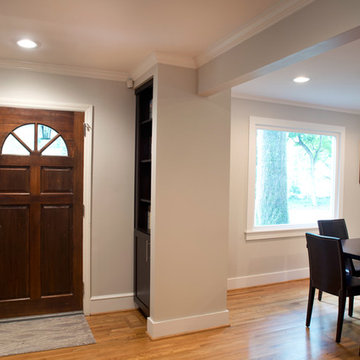
 DiFabion Remodeling, Inc.
First floor addition with built-in storage, vaulted beadboard ceilings, wet bar and entertainment area, and hidden playroom loft
Inspiration for a mid-sized transitional medium tone wood floor entryway remodel in Charlotte with gray walls
Inspiration for a mid-sized transitional medium tone wood floor entryway remodel in Charlotte with gray walls
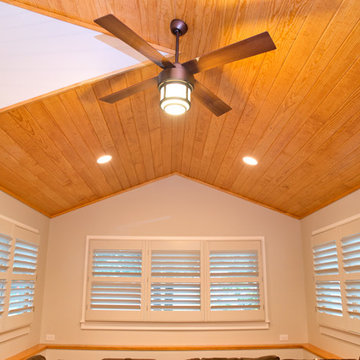 DiFabion Remodeling, Inc.
First floor addition with built-in storage, vaulted beadboard ceilings, wet bar and entertainment area, and hidden playroom loft
Home design - mid-sized transitional home design idea in Charlotte
Home design - mid-sized transitional home design idea in Charlotte
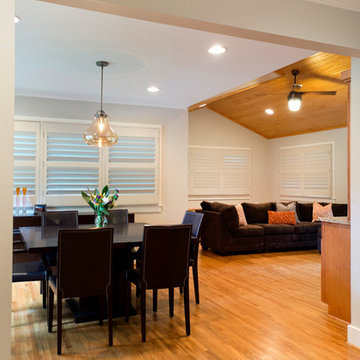 DiFabion Remodeling, Inc.
First floor addition with built-in storage, vaulted beadboard ceilings, wet bar and entertainment area, and hidden playroom loft
Family room - mid-sized transitional open concept medium tone wood floor family room idea in Charlotte with a bar, gray walls and a tv stand
Family room - mid-sized transitional open concept medium tone wood floor family room idea in Charlotte with a bar, gray walls and a tv stand
Find the right local pro for your project
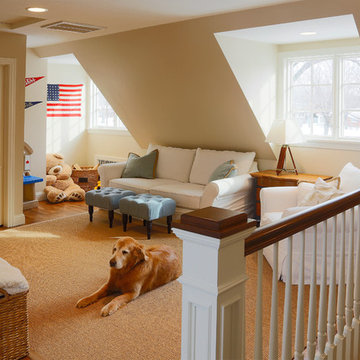
 Gryboski Builders Inc.

Inspiration for a mid-sized transitional gender-neutral carpeted kids' room remodel in Other with beige walls
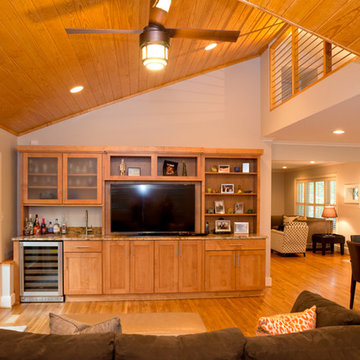 DiFabion Remodeling, Inc.
First floor addition with built-in storage, vaulted beadboard ceilings, wet bar and entertainment area, and hidden playroom loft
Example of a mid-sized transitional open concept medium tone wood floor family room design in Charlotte with a bar, gray walls and a tv stand
Example of a mid-sized transitional open concept medium tone wood floor family room design in Charlotte with a bar, gray walls and a tv stand
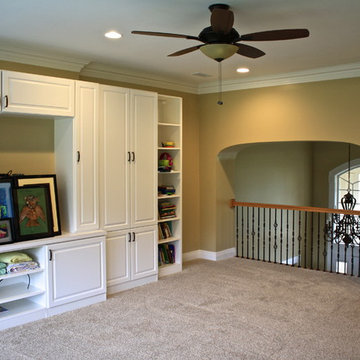
 Terra Nova Builds
An overall view of the entertainment wall in the kids playroom (loft). This space was previously part of an two story great room, but now adds great usable square footage for the family.
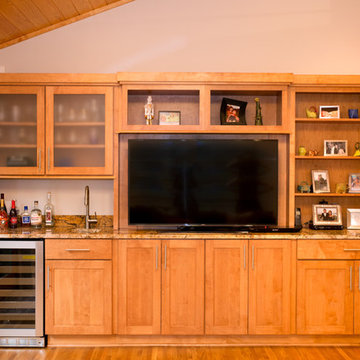 DiFabion Remodeling, Inc.
First floor addition with built-in storage, vaulted beadboard ceilings, wet bar and entertainment area, and hidden playroom loft
Example of a mid-sized transitional open concept medium tone wood floor family room design in Charlotte with a bar, gray walls and a tv stand
Example of a mid-sized transitional open concept medium tone wood floor family room design in Charlotte with a bar, gray walls and a tv stand

Sponsored
Columbus, OH

Wannemacher Interiors
Customized Award-Winning Interior Design Solutions in Franklin Cnty OH
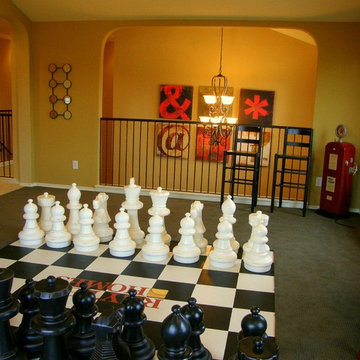
 Werner Design Group
Example of a mid-sized eclectic gender-neutral carpeted kids' room design in Austin with yellow walls
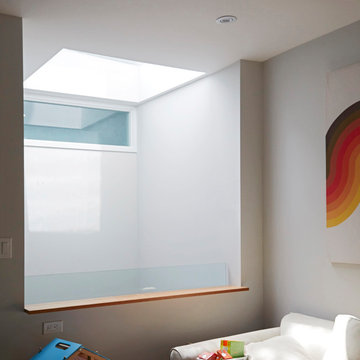

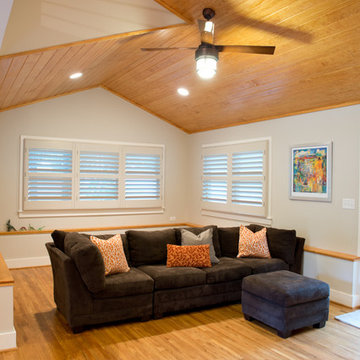 DiFabion Remodeling, Inc.
First floor addition with built-in storage, vaulted beadboard ceilings, wet bar and entertainment area, and hidden playroom loft
Family room - mid-sized transitional open concept medium tone wood floor family room idea in Charlotte with a bar, gray walls and a tv stand
Family room - mid-sized transitional open concept medium tone wood floor family room idea in Charlotte with a bar, gray walls and a tv stand
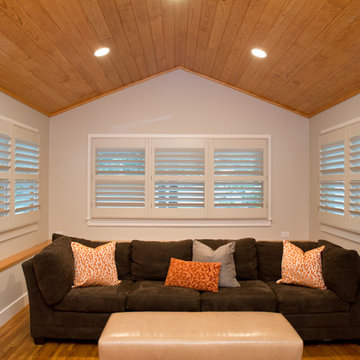 DiFabion Remodeling, Inc.
First floor addition with built-in storage, vaulted beadboard ceilings, wet bar and entertainment area, and hidden playroom loft
Mid-sized transitional open concept medium tone wood floor family room photo in Charlotte with a bar, gray walls and a tv stand
Mid-sized transitional open concept medium tone wood floor family room photo in Charlotte with a bar, gray walls and a tv stand
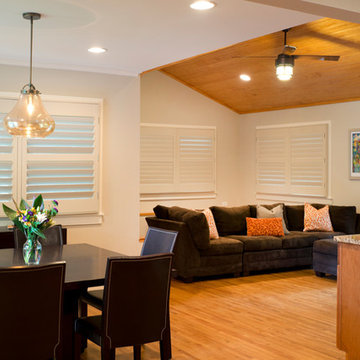 DiFabion Remodeling, Inc.
First floor addition with built-in storage, vaulted beadboard ceilings, wet bar and entertainment area, and hidden playroom loft
Family room - mid-sized transitional open concept medium tone wood floor family room idea in Charlotte with a bar, gray walls and a tv stand
Family room - mid-sized transitional open concept medium tone wood floor family room idea in Charlotte with a bar, gray walls and a tv stand
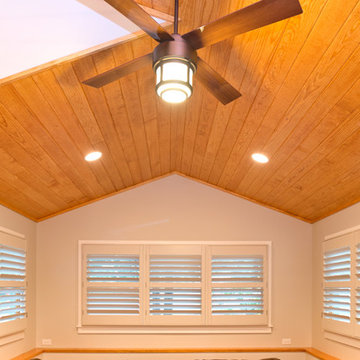 DiFabion Remodeling, Inc.
First floor addition with built-in storage, vaulted beadboard ceilings, wet bar and entertainment area, and hidden playroom loft
Inspiration for a mid-sized transitional home design remodel in Charlotte
Inspiration for a mid-sized transitional home design remodel in Charlotte


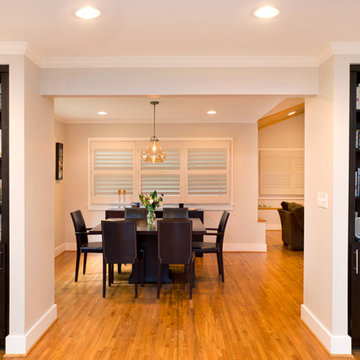 DiFabion Remodeling, Inc.
First floor addition with built-in storage, vaulted beadboard ceilings, wet bar and entertainment area, and hidden playroom loft
Inspiration for a mid-sized transitional medium tone wood floor dining room remodel in Charlotte with gray walls
Inspiration for a mid-sized transitional medium tone wood floor dining room remodel in Charlotte with gray walls

 Baron Construction and Remodeling
Baron Construction & Remodeling
Design Build Remodel Renovate
Victorian Home Renovation & Remodel
Kitchen Remodel and Relocation
2 Bathroom Additions and Remodel
1000 square foot deck
Interior Staircase
Exterior Staircase
New Front Porch
New Playroom
New Flooring
New Plumbing
New Electrical
New HVAC

 UNIQ Kitchen and Bath Designs
Climb the ladder to enjoy a great reading loft. A mini play kitchen under the loft.
Kids' room - large traditional gender-neutral vinyl floor and brown floor kids' room idea in San Diego with beige walls
Kids' room - large traditional gender-neutral vinyl floor and brown floor kids' room idea in San Diego with beige walls
 Cogs Construction and Design Inc.
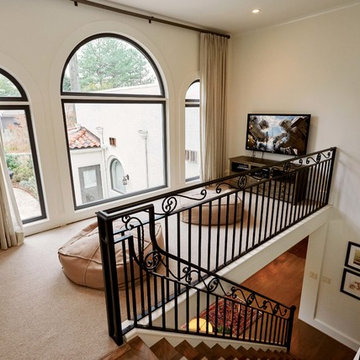
Accessible from the 2nd floor the homeowners children now have their own space to play upstairs. Soon to be outfitted with a play structure, this room still has 10 foot ceilings and is so light and bright. The half wall overlooks the gym and keeps the air circulating though the house.
mel madden photography

Sponsored
Delaware, OH

Buckeye Basements, Inc.
Central Ohio's Basement Finishing ExpertsBest Of Houzz '13-'21
 Harmony Custom Homes & Additions, Inc.
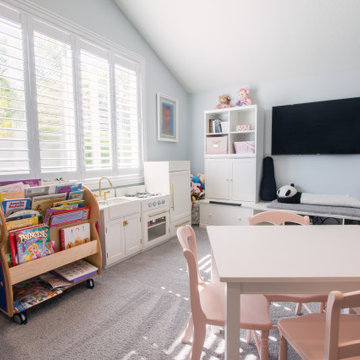
Photo of Kid's playroom/loft by Edward Badham
Kids' room - small contemporary gender-neutral carpeted kids' room idea in Birmingham
Kids' room - small contemporary gender-neutral carpeted kids' room idea in Birmingham
 The LoftCrafters, Inc.
Delicate wrought iron handrail and an intricate coffered ceiling work together to create a dramatic reveal of the new loft space. #BestOfHouzz
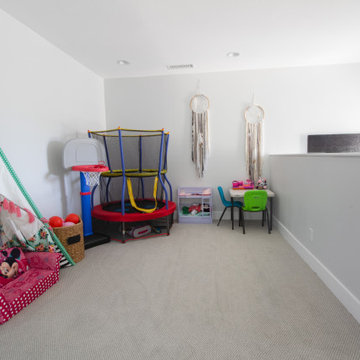
Mid-sized trendy girl carpeted and gray floor playroom photo in Orange County
Mid-sized trendy girl carpeted and gray floor playroom photo in Orange County
 The LoftCrafters, Inc.
Upstairs is transformed with the addition of an open loft to be used as a playroom and a bedroom with a walk-in closet and pocket doors.
Trendy playroom photo in Orange County
Trendy playroom photo in Orange County
14