
Search results for "Playroom loft" in Home Design Ideas
 The LoftCrafters, Inc.
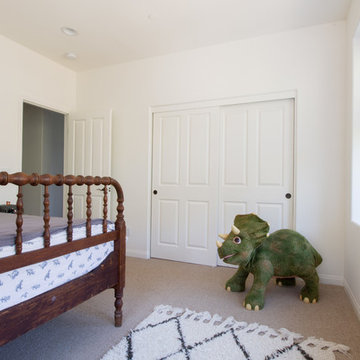
Second-floor space is maximized with a bedroom conversion and playroom. #BestOfHouzz
Inspiration for a mid-sized contemporary gender-neutral carpeted and gray floor kids' room remodel in Orange County with white walls
Inspiration for a mid-sized contemporary gender-neutral carpeted and gray floor kids' room remodel in Orange County with white walls
 The LoftCrafters, Inc.
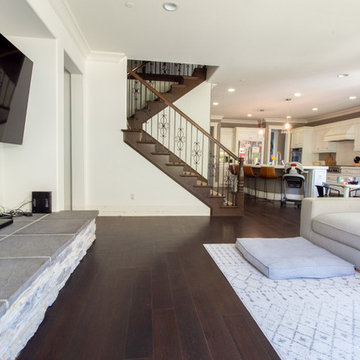
Second-floor space is maximized with a bedroom conversion and playroom. #BestOfHouzz
Example of a dark wood floor and brown floor living room design in Orange County
Example of a dark wood floor and brown floor living room design in Orange County
 The LoftCrafters, Inc.
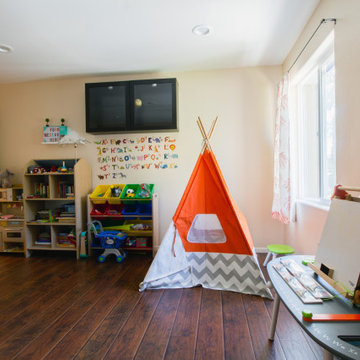
This new bedroom is currently being used as a sizable playroom. #BestOfHouzz
Inspiration for a mid-sized contemporary gender-neutral dark wood floor and brown floor kids' room remodel in Orange County with beige walls
Inspiration for a mid-sized contemporary gender-neutral dark wood floor and brown floor kids' room remodel in Orange County with beige walls
Find the right local pro for your project
 The LoftCrafters, Inc.
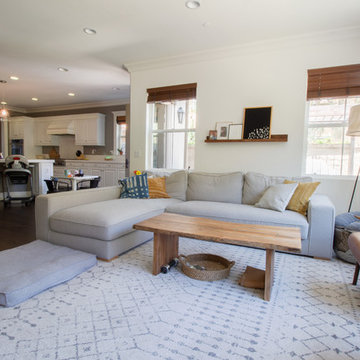
Second-floor space is maximized with a bedroom conversion and playroom. #BestOfHouzz
Example of a dark wood floor and brown floor living room design in Orange County
Example of a dark wood floor and brown floor living room design in Orange County
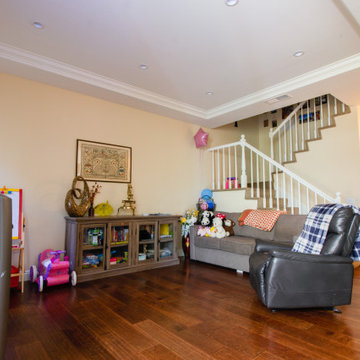 The LoftCrafters, Inc.
This new bedroom is currently being used as a sizable playroom.
Inspiration for an open concept medium tone wood floor and brown floor living room remodel in Orange County with beige walls
Inspiration for an open concept medium tone wood floor and brown floor living room remodel in Orange County with beige walls
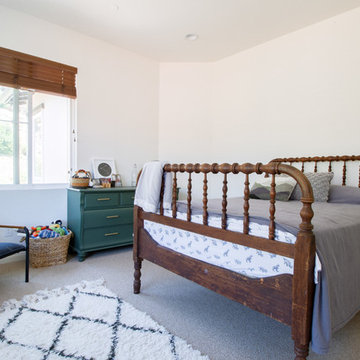 The LoftCrafters, Inc.
Second-floor space is maximized with a bedroom conversion and playroom. #BestOfHouzz
Inspiration for a mid-sized contemporary gender-neutral carpeted and gray floor kids' room remodel in Orange County with white walls
Inspiration for a mid-sized contemporary gender-neutral carpeted and gray floor kids' room remodel in Orange County with white walls

 PC Industries Welding & Fabrication, PCI Metal
This Party Barn was designed using a mineshaft theme. Our fabrication team brought the builders vision to life. We were able to fabricate the steel mesh walls and track doors for the coat closet, arcade and the wall above the bowling pins. The bowling alleys tables and bar stools have a simple industrial design with a natural steel finish. The chain divider and steel post caps add to the mineshaft look; while the fireplace face and doors add the rustic touch of elegance and relaxation. The industrial theme was further incorporated through out the entire project by keeping open welds on the grab rail, and by using industrial mesh on the handrail around the edge of the loft.

Sponsored
Columbus, OH

Wannemacher Interiors
Customized Award-Winning Interior Design Solutions in Franklin Cnty OH
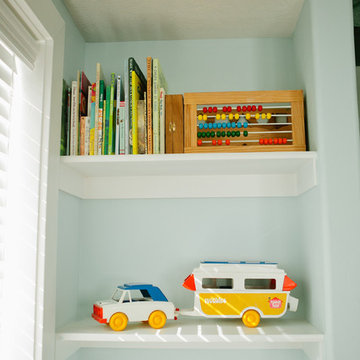
 Design Loves Detail
Lindsey Orton
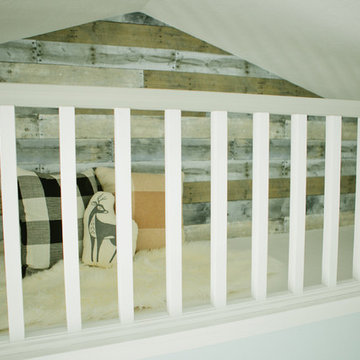
Inspiration for a large rustic gender-neutral playroom remodel in Salt Lake City with blue walls
Inspiration for a large rustic gender-neutral playroom remodel in Salt Lake City with blue walls
 Design Loves Detail
Lindsey Orton
Playroom - large rustic gender-neutral playroom idea in Salt Lake City with blue walls
Playroom - large rustic gender-neutral playroom idea in Salt Lake City with blue walls

 Thinkterior LLC
Contemporary Clubhouse
Bringing the outdoors inside for a bright and colorful indoor playroom perfect for playtime, arts and crafts or schoolwork.
Theme:
The theme for this inviting and playful space is a creative take on a functional playroom blending the contemporary and functional base of the room with the playful and creative spirit that will engage these lucky children.
Focus:
The playroom centers on an amazing lofted clubhouse perched against a custom painted pasture and perched on makeshift trees boasting the perfect place for creative adventures or quiet reading and setting the inviting feel for the entire room. The creative and playful feeling is expanded throughout the space with bright green patches of shag carpet invoking the feel of the pasture continuing off the wall and through the room. The space is then flanked with more contemporary and functional elements perfect for children ages 2-12 offering endless hours of play.
Storage:
This playroom offers storage options on every wall, in every corner and even on the floor. The myWall storage and entertainment unit offers countless storage options and configurations along the main wall with open shelving, hanging buckets, closed shelves and pegs, anything you want to store or hang can find a home. Even the floor under the myWall panel is a custom floordrobe perfect for all those small floor toys or blankets. The pasture wall has a shelving unit cloaked as another tree in the field offering opened and closed cubbies for books or toys. The sink and craft area offers a home to all the kids craft supplies nestled right into the countertop with colorful containers and buckets.
Growth:
While this playroom provides fun and creative options for children from 2-12 it can adapt and grow with this family as their children grow and their interests or needs change. The myWall system is developed to offer easy and immediate customization with simple adjustments every element of the wall can be moved offering endless possibilities. The full myWall structure can be moved along with the family if necessary. The sink offers steps for the small children but as they grow they can be removed.
Safety:
The playroom is designed to keep the main space open to allow for creative and safe playtime without obstacles. The myWall system uses a custom locking mechanism to ensure that all elements are securely locked into place not to fall or become loose from wear. Custom cushioned floor rugs offer another level of safety and comfort to the little ones playing on the floor.
 The LoftCrafters, Inc.
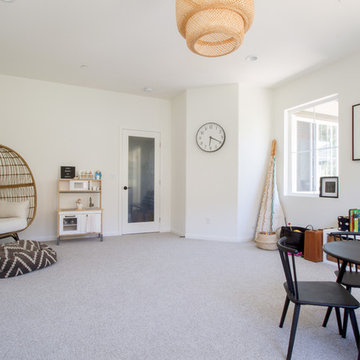
Second-floor space is maximized with a bedroom conversion and playroom. #BestOfHouzz
Playroom - large contemporary gender-neutral carpeted and gray floor playroom idea in Orange County with white walls
Playroom - large contemporary gender-neutral carpeted and gray floor playroom idea in Orange County with white walls
 User

UserMiami Interior Designers - Residential Interior Design Project in Miami, FL. Regalia is an ultra-luxurious, one unit per floor residential tower. The 7600 square foot floor plate/balcony seen here was designed by Britto Charette.
Photo: Alexia Fodere
Modern interior decorators, Modern interior decorator, Contemporary Interior Designers, Contemporary Interior Designer, Interior design decorators, Interior design decorator, Interior Decoration and Design, Black Interior Designers, Black Interior Designer
Interior designer, Interior designers, Interior design decorators, Interior design decorator, Home interior designers, Home interior designer, Interior design companies, interior decorators, Interior decorator, Decorators, Decorator, Miami Decorators, Miami Decorator, Decorators, Miami Decorator, Miami Interior Design Firm, Interior Design Firms, Interior Designer Firm, Interior Designer Firms, Interior design, Interior designs, home decorators, Ocean front, Luxury home in Miami Beach, Living Room, master bedroom, master bathroom, powder room, Miami, Miami Interior Designers, Miami Interior Designer, Interior Designers Miami, Interior Designer Miami, Modern Interior Designers, Modern Interior Designer, Interior decorating Miami
 Swanson Homes
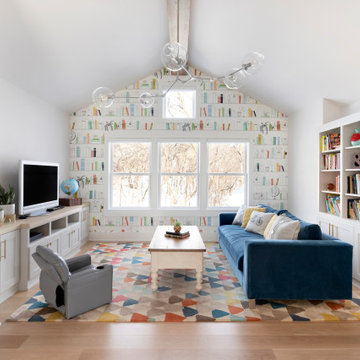
Heading upstairs, the loft has a bright and relaxing atmosphere-an accent wall that has a wallcovering of a fun library bookcase, a real built-in bookcase, and an accent Bossa Nova Pendant from Southern Lights, this is the perfect place to sit and read or start a puzzle!


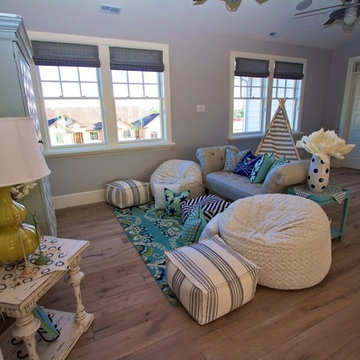
 Titan Homes
Playroom with love sacs, fabric ottomans, a fabric play tee pee and a chevron pattern TV cabinet.
Large farmhouse gender-neutral light wood floor kids' room photo in Salt Lake City with gray walls
Large farmhouse gender-neutral light wood floor kids' room photo in Salt Lake City with gray walls

 CIRCLE Design Studio
Dale Bernstein
Kids' room - small contemporary gender-neutral dark wood floor kids' room idea in Indianapolis with white walls
Kids' room - small contemporary gender-neutral dark wood floor kids' room idea in Indianapolis with white walls

 Lifestyle Homes
Example of a mid-sized classic boy medium tone wood floor kids' room design in Jacksonville with gray walls
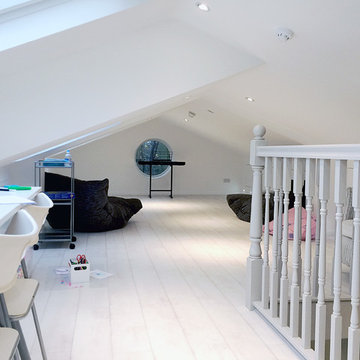
 GK Architects Limited
Low loft space converted into children playroom.
Living room - traditional living room idea in London
Living room - traditional living room idea in London

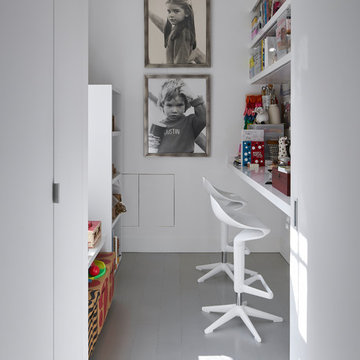
 Rasmussen Construction
A craft room for the owner and her grandchildren.
Photos by:Jonathan Mitchell
Inspiration for a small eclectic gender-neutral kids' room remodel in San Francisco with white walls
Inspiration for a small eclectic gender-neutral kids' room remodel in San Francisco with white walls
 The LoftCrafters, Inc.
A downstairs sunroom is enclosed to create the perfect playroom.
Example of a trendy stucco exterior home design in Orange County
Example of a trendy stucco exterior home design in Orange County
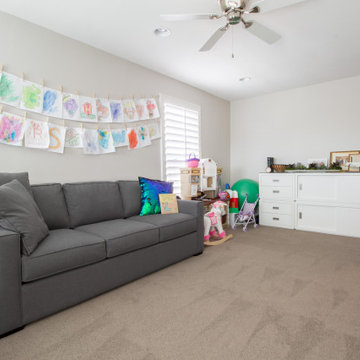 The LoftCrafters, Inc.
Small loft doubles in size to create the perfect play area.
Inspiration for a mid-sized open concept beige floor family room remodel in Orange County with white walls and no tv
Inspiration for a mid-sized open concept beige floor family room remodel in Orange County with white walls and no tv
18