
Search results for "Playroom storage" in Home Design Ideas
 Crèche Designs
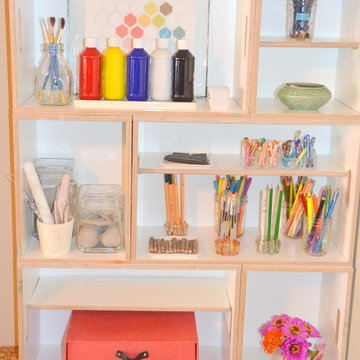
Home design - small modern gender-neutral slate floor home design idea in San Francisco with white walls


Find the right local pro for your project

 TRG Home Concepts
Rut Maldonado
Inspiration for a craftsman carpeted family room remodel in Philadelphia
Inspiration for a craftsman carpeted family room remodel in Philadelphia

 Trust the Vision Decor
Sean Dooley Photography
Example of a small transitional boy medium tone wood floor playroom design in Philadelphia with multicolored walls
Example of a small transitional boy medium tone wood floor playroom design in Philadelphia with multicolored walls

 Traci Connell Interiors
This fun, colorful play room is the perfect escape for this couple's grandchildren to come and imagine! With the bright rug, and adorable accent lighting, what child wouldn't want to explore in here?


Sponsored
Columbus, OH

Wannemacher Interiors
Customized Award-Winning Interior Design Solutions in Franklin Cnty OH

 Gail Barley Interiors, LLC
Wall decals are easily removed as the children grow, but are a fun way to make this room feel bigger as well as more fun.
Photography by Claire Doster.

 Divine Custom Homes
Inspiration for a large coastal walk-out carpeted and beige floor basement remodel in Minneapolis with white walls


 New City Construction
Trent & Co.
Italo Ceramica Saloon 12 x 12 and 6 x 6 Ceramic Tiles
Example of a mid-sized arts and crafts u-shaped ceramic tile kitchen pantry design in DC Metro with a single-bowl sink, shaker cabinets, white cabinets, quartzite countertops, white backsplash, ceramic backsplash, stainless steel appliances and an island
Example of a mid-sized arts and crafts u-shaped ceramic tile kitchen pantry design in DC Metro with a single-bowl sink, shaker cabinets, white cabinets, quartzite countertops, white backsplash, ceramic backsplash, stainless steel appliances and an island

 In Order To Succeed
kids playroom
Inspiration for a large eclectic gender-neutral medium tone wood floor and brown floor playroom remodel with beige walls
Inspiration for a large eclectic gender-neutral medium tone wood floor and brown floor playroom remodel with beige walls

 The Container Store Custom Closets
Toys can really begin to take over the house - so figuring out an organization system will not only make you happy but it's a great way to teach those tykes the importance of organization.
A designated building and craft station made up of elfa drawers and a solid top from The Container Store, gives kids a solid surface to play and create plus great storage.



 User
Contemporary playroom storage with an African flare
Mid-sized eclectic gender-neutral dark wood floor playroom photo in Houston with gray walls
Mid-sized eclectic gender-neutral dark wood floor playroom photo in Houston with gray walls
 User
Contemporary playroom storage with an African flare
Playroom - mid-sized eclectic gender-neutral dark wood floor playroom idea in Houston with gray walls
Playroom - mid-sized eclectic gender-neutral dark wood floor playroom idea in Houston with gray walls

 Penza Bailey Architects
 was contacted to update the main house to suit the next generation of owners, and also expand and renovate the guest apartment. The renovations included a new mudroom and playroom to accommodate the couple and their three very active boys, creating workstations for the boys’ various activities, and renovating several bathrooms. The awkwardly tall vaulted ceilings in the existing great room and dining room were scaled down with lowered tray ceilings, and a new fireplace focal point wall was incorporated in the great room. In addition to the renovations to the focal point of the home, the Owner’s pride and joy includes the new billiard room, transformed from an underutilized living room. The main feature is a full wall of custom cabinetry that hides an electronically secure liquor display that rises out of the cabinet at the push of an iPhone button. In an unexpected request, a new grilling area was designed to accommodate the owner’s gas grill, charcoal grill and smoker for more cooking and entertaining options. This home is definitely ready to accommodate a new generation of hosting social gatherings.
Mitch Allen Photography



 Renae Farley Designs
This is the Catio designed for my clients 5 adopted kitties with issues. She came to me to install a vestibule between her garage and the family room which were not connected. I designed that area and when she also wanted to take the room she was currently using as the littler box room into a library I came up with using the extra space next to the new vestibule for the cats. The living room contains a custom tree with 5 cat beds, a chair for people to sit in and the sofa tunnel I designed for them to crawl through and hide in. I designed steps that they can use to climb up to the wooden bridge so they can look at the birds eye to eye out in the garden. My client is an artist and painted portraits of the cats that are on the walls. We installed a door with a frosted window and a hole cut in the bottom which leads into another room which is strictly the litter room. we have lots of storage and two Litter Robots that are enough to take care of all their needs. I installed a functional transom window that she can keep open for fresh air. We also installed a mini split air conditioner if they are in there when it is hot. They all seem to love it! They live in the rest of the house and this room is only used if the client is entertaining so she doesn't have to worry about them getting out. It is attached to the family room which is shown here in the foreground, so they can keep an eye on us while we keep an eye on them.

 rossmönster designs
Custom Built Murphy bed and cabinets in Boulder, Co by rossmönster designs.
Example of a large arts and crafts guest carpeted bedroom design in Denver with beige walls and no fireplace
Example of a large arts and crafts guest carpeted bedroom design in Denver with beige walls and no fireplace

 Studio Miel
Kids' room - coastal carpeted and beige floor kids' room idea in DC Metro with white walls
115