
Search results for "Playroom storage" in Home Design Ideas


 Exquisite Custom Homes
PLayroom, common room and stairs
Example of a large classic look-out vinyl floor basement design in Minneapolis with gray walls and no fireplace
Example of a large classic look-out vinyl floor basement design in Minneapolis with gray walls and no fireplace


Find the right local pro for your project

 Rivertowns Staging & Design
Children's playroom after staging
Kids' room - transitional kids' room idea in New York
Kids' room - transitional kids' room idea in New York
 grOH! Playrooms
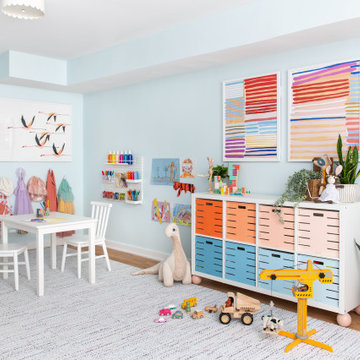
Inspiration for a mid-sized contemporary gender-neutral childrens' room remodel in DC Metro

 Barabas Contracting
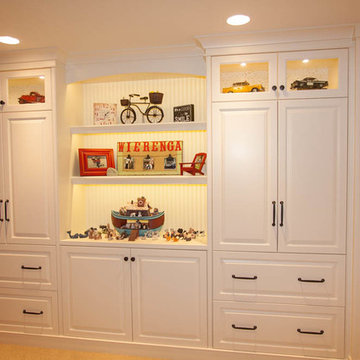
Mid-sized elegant gender-neutral carpeted playroom photo in New York with white walls


Sponsored
Columbus, OH

Hope Restoration & General Contracting
Columbus Design-Build, Kitchen & Bath Remodeling, Historic Renovations

 B Interior Studios
Walk-in closet - mid-sized transitional carpeted walk-in closet idea in Birmingham

 Meritage Homes
Inspiration for a timeless built-in desk dark wood floor home office remodel in Charlotte with red walls
 The O'Dell Group
Photographs by Julia Dags | Copyright © 2019 Happily Eva After, Inc. All Rights Reserved.
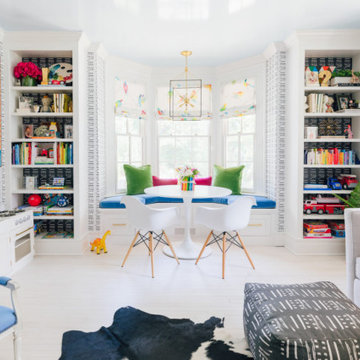
Playroom - large transitional gender-neutral medium tone wood floor, white floor and wallpaper playroom idea in New York with white walls
Playroom - large transitional gender-neutral medium tone wood floor, white floor and wallpaper playroom idea in New York with white walls

 The Organizing Store
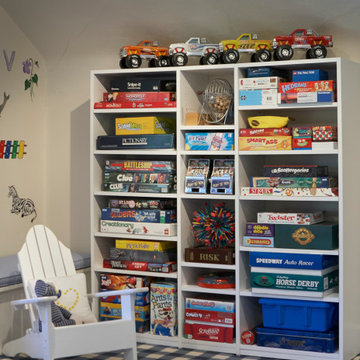
From planes, trains and automobiles, bookshelves make it easy to keep the playroom in order. Add colorful storage bins and a few of their favorite things and you've yourself the perfect play station. We bet it will even help the kids to keep things NEAT.
 Exquisite Custom Homes
PLayroom, common room and stairs
Basement - large traditional look-out vinyl floor basement idea in Minneapolis with gray walls and no fireplace
Basement - large traditional look-out vinyl floor basement idea in Minneapolis with gray walls and no fireplace

 Queen City Closets
This is a nursery closet we designed and installed. There is triple hang that can later be adjusted to a double hang, medium hang or even long hang. The shelving is also adjustable.

Sponsored
Sunbury, OH

J.Holderby - Renovations
Franklin County's Leading General Contractors - 2X Best of Houzz!

 Redman Design Studio
This little girls bedroom started out as a playroom before she was born. You can still see remnants of the former room in the carpet tiles and built-in toy storage. We began the transformation with a pink ceiling that runs down the wall about 18", grey walls below to help dilute the brightness a little and provide a backdrop for other pops of color. This antique bed was drug out of her great-grandmothers attic, as well as the dresser and dressing table. They were all given some much needed love with bright paint colors to match the little girls personality. A window seat with toy storage below was fixed with a purple seat cushion, throw pillows, and a glass bird in a pink birdcage. Wrapping paper was glued below the window seat and on the cabinet doors as wall paper to provide a little pattern in the room. Original kids artwork as well as calendar photos are framed throughout the room. A body pillow creates a comfortable headboard and a colorful, butterfly pattern (which is where most of the colors for the room were pulled) adorn the bed with all white bedding.
 Saint Louis Closet Co.
Explore family-friendly storage ideas including kids closets, playrooms, mudrooms, toy organization, and built-in cabinetry designed to make everyday life easier.

 Amsted Design-Build
Previously renovated with a two-story addition in the 80’s, the home’s square footage had been increased, but the current homeowners struggled to integrate the old with the new.
An oversized fireplace and awkward jogged walls added to the challenges on the main floor, along with dated finishes. While on the second floor, a poorly configured layout was not functional for this expanding family.
From the front entrance, we can see the fireplace was removed between the living room and dining rooms, creating greater sight lines and allowing for more traditional archways between rooms.
At the back of the home, we created a new mudroom area, and updated the kitchen with custom two-tone millwork, countertops and finishes. These main floor changes work together to create a home more reflective of the homeowners’ tastes.
On the second floor, the master suite was relocated and now features a beautiful custom ensuite, walk-in closet and convenient adjacency to the new laundry room.
Gordon King Photography

 Joy Street Design
Shared office space and playroom renovation we completed for our client and their kid! A perfect space for mom and dad to read or work that also can also be used by their child to play.
Designed by Joy Street Design serving Oakland, Berkeley, San Francisco, and the whole of the East Bay.
For more about Joy Street Design, click here: https://www.joystreetdesign.com/



 Smart Playrooms
Abby Flanagan
Inspiration for a mid-sized cottage gender-neutral carpeted playroom remodel in New York with white walls
Inspiration for a mid-sized cottage gender-neutral carpeted playroom remodel in New York with white walls


117